

By the numbers
How this listing measures up
$/sqft
$864
vs Elbow Valley median
+9%
community avg $1979K
Sqft per bedroom
622
Year built
2006
Annual taxes
$8,468
2026
Garage
3 spaces
About this property
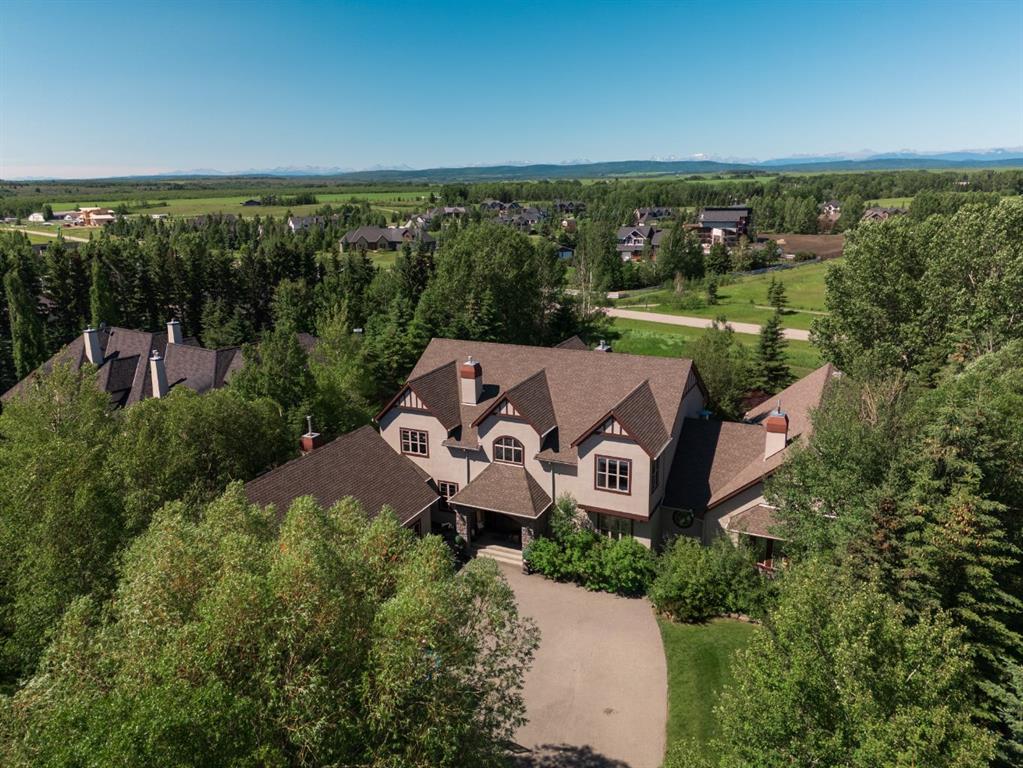
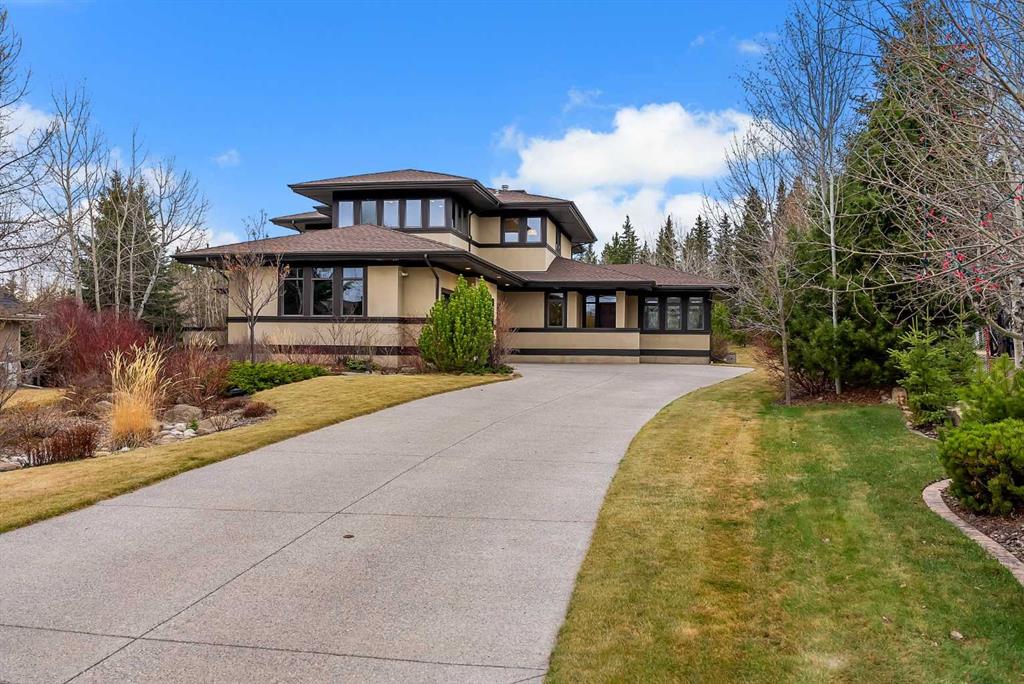
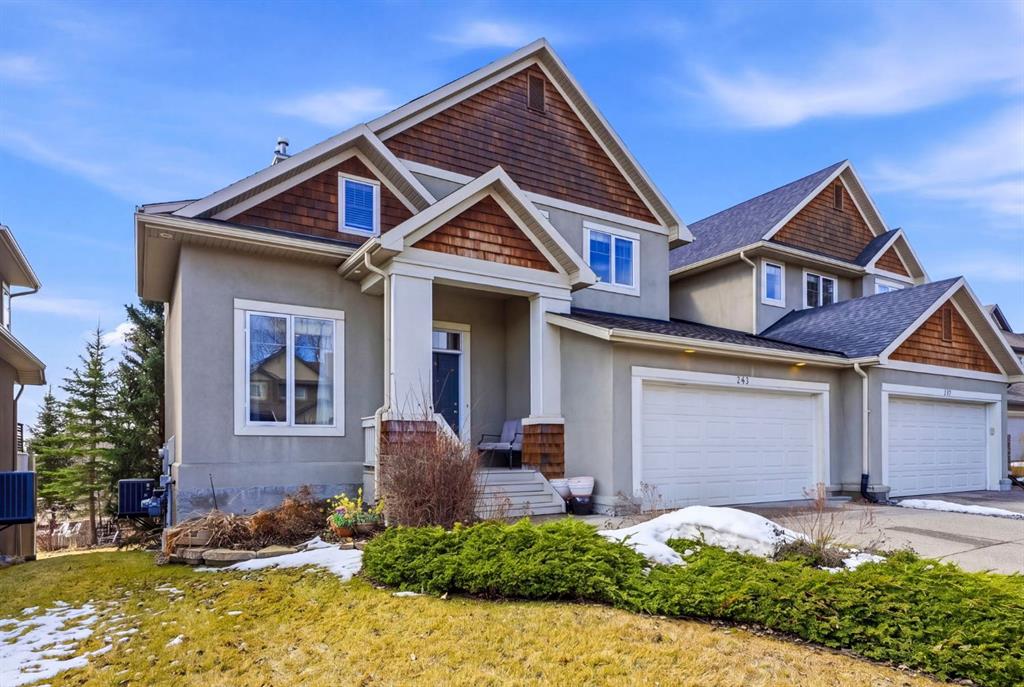
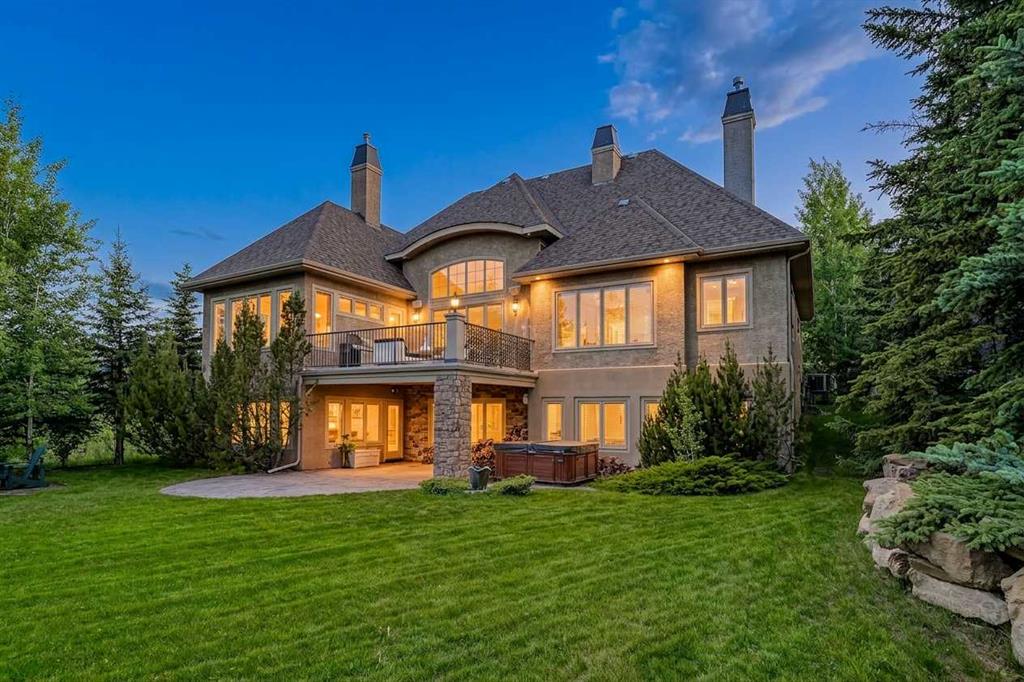
Walk-out BUNGALOW, perfectly positioned on a beautifully landscaped 0.57-acre lot in the estate community of ELBOW VALLEY. Tucked away on a quiet CUL-DE-SAC and backing onto peaceful pathways, this home feels more like a private country retreat than a residence just 5 minutes WEST of CALGARY. Wake up to the sunrise over your EAST-FACING backyard, spend evenings watching endless sunsets, and enjoy the kind of privacy that's increasingly rare. Offering nearly 5,000 sq. ft. of beautifully updated living space. 4 BEDROOMs, 3 FULL bathrooms, formal dining room, home theatre, and an OVERSIZED HEATED TRIPLE attached GARAGE. At the heart of the home, the gourmet kitchen is where family gathers. Complete with granite countertops, premium appliances, a large central island, and an inviting breakfast nook, it opens seamlessly into the spacious living room, where a DOUBLE-SIDED stone FIREPLACE creates warmth and character. On the other side, the spectacular Sun Hearth Room becomes your year-round seat to nature, flooded with natural light. Step onto the UPPER DECK and you'll quickly understand why this home is so special. Whether you're hosting summer dinners, enjoying your morning coffee, or unwinding after a long day, the backdrop is unforgettable. The primary suite is its own private sanctuary, with a cozy double-sided fireplace, a spa-inspired ensuite, and views that make every morning feel like a luxury getaway. A second bedroom on the main level provides flexibility for guests, a nursery, or a home office, while the thoughtfully designed mudroom offers the kind of storage every busy family appreciates. The fully developed WALK-OUT LOWER LEVEL is made for entertaining. With radiant in-floor heating, newer luxury vinyl plank flooring, 2 additional bedrooms, a full bathroom, spacious recreation and lounge areas, a stylish wet bar, with dishwasher and fridge; a HOME THEATRE, it's the perfect space for movie nights, or accommodating extended family. Walk outside to the covered lLOWER PATIO with hot tub and enjoy seamless indoor-outdoor living.
The list of upgrades continues with a new high-efficiency boiler (2025), microwave, and newer floor in the basement; central air conditioning, underground irrigation, built-in speakers throughout, solid 8-foot doors, fresh paint on the main level, a workshop area in the heated triple garage with built-in cabinetry, central vacuum, and a spacious laundry room with sink and additional storage. But as extraordinary as the home is, the lifestyle may be even better. Living in Elbow Valley means having access to 3 PRIVATE LAKES where summers are filled with swimming, paddleboarding, kayaking, fishing, while winters bring skating just minutes from your door. Residents also enjoy neighbourhood SECURITY, tennis, pickleball, basketball and volleyball courts, a community boathouse, and Residents Club. Private. Peaceful. Connected to nature. Yet minutes from the city. Call your realtor to book your showing. Check 3D tour.
Property details
| Bedrooms | 4 |
| Bathrooms | 3.0 |
| Style | Bungalow |
| Heating | In Floor,Forced Air |
| Cooling | Central Air |
| Flooring | Hardwood,Tile,Vinyl Plank |
| Levels | One |
| Basement | Full |
| Basement development | Finished |
| Interior features | Bar,Bookcases,Built-in Features,Central Vacuum,Closet Organizers,Double Vanity,Granite Counters,High Ceilings,Kitchen Island,Soaking Tub,Storage,Walk-In Closet(s),Wet Bar |
| Appliances | Bar Fridge,Built-In Gas Range,Built-In Refrigerator,Central Air Conditioner,Dishwasher,Dryer,Garburator,Microwave,Range Hood,Washer,Window Coverings |
| Inclusions | Hot Tub; Pool table, balls and cues; Ping-Pong Table top; door art on staircase; firewood; piper patio heater; lower storage bin; hot tub chemicals; water softener salt bags; shelves in mechanical room; electronic components for home theatre and home sound system |
| Laundry | Laundry Room,Main Level |
| Lot size | 24829.00 sqft |
| Frontage | 24.87 ft |
| Lot features | Corner Lot,Cul-De-Sac,Few Trees,Front Yard,Gentle Sloping,Landscaped,Private,Underground Sprinklers,Views |
| Exterior features | BBQ gas line,Fire Pit,Lighting,Private Yard |
| Fencing | None |
| Patio | Deck,Patio,Porch |
| Year built | 2006 |
| Construction materials | Stone,Stucco,Wood Frame |
| Roof | Asphalt Shingle |
| Foundation | Poured Concrete |
| Parking features | Driveway,Front Drive,Heated Garage,Oversized,Triple Garage Attached |
| Garage spaces | 3 |
| Parking total | 6 |
| Annual taxes | $8,468 |
| Tax year | 2026 |
| Possession | Negotiable |
| Zoning | DC |
| Title | Fee Simple |
| Restrictions | Utility Right Of Way |
| Neighbourhood | Elbow Valley |
| Community features | Clubhouse,Fishing,Golf,Lake,Park,Playground,Pond,Street Lights,Tennis Court(s),Walking/Bike Paths |
| List AOR | Calgary |
Location
Sold comparables in Elbow Valley
10 recent sales in Elbow Valley
VOW members see sold prices, sold dates, and full comparable details. Free registration; takes 30 seconds.
Sign up to see sold dataAbout Elbow Valley
AI-generated summaryA prestigious, master-planned estate community nestled along the Elbow River valley in Calgary's west, offering a serene, nature-immersed lifestyle with a strong sense of exclusivity and community.
Average list price of $1,978,750 reflects one of Calgary's most premium residential enclaves
Only 4 active listings signals a tight, low-inventory luxury market
Average of 19 days on market suggests healthy demand for estate properties in this community
Housing
Predominantly large, custom-built single-family estate homes on generous lots, many featuring high-end finishes and backing onto natural ravines, wetlands, or the golf course.
Transit
Car-dependent with limited public transit options; residents rely primarily on personal vehicles, with Stoney Trail providing convenient regional access.
Amenities
Home to Elbow Valley Golf Club and connected to extensive pathway systems; everyday shopping and services are a short drive away in Springbank Hill or along 17th Avenue SW.
Who lives here
Primarily affluent professional families and established couples who prioritise privacy, space, and proximity to nature without sacrificing access to the city.
This neighbourhood summary was generated by AI for general orientation only. Verify details with the City of Calgary and your REALTOR® before making decisions.