By the numbers
How this listing measures up
$/sqft
$593
vs Elbow Valley median
+16%
community avg $1979K
Sqft per bedroom
967
Year built
2007
Annual taxes
$7,637
2025
Garage
3 spaces
About this property
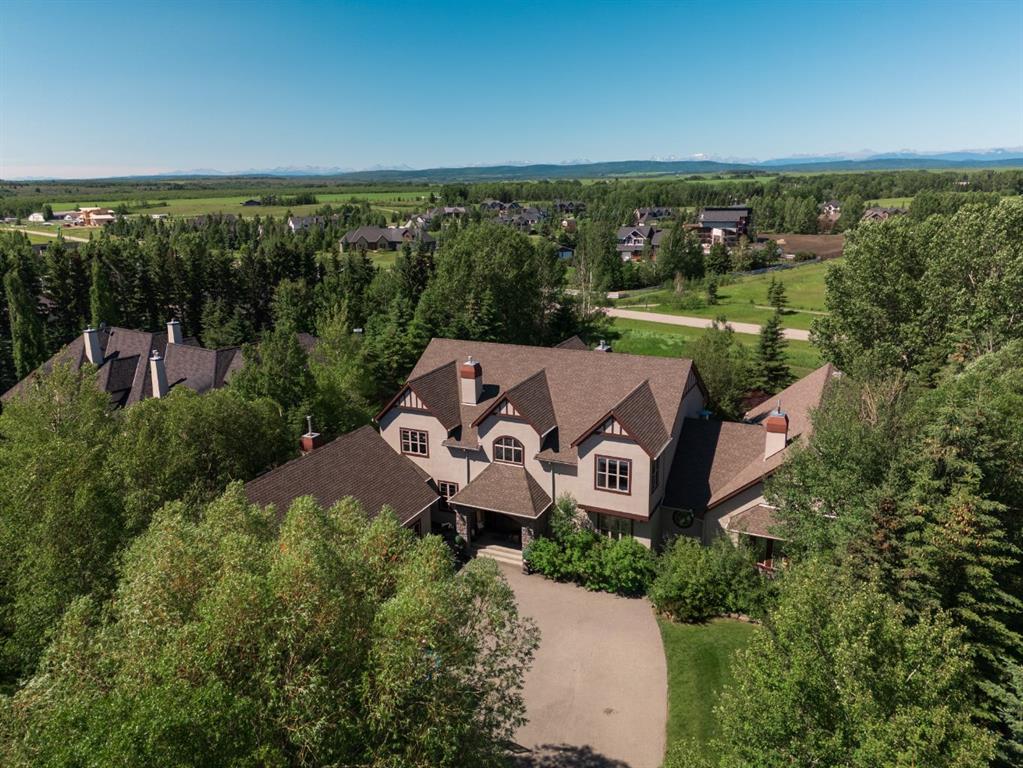
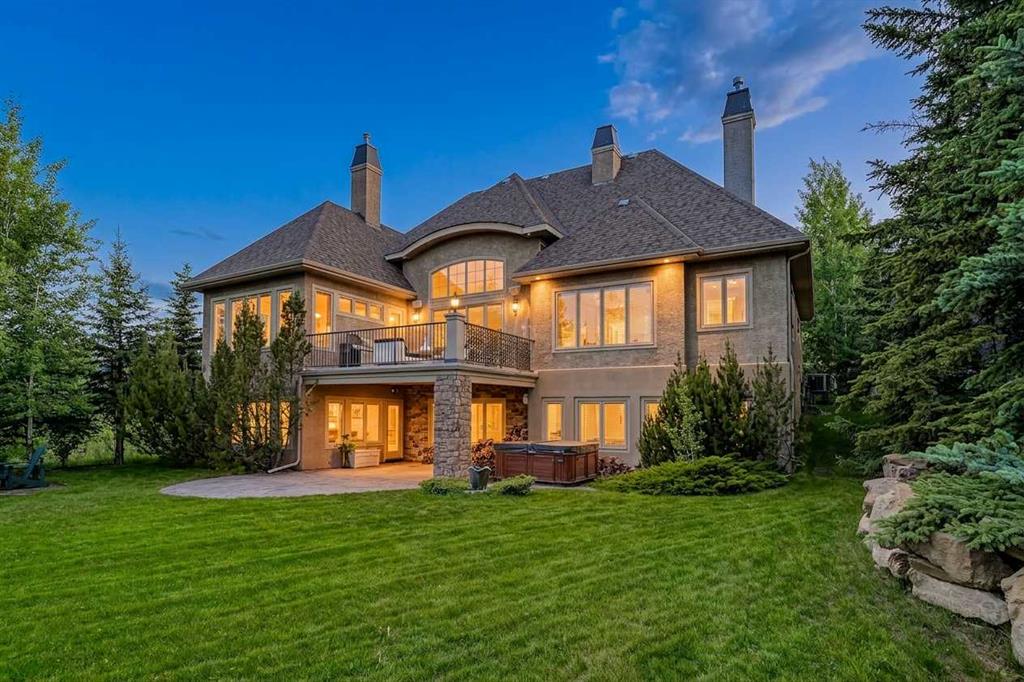
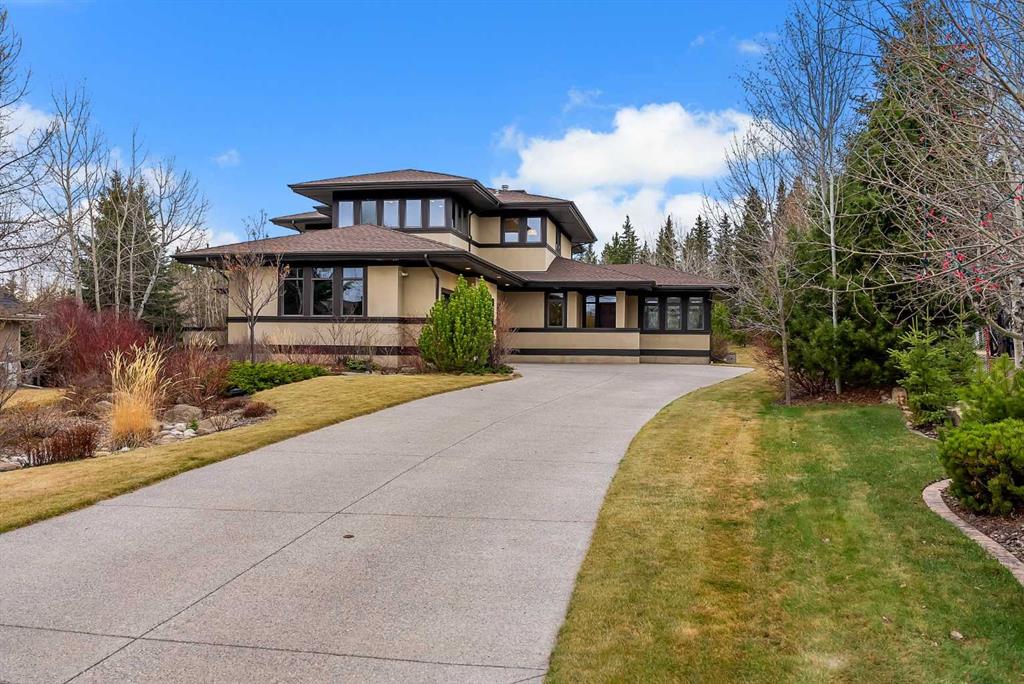
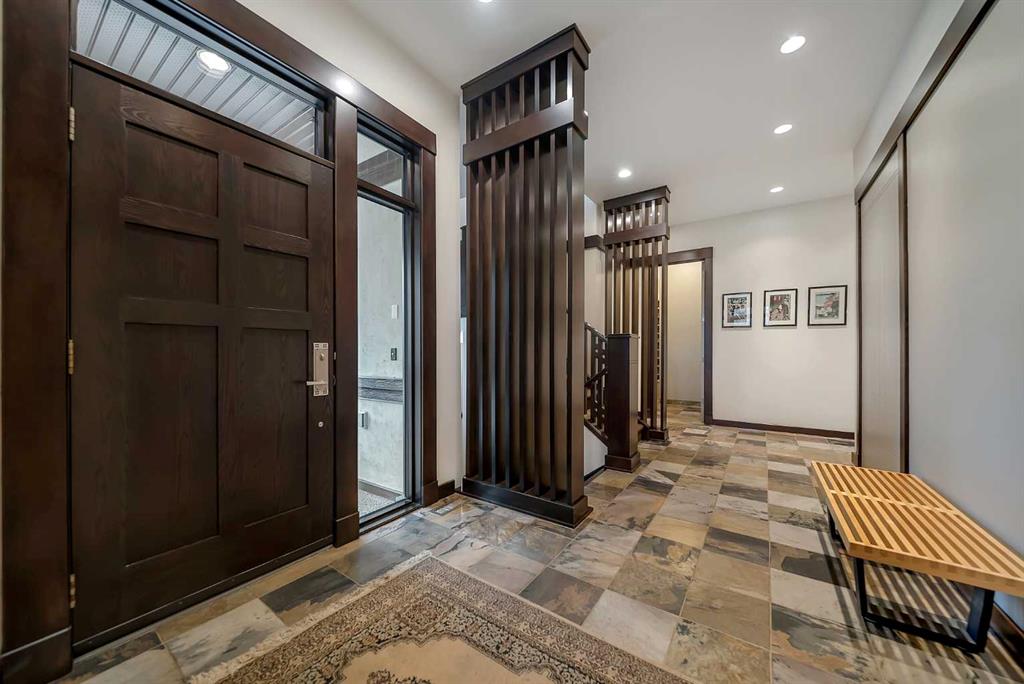
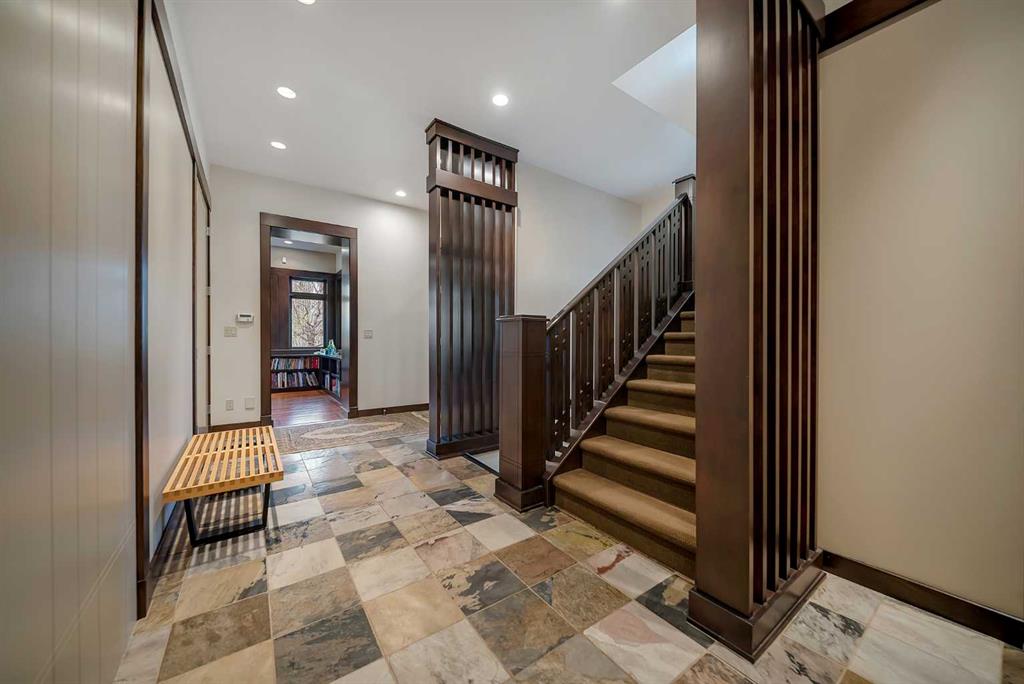
Frank Lloyd Wright inspired! Welcome to this stunning 2-Storey home - timeless, the talk of the street, situated on an incredible lot in Elbow Valley with excellent privacy and outdoor spaces! Built with exceptional quality, this home features triple-pane windows, spray foam insulation, and enhanced construction details offering outstanding energy efficiency and year-round comfort. Views of the spectacular treed lot are visible through the large windows in every room! With over 5,800 square feet of developed living space, this home is sure to please even the most discerning buyer. Great cul-de-sac with great neighbors make for great memories!
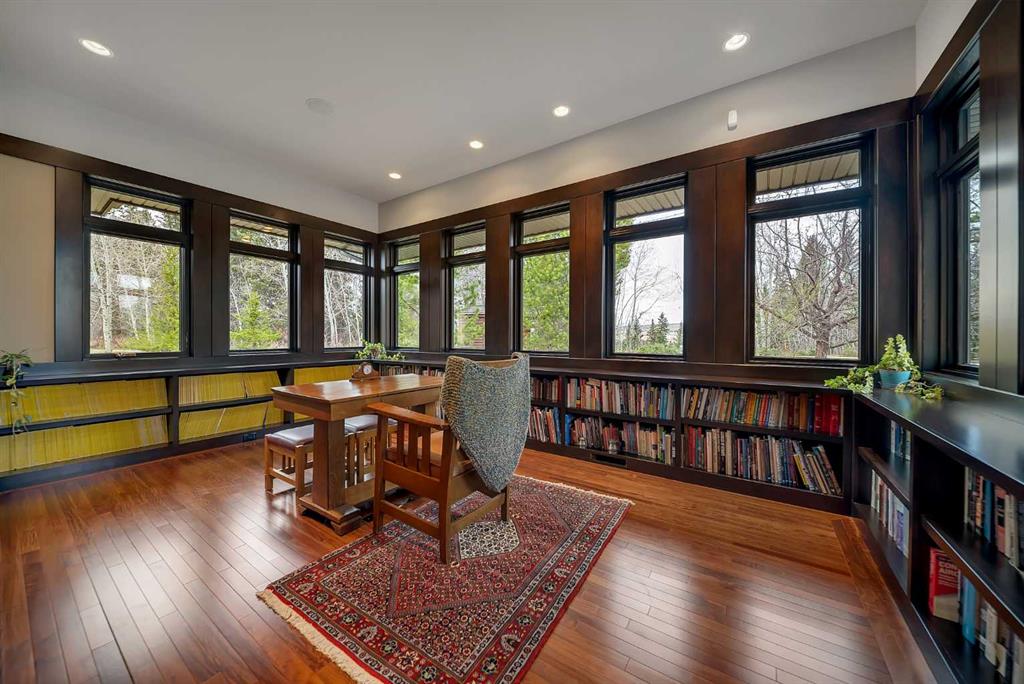
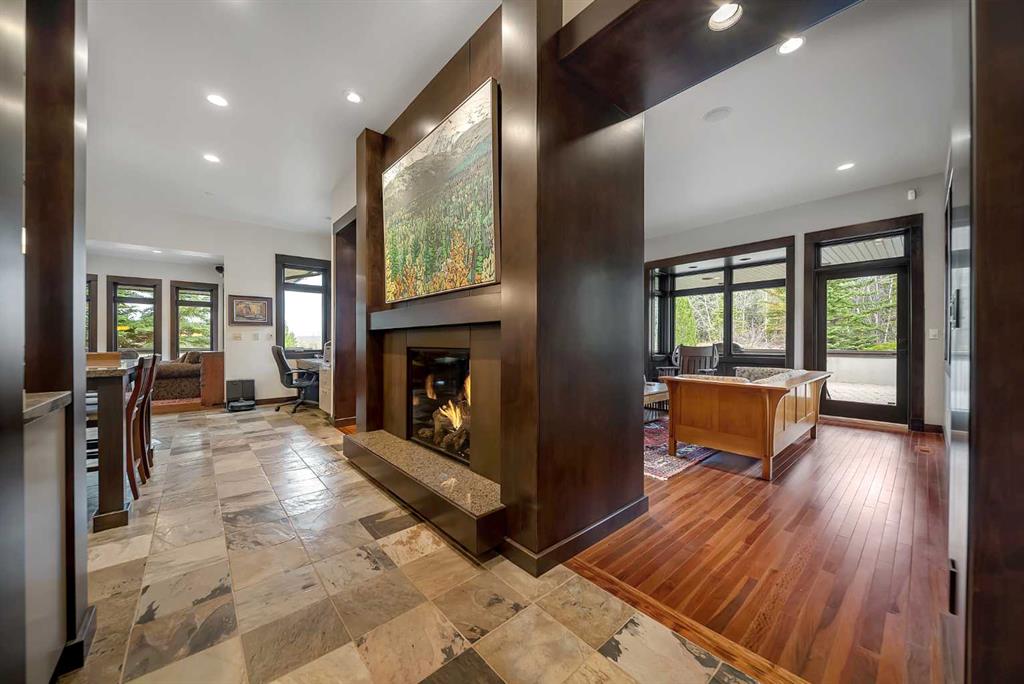
Countless features adorn this home, visible from the front door, literally, to the built-ins throughout. Great flow through the principal rooms that make this an easy and functional home for all members of the family. Hosting gatherings become a joy with the large kitchen open to the Living Room, sharing a Double-sided Fireplace with the Great Room, next to the Formal Dining Room. Summer parties continue right off the Great Room onto one of two spacious decks. Office / Library is tucked away nicely, with built-ins, three walls of windows – so easy to contemplate while gazing out to nature’s beauty!
The exceptional Mudroom provides storage space every family desires, with a second Powder Room that includes a Dog Bath/Shower! The Slate Floor continues its beauty and can handle both kids and pets! The Triple Garage is heated, includes cabinetry and a vacuum system, and is finished to paint.
The Upper Level offers 3 Bedrooms and a large Bonus Room, ample storage and a Full-sized Laundry Room with sink. All the bedrooms are massive, with large windows once again. The Primary Bedroom includes a large walk-in closet with built-in cabinetry and shelving, a 6-piece Ensuite with Steam Shower, Japanese Soaker Tub, and double sinks.
The Lower Level with in-floor heating offers a Fourth Bedroom, a four-piece Bath, and an option for a Fifth Bedroom as a closet already exists in the Gym area. The Media / Theatre Room has pocket doors to close it away for that movie experience, complete with 13.2 Surround Sound, 6 Lazy Boy Chairs, and lighting for the real deal! Another two-sided Fireplace adds ambience to the Games Room with Wet Bar. The Storage Room is so large one could easily make this into another Gym, or second Office if needed! It also has rough-in plumbing for either a Bathroom or could become a second Laundry Room.
This location and opportunity to own a home of this calibre is rare! Possession is flexible, play structures in the yard are included if desired, AC of course, and so many advantages you do not want to wait on! Don’t forget the amenities in Elbow Valley: tennis, ponds, clubhouse, pathways, and parks!
Property details
| Bedrooms | 4 |
| Bathrooms | 5.0 |
| Style | 2 Storey |
| Heating | In Floor,Forced Air,Natural Gas |
| Cooling | Central Air |
| Flooring | Hardwood,Slate |
| Levels | Two |
| Basement | Full |
| Basement development | Finished |
| Interior features | Bookcases,Breakfast Bar,Built-in Features,Double Vanity,Kitchen Island,Natural Woodwork,No Smoking Home,Recessed Lighting,Soaking Tub,Wet Bar |
| Appliances | Central Air Conditioner,Dishwasher,Dryer,Garage Control(s),Gas Stove,Humidifier,Microwave,Range Hood,Refrigerator,Washer,Window Coverings |
| Inclusions | Beverage Fridge, Projector Screen, Speaker System and 6 Chairs, Play Structure, Primo Komado BBQ "as is", Built-in Speakers |
| Laundry | Laundry Room,Upper Level |
| Lot size | 20473.00 sqft |
| Frontage | 38.49 ft |
| Lot features | Back Yard,Backs on to Park/Green Space,Front Yard,Many Trees,No Back Lane,No Neighbours Behind |
| Exterior features | Balcony,Private Yard |
| Fencing | None |
| Patio | Balcony(s) |
| Year built | 2007 |
| Construction materials | Wood Frame |
| Roof | Asphalt Shingle |
| Foundation | Poured Concrete |
| Parking features | Triple Garage Attached |
| Garage spaces | 3 |
| Parking total | 6 |
| Annual taxes | $7,637 |
| Tax year | 2025 |
| Possession | 60 Days / Neg |
| Zoning | DC-13 |
| Title | Fee Simple |
| Restrictions | Pet Restrictions or Board approval Required,Pets Allowed |
| Neighbourhood | Elbow Valley |
| Community features | Clubhouse,Fishing,Park,Playground,Pond,Sidewalks,Street Lights,Walking/Bike Paths |
| List AOR | Calgary |
Location
Sold comparables in Elbow Valley
10 recent sales in Elbow Valley
VOW members see sold prices, sold dates, and full comparable details. Free registration; takes 30 seconds.
Sign up to see sold dataAbout Elbow Valley
AI-generated summaryA prestigious, master-planned estate community nestled along the Elbow River valley in Calgary's west, offering a serene, nature-immersed lifestyle with a strong sense of exclusivity and community.
Average list price of $1,978,750 reflects one of Calgary's most premium residential enclaves
Only 4 active listings signals a tight, low-inventory luxury market
Average of 19 days on market suggests healthy demand for estate properties in this community
Housing
Predominantly large, custom-built single-family estate homes on generous lots, many featuring high-end finishes and backing onto natural ravines, wetlands, or the golf course.
Transit
Car-dependent with limited public transit options; residents rely primarily on personal vehicles, with Stoney Trail providing convenient regional access.
Amenities
Home to Elbow Valley Golf Club and connected to extensive pathway systems; everyday shopping and services are a short drive away in Springbank Hill or along 17th Avenue SW.
Who lives here
Primarily affluent professional families and established couples who prioritise privacy, space, and proximity to nature without sacrificing access to the city.
This neighbourhood summary was generated by AI for general orientation only. Verify details with the City of Calgary and your REALTOR® before making decisions.