


By the numbers
How this listing measures up
$/sqft
$316
vs Bowness median
-55%
community avg $839K
Sqft per bedroom
400
Year built
1977
Annual taxes
$2,566
2026
Garage
1 space
$/sqft distribution
Where this listing sits in Bowness
Of 60 active residential listings in Bowness,
this property at $316/sqft
sits in the $300–350 range.
Other active listings
This listing's price range
This listing
About this property
***OPEN HOUSE - SATURDAY, JULY 25 - 2:00-4:00 pm*** If you know, you know — and if you don't, you're about to find out why "Bownesians" wouldn't live anywhere else. This stylish, completely move-in ready three-bedroom townhome puts you in the heart of one of Calgary's most loved inner-city communities, and it delivers the space, storage, and lifestyle to match. The THREE generous bedrooms upstairs give you the flexibility your life actually needs, with a spacious primary retreat with walk-in closet, room for the kids or guests, and one currently set up as a perfect home office for remote work or creative space. The updated four-piece bathroom adds a fresh, modern touch throughout the upper level. On the main floor, a huge updated kitchen with trendy cabinetry, stone countertops, and modern backsplash flows into a bright breakfast nook and a spacious dining area. The inviting living room centres around a cozy wood-burning flagstone fireplace, which is something you want on a Calgary winter evening. A convenient powder room completes the level. Then there's the garage. The OVERSIZED 10'4" x 28'10" space is technically listed as a single but functions easily as a tandem for two smaller vehicles; rare, practical, and one of this home's standout features. Add a massive lower-level storage and laundry room with space for bikes, gear, and everything in between, and you'll never run out of room. The big-ticket updates are already done: all windows and sliding patio doors replaced in 2023, garage doors replaced in 2024, furnace updated in 2019. Move in and enjoy because there's genuinely nothing left to do. And the location? One block from Bowness's best restaurants, coffee shops, and local businesses. Two blocks from the Bow River pathways. Minutes to Bowness Park, Shouldice Park, Foothills Medical Centre, the University of Calgary, and a quick mountain escape when the weekend calls. The Number 1 bus makes downtown a breeze. For investors, this one checks every box. Sitting minutes from the University of Calgary, Foothills Medical Centre, and Alberta Children's Hospital, this home is positioned in one of Calgary's steadiest rental catchments — walking or a short bus ride for students, medical staff, and hospital residents alike. Low-maintenance, self-managed condo living with pet-friendly rules and no size restrictions makes it an easy hold, and a rental market assessment is available upon request for buyers who want the numbers before they decide. Pet-friendly with no size restrictions, tucked into a well-run self-managed seven-unit complex, this is the kind of home and value that rarely comes up in Bowness.
Property details
| Bedrooms | 3 |
| Bathrooms | 2.0 |
| Style | 2 Storey |
| Heating | Forced Air |
| Cooling | None |
| Flooring | Carpet,Ceramic Tile,Laminate |
| Levels | Two |
| Basement | Partial |
| Basement development | Partially Finished |
| Interior features | Stone Counters,Storage,Vinyl Windows,Walk-In Closet(s) |
| Appliances | Dishwasher,Dryer,Electric Range,Garage Control(s),Microwave,Range Hood,Refrigerator,Washer,Window Coverings |
| Inclusions | None |
| Laundry | In Basement |
| Lot features | Paved |
| Exterior features | Balcony |
| Fencing | None |
| Patio | Balcony(s) |
| Year built | 1977 |
| Construction materials | Wood Frame |
| Roof | Asphalt Shingle |
| Foundation | Poured Concrete |
| Parking features | Single Garage Attached |
| Garage spaces | 1 |
| Parking total | 1 |
| Annual taxes | $2,566 |
| Tax year | 2026 |
| Possession | Immediate |
| Zoning | M-C2 |
| Title | Fee Simple |
| Restrictions | Restrictive Covenant |
| Neighbourhood | Bowness |
| Community features | Fishing,Park,Playground,Schools Nearby,Shopping Nearby,Sidewalks,Street Lights,Walking/Bike Paths |
| List AOR | Calgary |
Location
Sold comparables in Bowness
100 recent sales in Bowness
VOW members see sold prices, sold dates, and full comparable details. Free registration; takes 30 seconds.
Sign up to see sold dataAbout Bowness
AI-generated summaryBowness is a laid-back, riverside community with a strong village-like identity and a growing arts and café culture that blends long-time locals with newcomers drawn to its charm.
Bowness was an independent town before being annexed by Calgary in 1963
Bowness Park features a popular lagoon used for paddleboats in summer and skating in winter
The community borders the Bow River, offering direct access to Calgary's extensive pathway system
Housing
The area features a mix of post-war bungalows, infill duplexes, and new single-family builds, offering relatively affordable entry points compared to nearby inner-city communities.
Transit
Bowness is served by Calgary Transit bus routes with connections toward downtown, though most residents rely on personal vehicles for daily errands.
Amenities
Residents enjoy Bowness Park along the Bow River, the Bowness Road main street with local shops and cafés, and easy access to Canada Olympic Park and the broader Paskapoo Slopes.
Who lives here
The community attracts a diverse mix of long-established families, young couples seeking affordability, and outdoor enthusiasts who value proximity to river pathways and the mountains.
This neighbourhood summary was generated by AI for general orientation only. Verify details with the City of Calgary and your REALTOR® before making decisions.
Browse Calgary homes by feature
Similar listings in Bowness

$549,900
6012 33 Avenue NW
Listed by 2% Realty — Jenny Mayhew
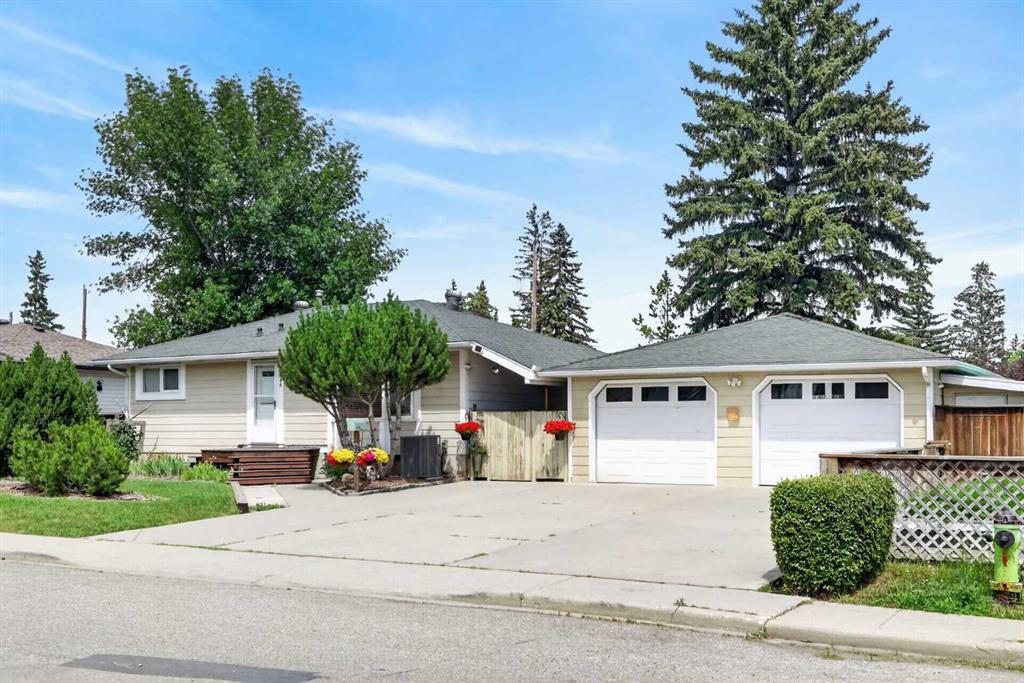
$764,900
8008 36 Avenue NW
Listed by RE/MAX House of Real Estate — Ken Richter
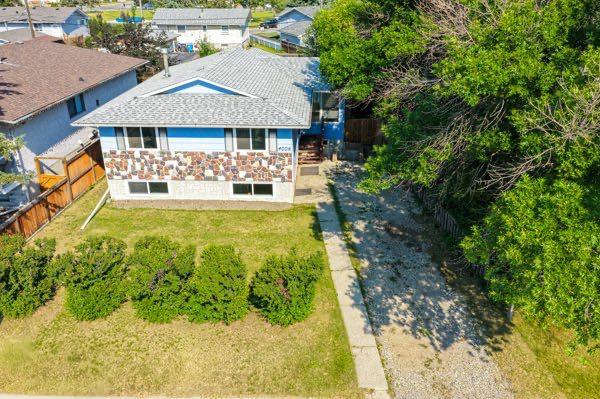
$624,900
4004 79 Street NW
Listed by RE/MAX House of Real Estate — Sally Krulis, Cody Goddard
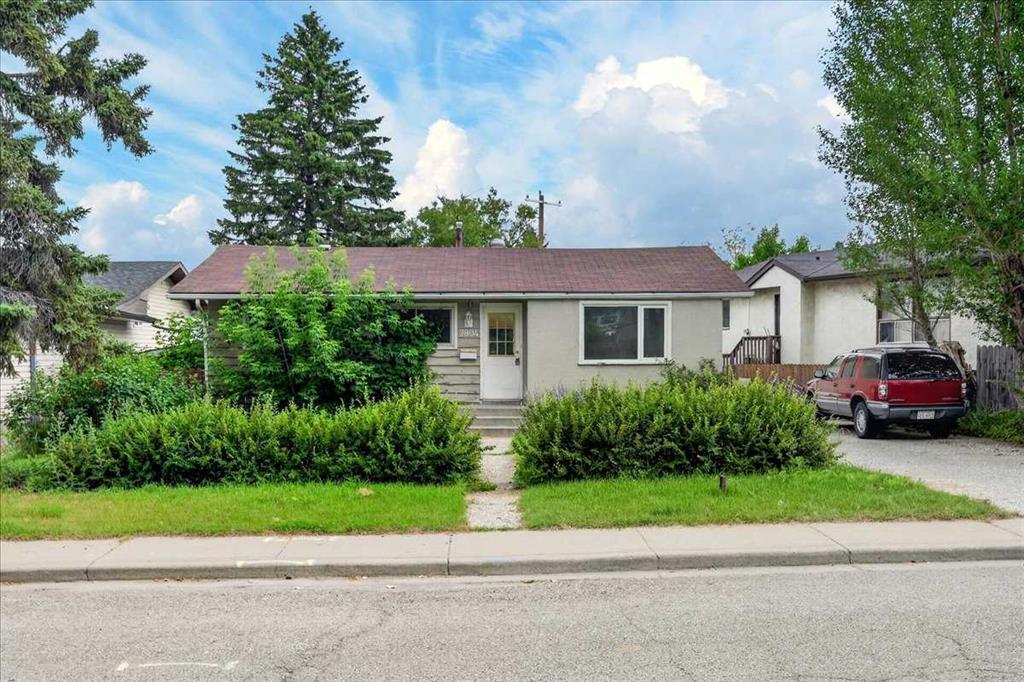
$569,900
7804 34 Avenue NW
Listed by RE/MAX House of Real Estate — Ken Richter