


By the numbers
How this listing measures up
$/sqft
$463
vs East Chestermere median
-31%
community avg $1567K
Sqft per bedroom
467
Year built
1989
Annual taxes
$5,335
2026
Garage
2 spaces
$/sqft distribution
Where this listing sits in East Chestermere
Of 10 active residential listings in East Chestermere,
this property at $463/sqft
sits in the $450–500 range.
Other active listings
This listing's price range
This listing
About this property
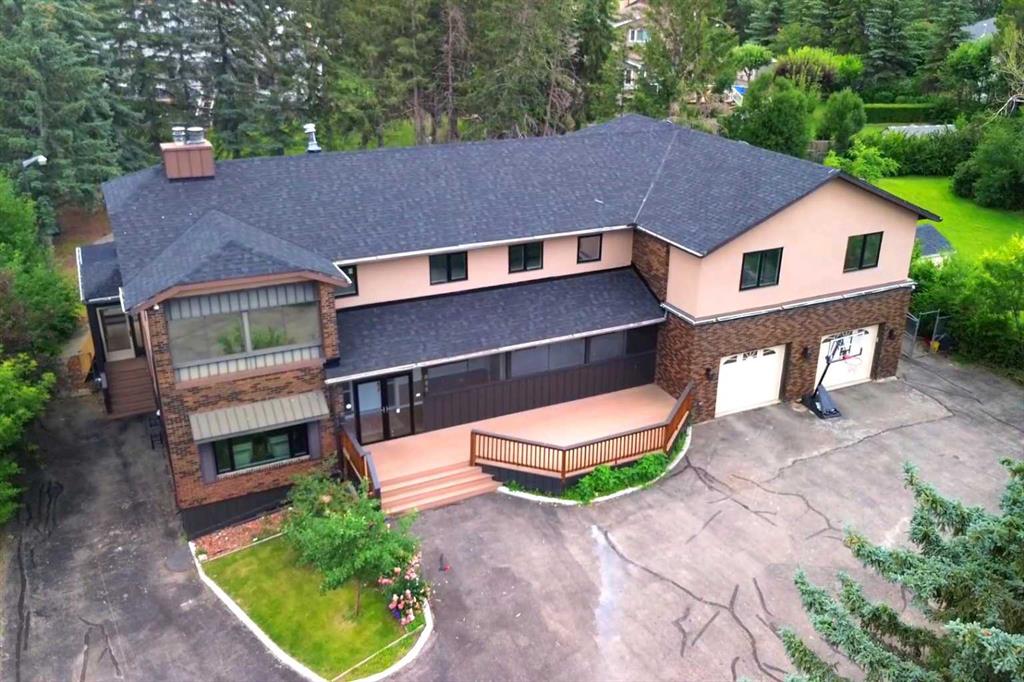
Welcome to 777 East Lakeview Road, a distinctive five-bedroom family home offering over 3,350 sq. ft. of developed living space, beautiful front landscaping, and a truly exceptional, park-like backyard. A covered veranda and charming water feature create an inviting approach, while hardwood flooring, detailed millwork, decorative smooth-border ceilings, and ornate ceiling medallions bring warmth and character inside. The formal living and dining rooms provide plenty of space for entertaining, while granite countertops and stainless steel appliances anchor the spacious kitchen. Abundant cabinetry and a large pantry keep everything organized, and the adjoining breakfast nook offers a comfortable place for everyday meals. Nearby, the family room invites everyone to gather around its wood-burning fireplace and built-in cabinetry. A two-piece bathroom completes the main floor, while central air conditioning provides welcome comfort throughout the warmer months. Upstairs, three spacious bedrooms provide plenty of room to settle in and grow. The primary retreat includes a large walk-in closet and a beautifully appointed ensuite finished with travertine tile, dual vanities, a clawfoot soaker tub, and a glass-enclosed shower. Two additional bedrooms and a four-piece bathroom complete the upper level. The developed basement expands the home with a generous recreation and media area, a compact secondary kitchen, two additional bedrooms, a four-piece bathroom, and a sauna. Separate exterior access from the sunken rear patio adds even more flexibility for guests, extended family, hobbies, or a private workspace. Outside, the large rear deck, complete with a natural gas barbecue hookup, provides an ideal setting for cooking, dining, and relaxing while overlooking the remarkable backyard. Stone patios and pathways wind through mature trees, established gardens, and generous lawn space, leading to a private firepit area tucked into the surrounding greenery. Two storage sheds provide room for gardening equipment and seasonal belongings. The attached double garage is equally practical, with epoxy flooring and an extended workshop and storage area. Spacious, welcoming, and full of personality, this is a wonderful home for a family that values both indoor comfort and exceptional outdoor living.
Property details
| Bedrooms | 5 |
| Bathrooms | 4.0 |
| Style | 2 Storey |
| Heating | Forced Air,Natural Gas |
| Cooling | Central Air |
| Flooring | Carpet,Ceramic Tile,Hardwood |
| Levels | Two |
| Basement | Full |
| Basement development | Finished |
| Interior features | Bidet,Bookcases,Built-in Features,Ceiling Fan(s),Double Vanity,Granite Counters,Kitchen Island,No Smoking Home,Sauna,Tankless Hot Water,Walk-In Closet(s) |
| Appliances | Central Air Conditioner,Dishwasher,Dryer,Electric Stove,Garage Control(s),Garburator,Microwave Hood Fan,Refrigerator,Washer,Window Coverings |
| Inclusions | Basement Fridge, Basement Stove, Basement Hood Fan, TV Bracket & TV in Basement Office, Pump for Pond, Fire Pit, Central Air Conditioner, Sauna, Shed |
| Laundry | In Basement |
| Lot size | 15571.00 sqft |
| Frontage | 85.01 ft |
| Lot features | Garden,Landscaped,No Back Lane |
| Exterior features | Fire Pit,Garden,Private Yard |
| Fencing | Fenced |
| Patio | Deck,Front Porch,Patio |
| Year built | 1989 |
| Construction materials | Brick,Vinyl Siding |
| Roof | Cedar Shake |
| Foundation | Poured Concrete |
| Parking features | Double Garage Attached,RV Access/Parking |
| Garage spaces | 2 |
| Parking total | 10 |
| Annual taxes | $5,335 |
| Tax year | 2026 |
| Possession | 60 Days / Neg |
| Zoning | RE |
| Title | Fee Simple |
| Restrictions | Utility Right Of Way |
| Neighbourhood | East Chestermere |
| Community features | Clubhouse,Fishing,Golf,Lake,Park,Playground,Pond,Schools Nearby,Shopping Nearby,Sidewalks,Street Lights,Walking/Bike Paths |
| List AOR | Calgary |
Location
Sold comparables in East Chestermere
6 recent sales in East Chestermere
VOW members see sold prices, sold dates, and full comparable details. Free registration; takes 30 seconds.
Sign up to see sold dataAbout East Chestermere
AI-generated summaryA tranquil, upscale lakeside community on Calgary's eastern edge, offering a resort-like atmosphere with spacious properties and a strong sense of seclusion.
Average list price of $1,620,718 reflects the area's luxury estate market
With only 11 active listings, inventory is tight and the market is selective
Average of 40 days on market suggests buyers take time with high-value purchases
Housing
Predominantly large luxury single-family homes and estate properties, many featuring generous lot sizes and custom builds reflective of the premium price point.
Transit
Car-dependent with limited public transit options; residents rely primarily on personal vehicles with easy access to Highway 1 for commuting into Calgary.
Amenities
Close to Chestermere Lake for year-round recreation, with shopping, dining, and services available in nearby Chestermere town centre along Rainbow Road.
Who lives here
Typically affluent families and professionals seeking a quieter, spacious lifestyle with proximity to Calgary without the density of urban living.
This neighbourhood summary was generated by AI for general orientation only. Verify details with the City of Calgary and your REALTOR® before making decisions.
Browse Calgary homes by feature
Similar listings in East Chestermere

$1,370,000
772 East Lakeview Road
Listed by Royal LePage Blue Sky — Arun Verma
$1,639,900
884 EAST CHESTERMERE Drive
Listed by Stonemere Real Estate Solutions — Karen Gonzales

$4,100,000
88 Acres Range Road 281
Listed by Legacy Real Estate Services — Kevin Moore

$1,995,000
601 East Chestermere Drive
Listed by RE/MAX Key — Stacey Page