

By the numbers
How this listing measures up
$/sqft
$362
vs East Chestermere median
+1%
community avg $1621K
Sqft per bedroom
647
Year built
1988
Annual taxes
$7,560
2026
Garage
3 spaces
$/sqft distribution
Where this listing sits in East Chestermere
Of 9 active residential listings in East Chestermere,
this property at $362/sqft
sits in the $350–400 range.
Other active listings
This listing's price range
This listing
About this property
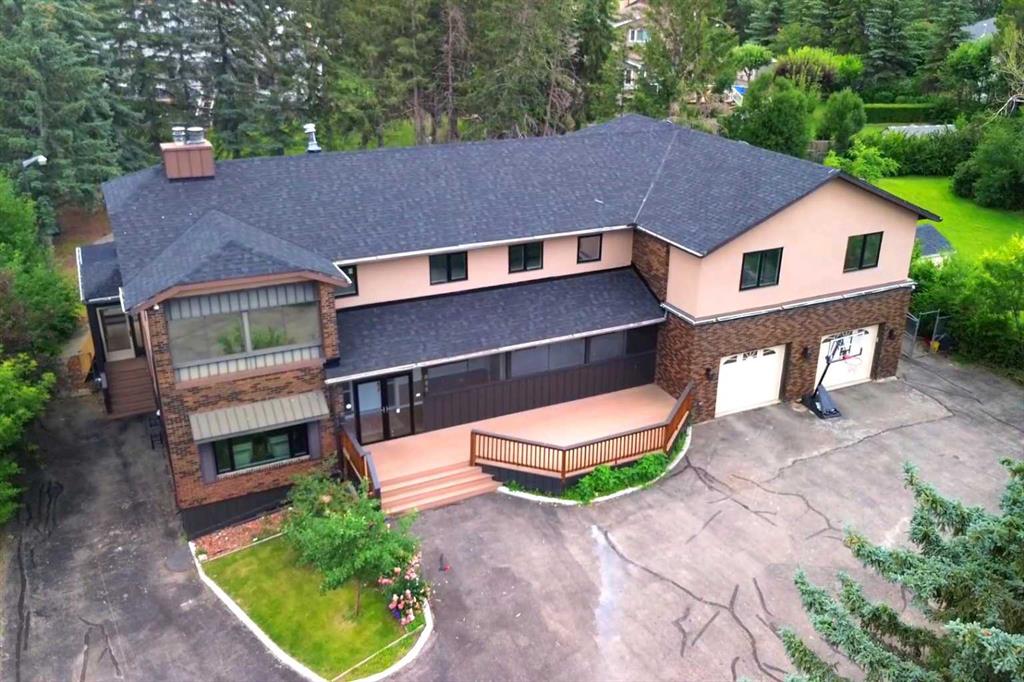
Welcome to 884 East Chestermere Drive! OPEN HOUSE SUNDAY July 26th 2:00 - 4:00 ... Offering exceptional space inside and out, and situated on a large lot across from the Lake, this distinctive SEVEN -bedroom, SIX-bathroom home features more than 4,500 sq. ft. above grade, approximately 1,293 sq. ft. of finished basement space and a remarkable tree-lined backyard with an in-ground pool, screened gazebo, and multiple outdoor living areas. The main floor is arranged around a striking four-sided gas fireplace and offers bright, expansive living spaces, including a spacious kitchen with extensive counter space, built-in ovens, a large pantry and adjoining butler’s pantry, a sun-filled breakfast nook overlooking the pool and backyard, a formal dining area, generous living room and window-lined rear sunroom. Upstairs, an enormous bonus room connects five generously sized bedrooms, including an impressive primary retreat with a sitting area, three-sided fireplace, covered balcony, two walk-in closets and a five-piece ensuite with IN-FLOOR heat, a freestanding tub and glass-enclosed shower. Upper-floor laundry, several additional bathrooms, plus an additional 449.8 sq. ft. of upper-level sunroom and workshop space (not included in the RMS total) add even more flexibility. The finished basement includes a spacious recreation and games room, custom wood bar, two bedrooms, a three-piece bathroom and substantial storage, while the oversized attached garage provides room for multiple vehicles, tools and equipment. With over 5,800 sq. ft. of measured finished living space, exceptional indoor versatility and a backyard made for unforgettable summers, this is a home designed for gathering, entertaining and enjoying life on a truly grand scale. Extensive renovations over the years! New windows on main and upper level floors (2021), some doors (2026), stucco (2021), lighting (2026), roof shingles (July 2026). Updated bathrooms with new cabinetry and countertops (2021), spice kitchen (2021), new flooring (2021 & 2026) This property also includes a 'car lift'!
Property details
| Bedrooms | 7 |
| Bathrooms | 6.0 |
| Style | 2 Storey |
| Heating | In Floor,Fireplace(s),Forced Air,Natural Gas |
| Cooling | Central Air |
| Flooring | Carpet,Ceramic Tile,Vinyl Plank |
| Levels | Two |
| Basement | Full |
| Basement development | Finished |
| Interior features | Bookcases,Built-in Features,Ceiling Fan(s),Closet Organizers,Double Vanity,Kitchen Island,No Smoking Home,Quartz Counters,Separate Entrance,Skylight(s),Storage,Walk-In Closet(s) |
| Appliances | Bar Fridge,Built-In Oven,Central Air Conditioner,Dishwasher,Dryer,Electric Cooktop,Electric Stove,Freezer,Garage Control(s),Microwave,Oven-Built-In,Range Hood,Refrigerator,Trash Compactor,Washer,Window Coverings |
| Inclusions | Swimming Pool (as is), Car Lift in Garage, Freezer and fridge in the garage |
| Laundry | Upper Level |
| Lot size | 21495.00 sqft |
| Frontage | 120.45 ft |
| Lot features | Back Yard,Gazebo,Landscaped,Lawn,Many Trees |
| Exterior features | Balcony,Private Entrance,Private Yard |
| Fencing | Fenced |
| Patio | Balcony(s),Deck,Enclosed,Front Porch,See Remarks |
| Year built | 1988 |
| Construction materials | Stucco |
| Roof | Asphalt Shingle |
| Foundation | Poured Concrete |
| Parking features | Garage Door Opener,Heated Garage,Oversized,Private Electric Vehicle Charging Station(s),RV Access/Parking,Tandem,Triple Garage Attached,Workshop in Garage |
| Garage spaces | 3 |
| Parking total | 8 |
| Annual taxes | $7,560 |
| Tax year | 2026 |
| Possession | 15 Days / Neg |
| Zoning | RE |
| Title | Fee Simple |
| Restrictions | Utility Right Of Way |
| Neighbourhood | East Chestermere |
| Community features | Clubhouse,Fishing,Golf,Lake,Park,Playground,Pond,Schools Nearby,Shopping Nearby,Sidewalks,Street Lights,Walking/Bike Paths |
| List AOR | Calgary |
Location
Sold comparables in East Chestermere
6 recent sales in East Chestermere
VOW members see sold prices, sold dates, and full comparable details. Free registration; takes 30 seconds.
Sign up to see sold dataAbout East Chestermere
AI-generated summaryA tranquil, upscale lakeside community on Calgary's eastern edge, offering a resort-like atmosphere with spacious properties and a strong sense of seclusion.
Average list price of $1,620,718 reflects the area's luxury estate market
With only 11 active listings, inventory is tight and the market is selective
Average of 40 days on market suggests buyers take time with high-value purchases
Housing
Predominantly large luxury single-family homes and estate properties, many featuring generous lot sizes and custom builds reflective of the premium price point.
Transit
Car-dependent with limited public transit options; residents rely primarily on personal vehicles with easy access to Highway 1 for commuting into Calgary.
Amenities
Close to Chestermere Lake for year-round recreation, with shopping, dining, and services available in nearby Chestermere town centre along Rainbow Road.
Who lives here
Typically affluent families and professionals seeking a quieter, spacious lifestyle with proximity to Calgary without the density of urban living.
This neighbourhood summary was generated by AI for general orientation only. Verify details with the City of Calgary and your REALTOR® before making decisions.
Browse Calgary homes by feature
Similar listings in East Chestermere

$1,370,000
772 East Lakeview Road
Listed by Royal LePage Blue Sky — Arun Verma

$4,100,000
88 Acres Range Road 281
Listed by Legacy Real Estate Services — Kevin Moore

$2,095,000
601 East Chestermere Drive
Listed by RE/MAX Key — Stacey Page

$1,750,000
280156 Township Road 241A
Listed by RE/MAX First — Guy Cooley