By the numbers
How this listing measures up
$/sqft
$834
vs Rideau Park median
+37%
community avg $1676K
Sqft per bedroom
689
Year built
1980
Annual taxes
$11,171
2026
Garage
2 spaces
About this property
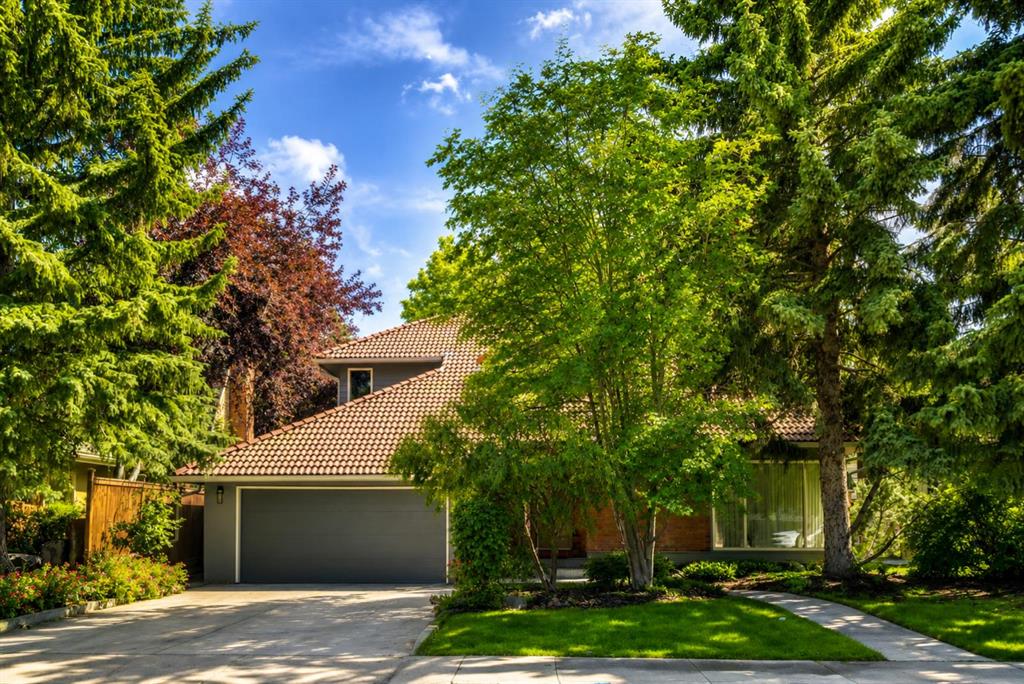
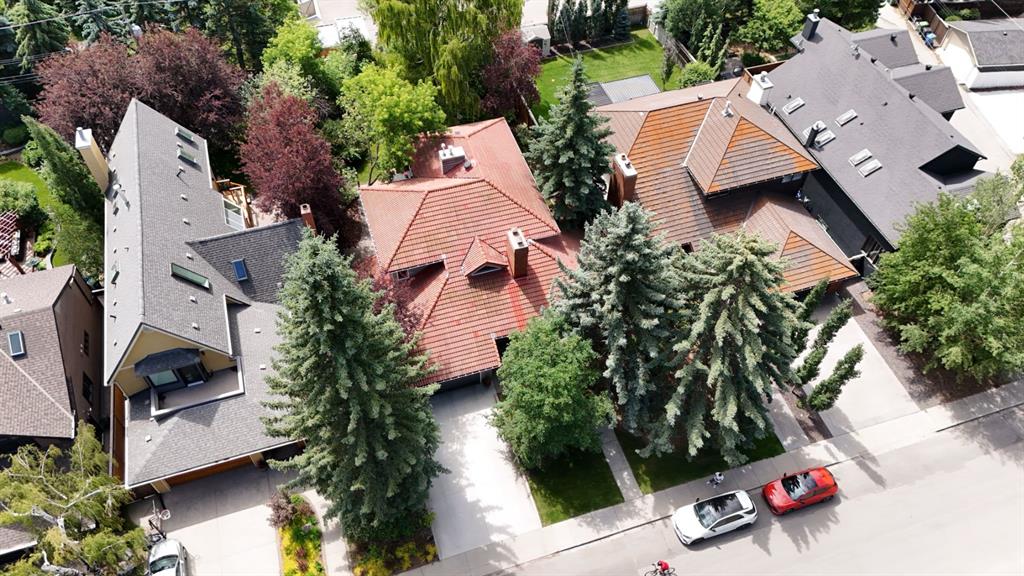
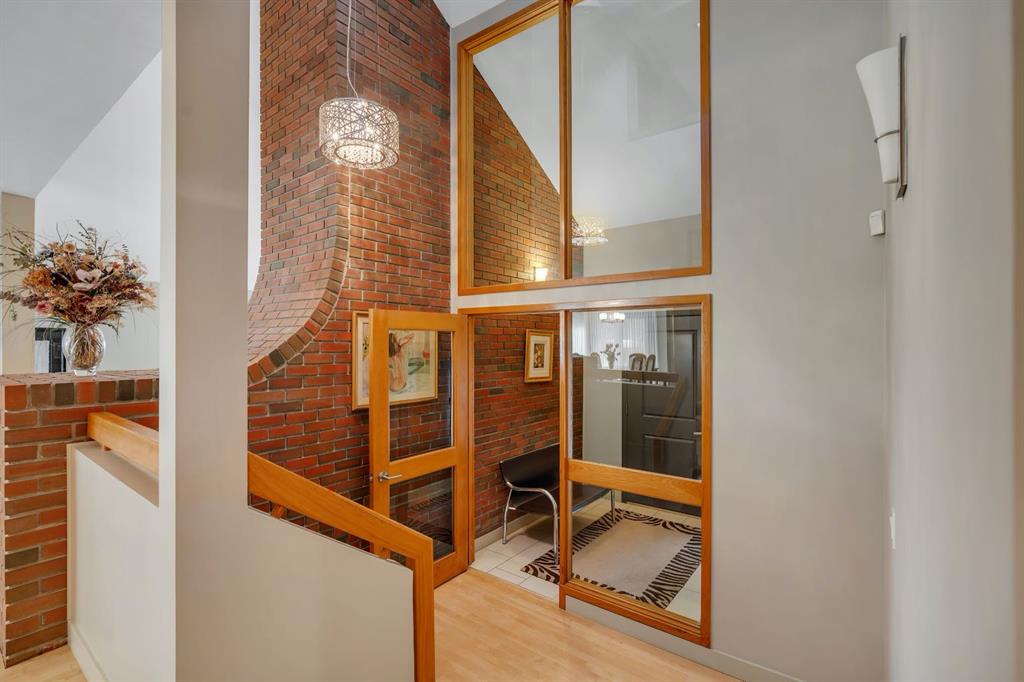
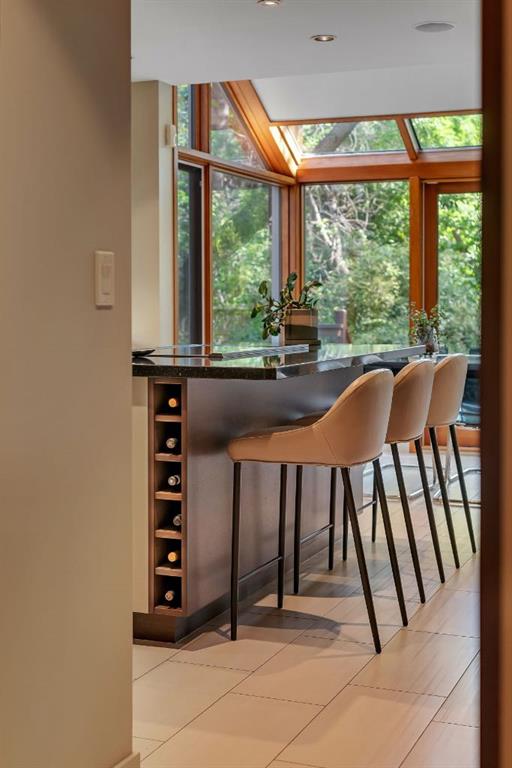
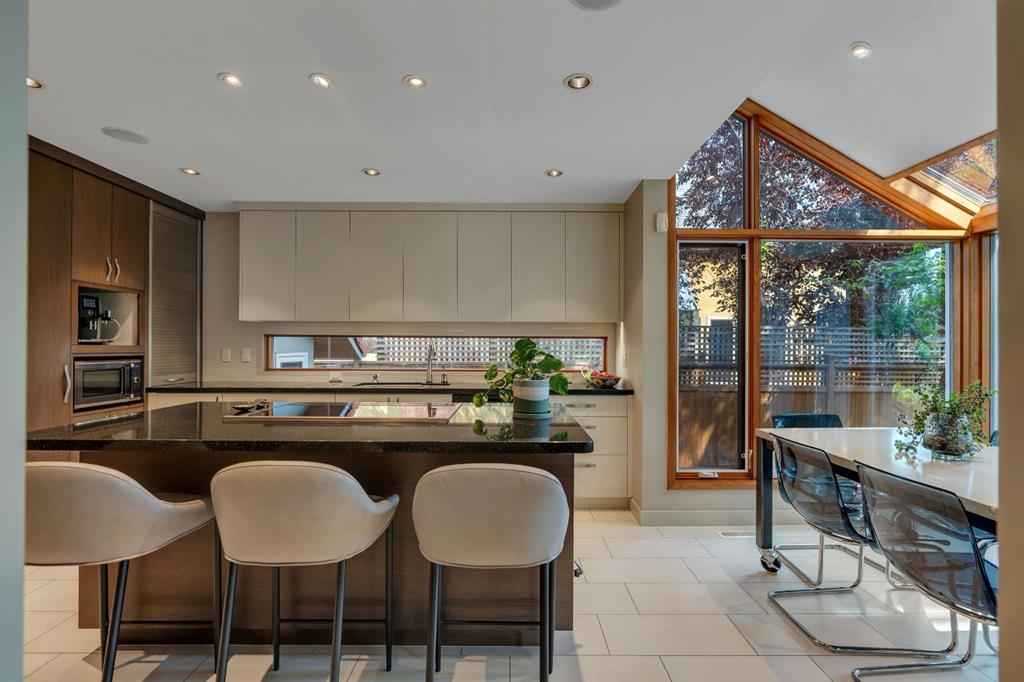
OPEN HOUSE Sun, July 19 | 11 AM–1 PM. Wow! This exceptional, fully upgraded and meticulously maintained estate home offers over 2,755 sq. ft. of beautifully finished living space with 4 bedrooms, 2.5 bathrooms, outstanding indoor and outdoor living spaces, and an incredible Rideau Park location surrounded by mature trees, scenic pathways and with its beautiful backyard, year round park like views. Walk into the impressive foyer where soaring vaulted ceilings and a stunning curved brick wood burning fireplace create a striking first impression in the front living room. This elegant space flows seamlessly into the formal dining room, complete with a custom built-in Denca china/ liquor cabinet. The renovated kitchen showcases premium Denca cabinetry, high end Bosch, Gaggenau, and Miele appliances, dual ovens, granite countertops, abundant storage, an appliance garage, pull out mixer shelf, coffee station, and generous workspace, making it perfect for chefs and entertaining. With a bright informal dining nook thanks to the large newer frameless Cossins three pane windows, the beautiful nature view becomes part of the space, acting as a piece of art overlooking the spectacular backyard. Step outside to the wraparound cedar deck with separate outdoor living + dining areas, exceptional space for the kids to play or relax OR entertain. The warm family room has an abundance of natural light, hardwood floors and a modern gas fireplace. Upstairs, the spacious primary retreat features large windows overlooking the yard, a custom Denca walk-in closet with organizer & rod lighting, plus a beautifully renovated high end ensuite with dual sinks, a glass shower, added storage, and in floor heating. The additional bedrooms are generously sized with newer carpet, while the renovated main bathroom also features dual sinks, premium finishes, and in floor heating. Additional upgrades include premium Cossins and Pella 2 & 3 pane windows, a durable clay tile roof, 2 new high efficiency furnaces with independent heating zones with Lennox smart thermostats, new 6 inch eavestroughs, main floor laundry, a mudroom with custom storage and UG sprinklers. The unfinished basement is roughed in for a future bathroom and fireplace, offering endless possibilities for additional living space, a gym, or a media room. The private backyard is a true oasis featuring a magnificent 90 year old weeping birch, towering pines, and beautiful mature landscaping. Located just steps from parks, the Elbow River, Rideau Park School, the Glencoe Club, 4th Street shopping, and downtown, this home offers the perfect balance of nature and inner city convenience. This turnkey property has been exceptionally maintained and showcases true pride of ownership throughout. Complete with a front drive double attached garage, premium renovations, quality mechanical upgrades & timeless craftsmanship, this is a rare opportunity to own a legacy property in one of Calgary's most prestigious communities. Call today!
Property details
| Bedrooms | 4 |
| Bathrooms | 3.0 |
| Style | 2 Storey |
| Heating | Forced Air |
| Cooling | None |
| Flooring | Carpet,Ceramic Tile,Hardwood |
| Levels | Two |
| Basement | Full |
| Basement development | Unfinished |
| Interior features | Built-in Features,Closet Organizers,Double Vanity,Granite Counters,High Ceilings,Kitchen Island,Natural Woodwork,No Animal Home,No Smoking Home,Recessed Lighting,Stone Counters,Storage,Vaulted Ceiling(s),Walk-In Closet(s) |
| Appliances | Built-In Oven,Built-In Refrigerator,Dishwasher,Electric Cooktop,Garage Control(s),Range Hood,Washer/Dryer,Window Coverings |
| Inclusions | Shelving and book cases in basement |
| Laundry | Laundry Room,Main Level |
| Lot size | 7190.00 sqft |
| Frontage | 60.14 ft |
| Lot features | Back Yard,City Lot,Front Yard,Garden,Landscaped,Lawn,Level,Many Trees,No Neighbours Behind,See Remarks,Square Shaped Lot,Street Lighting,Treed |
| Exterior features | Barbecue,Garden,Private Yard |
| Fencing | Fenced |
| Patio | Deck,Front Porch,Wrap Around |
| Year built | 1980 |
| Construction materials | Mixed |
| Roof | Clay Tile |
| Foundation | Poured Concrete |
| Parking features | Double Garage Attached,Driveway,Garage Door Opener,Insulated |
| Garage spaces | 2 |
| Parking total | 6 |
| Annual taxes | $11,171 |
| Tax year | 2026 |
| Possession | 45 days / Neg |
| Zoning | R-CG |
| Title | Fee Simple |
| Restrictions | None Known |
| Neighbourhood | Rideau Park |
| Community features | Park,Playground,Schools Nearby,Shopping Nearby,Sidewalks,Street Lights,Walking/Bike Paths |
| List AOR | Calgary |
Location
Sold comparables in Rideau Park
10 recent sales in Rideau Park
VOW members see sold prices, sold dates, and full comparable details. Free registration; takes 30 seconds.
Sign up to see sold dataAbout Rideau Park
AI-generated summaryRideau Park is a quiet, prestigious inner-city community nestled along the Elbow River, known for its mature tree canopy, gracious estates, and a strong sense of established elegance. It feels unhurried and exclusive without being unwelcoming.
One of Calgary's most coveted and historically significant inner-city neighbourhoods
Borders the scenic Elbow River with direct access to Calgary's extensive pathway network
Located minutes from the Britannia and Mission districts, offering upscale dining and shopping
Housing
The neighbourhood is dominated by large, custom-built single-family homes and luxury estates, many of which are architecturally distinctive and situated on generously sized lots.
Transit
Rideau Park is moderately walkable with access to Calgary Transit bus routes, and its proximity to Elbow Drive and MacLeod Trail makes commuting by car straightforward; the riverside pathway network is excellent for cycling.
Amenities
Residents enjoy close access to Britannia Plaza's boutique shops and restaurants, Stanley Park, the Elbow River pathway system, and are a short drive from the amenities of Mission and 17th Avenue SW.
Who lives here
Rideau Park attracts established professionals, executives, and affluent families who value privacy, green space, and proximity to top-rated schools such as Rideau Park School.
This neighbourhood summary was generated by AI for general orientation only. Verify details with the City of Calgary and your REALTOR® before making decisions.
Browse Calgary homes by feature
Similar listings in Rideau Park
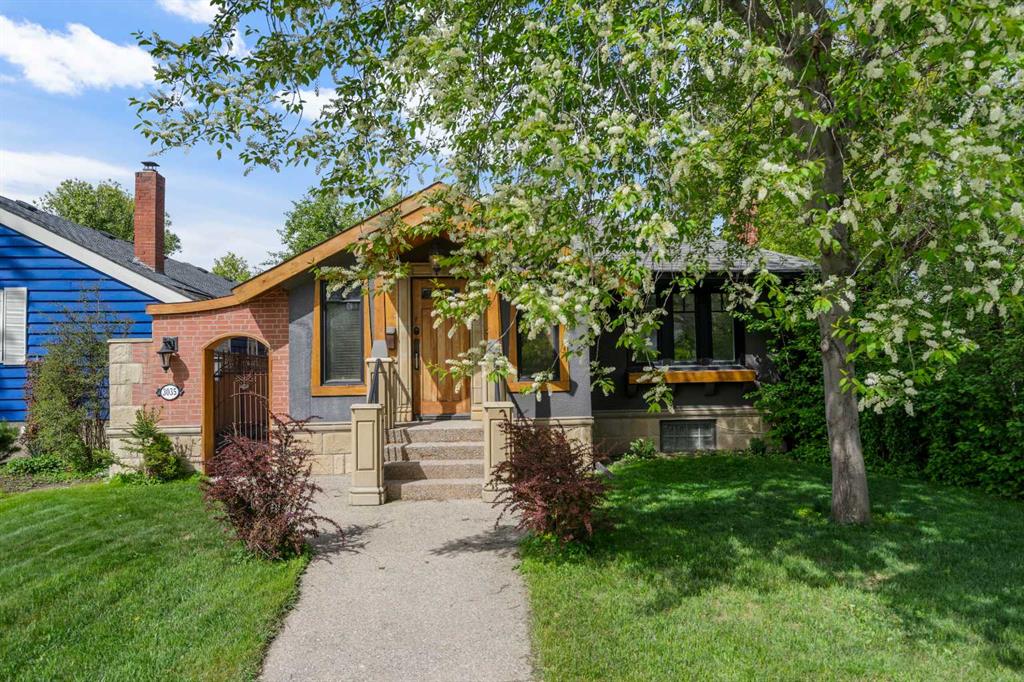
$1,037,899
3035 4 Street SW
Listed by KIC Realty — Roberto Argenal, Ruth Argenal
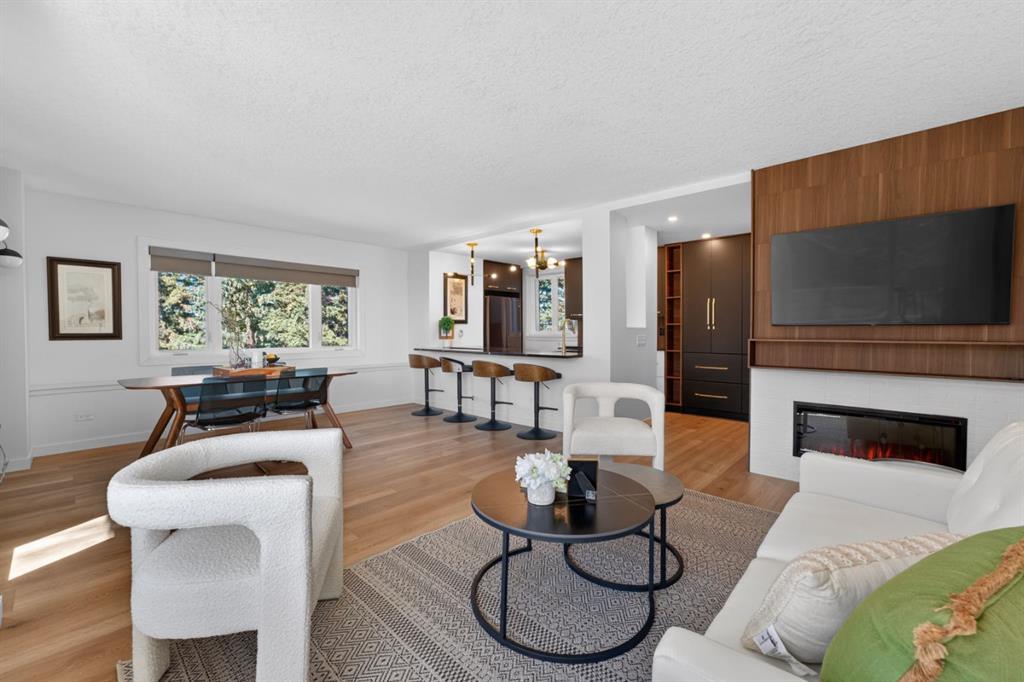
$500,000
401-3204 Rideau Place SW
Listed by Century 21 Masters — Dennis Plintz, Kirandeep Sandhu
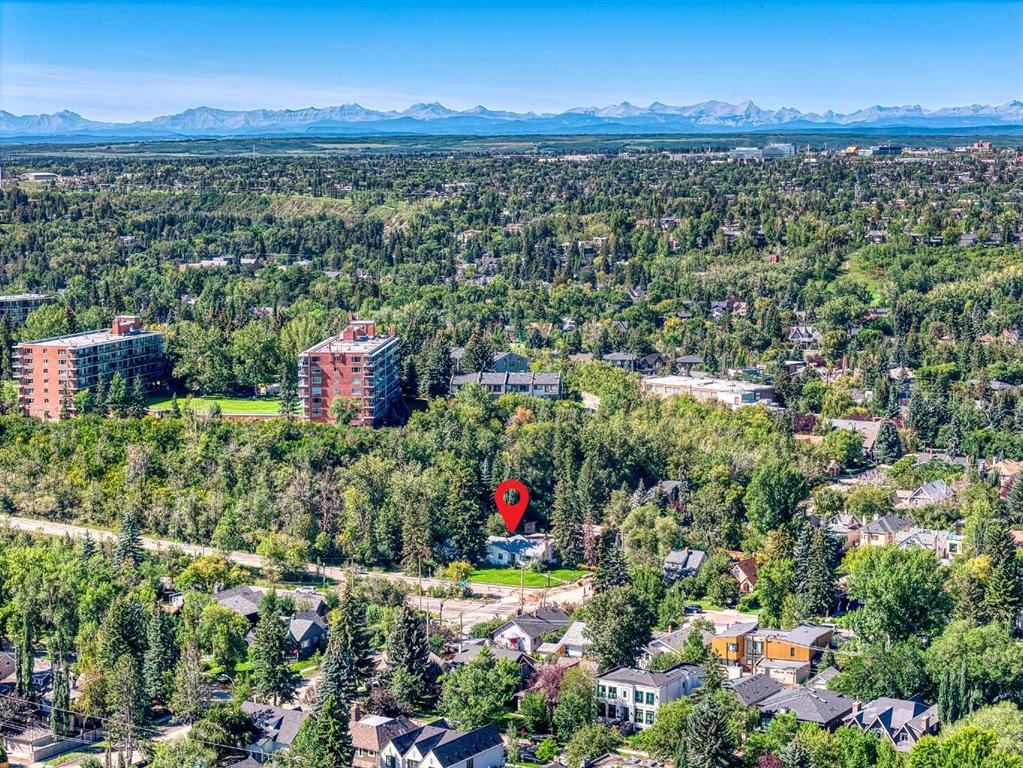
$1,450,000
3205 4 Street SW
Listed by RE/MAX First — Jacqueline Ulch
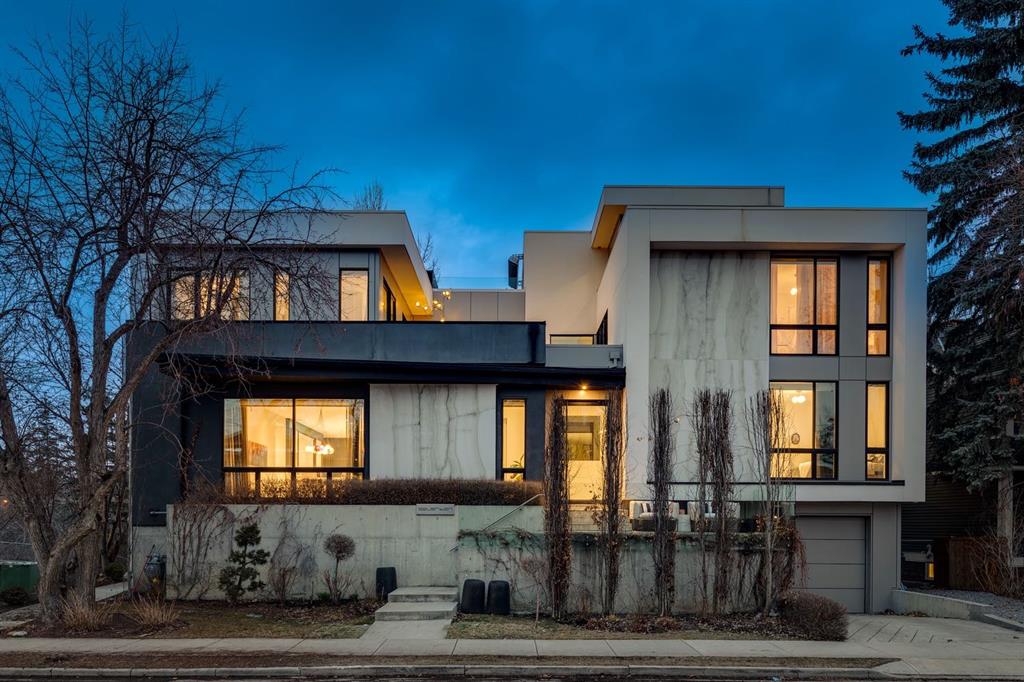
$4,500,000
710 Rideau Road SW
Listed by RE/MAX House of Real Estate — Joel Semmens