
By the numbers
How this listing measures up
$/sqft
$842
vs Rideau Park median
+168%
community avg $1676K
Sqft per bedroom
891
Year built
2015
Annual taxes
$31,952
2025
Garage
6 spaces
About this property
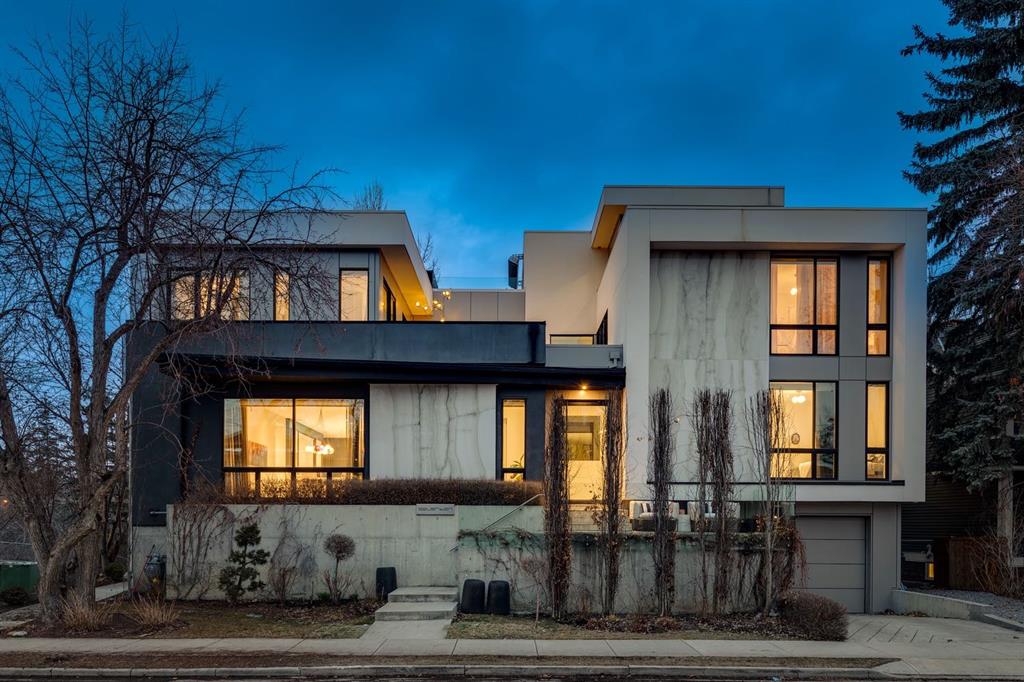
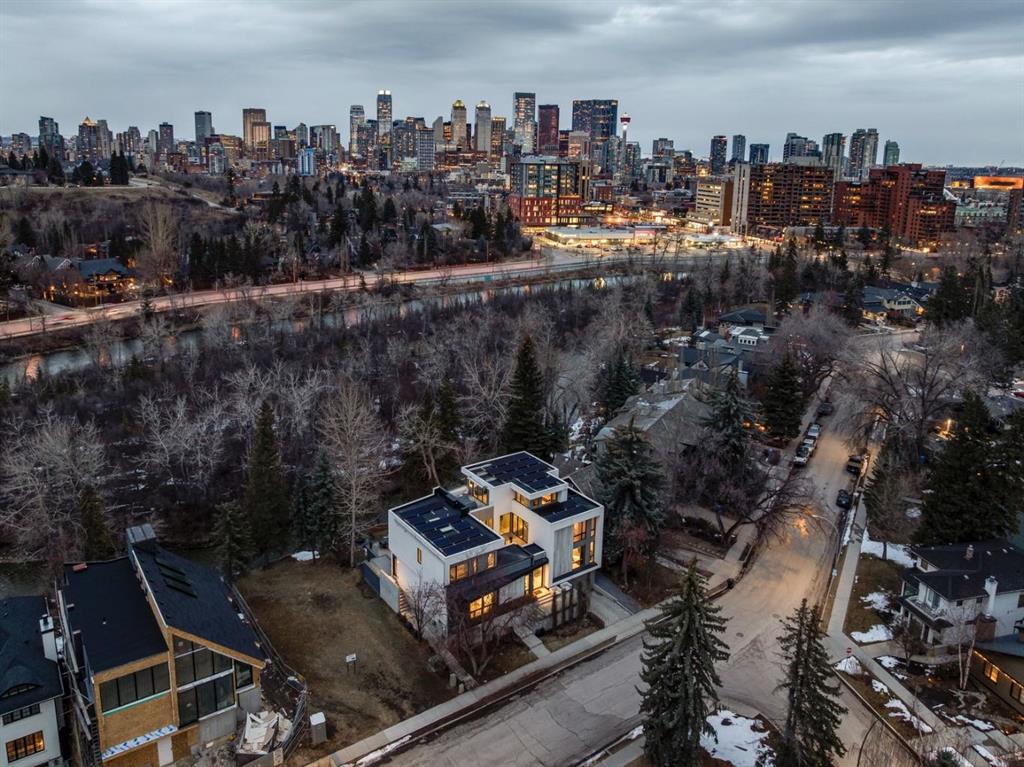
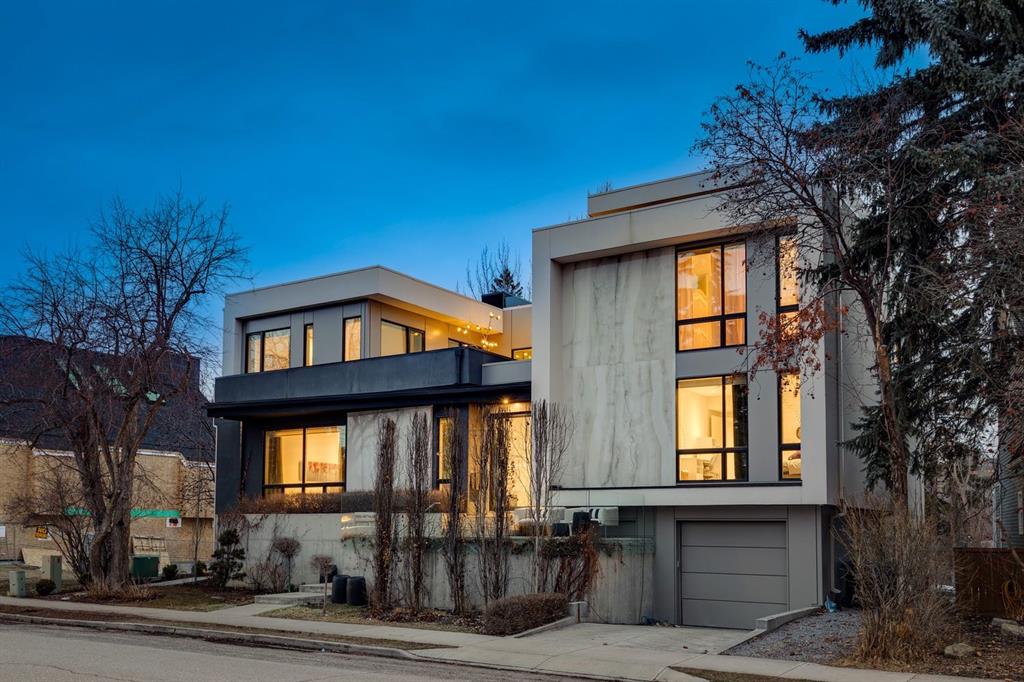
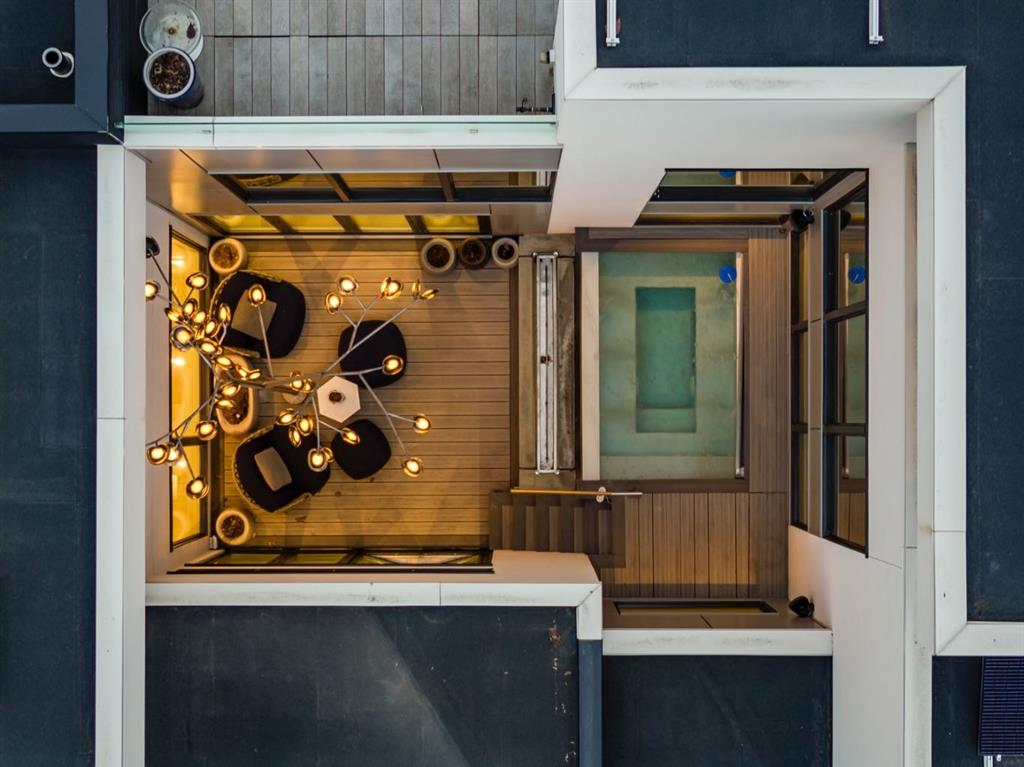
Experience unparalleled modern luxury on one of Elbow Park’s most coveted stretches of Rideau Road. This architecturally striking residence blends cutting edge design with a serene, nature inspired setting, backing onto the Elbow River and separated by a treed island creating a private oasis that feels worlds away from the city. A stunning facade of stucco and marble, paired with sleek glass railings, sets the tone for the refined elegance within. Inside, soaring ceilings and expansive windows flood the home with natural light, while marble tile flows seamlessly throughout the main and upper levels. The grand foyer offers a breathtaking introduction, framing views of the home’s central courtyard retreat. Designed with entertaining in mind, the open concept dining space connects effortlessly to a show stopping kitchen. A custom movable island reveals an integrated cooktop and prep sink, while premium appliances, including built-in oven, microwave, coffee station, Subzero panelled refrigerator, and beverage drawers ensure both function and style. Sleek cabinetry can be closed off entirely for a clean, minimalist aesthetic, complemented by a fully equipped butler’s pantry. The living room is a masterpiece of indoor/outdoor flow, with patio doors opening to an expansive rear deck. A sophisticated gas fireplace with concealed television anchors the space, while a raised platform adds versatility for lounging or entertaining. A custom wine cellar provides the perfect showcase for your collection. Guests will love the main floor bedroom complete with walk-in closet and private ensuite. At the heart of the home lies a spectacular private courtyard. Nano doors on both sides create seamless integration, while an infinity hot tub and statement lighting evoke a true spa-like retreat. Upstairs, a thoughtfully designed laundry room features double washers and dryers, ample storage, and utility sink. Five spacious bedrooms include a remarkable primary retreat, complete with a boutique style dressing room and tranquil sleeping quarters wrapped in windows. The luxurious ensuite offers a steam shower, sculptural concrete soaker tub, dual vanities, and dedicated vanity station. The third level elevates the lifestyle further with a loft lounge, wet bar, wine room, home gym, and a rooftop patio showcasing breathtaking downtown skyline views and an outdoor fireplace. The fully developed lower level features in-floor heated concrete floors, a theatre room with custom LED ceiling and projector, and a large mudroom leading to an extraordinary six car heated garage with a heated driveway. Smart home integration via Control4, carbon fibre fixtures, and extensive built-ins highlight modern innovation. Outdoors, multiple patios with glass railings provide ideal entertaining spaces, while a tranquil lower patio offers peaceful riverfront relaxation where you can hear birds sing while ducks float by. This exceptional residence delivers a rare blend of luxury, design, and natural beauty.
Property details
| Bedrooms | 6 |
| Bathrooms | 8.0 |
| Style | 3 (or more) Storey |
| Heating | In Floor,Forced Air |
| Cooling | Central Air |
| Flooring | Concrete,Marble |
| Levels | Three Or More |
| Basement | Full |
| Basement development | Finished |
| Interior features | Breakfast Bar,Built-in Features,Closet Organizers,Double Vanity,High Ceilings,Kitchen Island,Open Floorplan,Pantry,Quartz Counters,Soaking Tub,Stone Counters,Storage,Walk-In Closet(s),Wet Bar |
| Appliances | Built-In Refrigerator,Dishwasher,Dryer,Electric Cooktop,Microwave,Oven-Built-In,Washer |
| Inclusions | Washer X2, Dryer X2, Kitchen Beverage Drawers, Loft Beverage Drawer, Built-In Coffee Station in Loft and Kitchen, Control4 System, All Attached Light Fixtures, All Attached TVs, Projector Screen and Projector, All Home Audio/Visual Equipment |
| Laundry | Laundry Room,Sink,Upper Level |
| Lot size | 8288.00 sqft |
| Frontage | 74.97 ft |
| Lot features | Back Yard,Creek/River/Stream/Pond,Interior Lot,Irregular Lot,Landscaped,Lawn,Many Trees,Sloped Down,Views,Waterfront |
| Exterior features | None |
| Fencing | None |
| Patio | Deck,Front Porch,Glass Enclosed,Patio,Rooftop Patio |
| Year built | 2015 |
| Construction materials | See Remarks,Stucco |
| Roof | Flat |
| Foundation | Poured Concrete |
| Parking features | Garage Faces Front,Heated Driveway,Heated Garage,Quad or More Attached |
| Garage spaces | 6 |
| Parking total | 6 |
| Annual taxes | $31,952 |
| Tax year | 2025 |
| Possession | Negotiable |
| Zoning | R-CG |
| Title | Fee Simple |
| Restrictions | None Known,Utility Right Of Way |
| Neighbourhood | Rideau Park |
| Community features | Park,Playground,Sidewalks,Street Lights,Walking/Bike Paths |
| List AOR | Calgary |
Location
Sold comparables in Rideau Park
10 recent sales in Rideau Park
VOW members see sold prices, sold dates, and full comparable details. Free registration; takes 30 seconds.
Sign up to see sold dataAbout Rideau Park
AI-generated summaryRideau Park is a quiet, prestigious inner-city community nestled along the Elbow River, known for its mature tree canopy, gracious estates, and a strong sense of established elegance. It feels unhurried and exclusive without being unwelcoming.
One of Calgary's most coveted and historically significant inner-city neighbourhoods
Borders the scenic Elbow River with direct access to Calgary's extensive pathway network
Located minutes from the Britannia and Mission districts, offering upscale dining and shopping
Housing
The neighbourhood is dominated by large, custom-built single-family homes and luxury estates, many of which are architecturally distinctive and situated on generously sized lots.
Transit
Rideau Park is moderately walkable with access to Calgary Transit bus routes, and its proximity to Elbow Drive and MacLeod Trail makes commuting by car straightforward; the riverside pathway network is excellent for cycling.
Amenities
Residents enjoy close access to Britannia Plaza's boutique shops and restaurants, Stanley Park, the Elbow River pathway system, and are a short drive from the amenities of Mission and 17th Avenue SW.
Who lives here
Rideau Park attracts established professionals, executives, and affluent families who value privacy, green space, and proximity to top-rated schools such as Rideau Park School.
This neighbourhood summary was generated by AI for general orientation only. Verify details with the City of Calgary and your REALTOR® before making decisions.
Browse Calgary homes by feature
Similar listings in Rideau Park
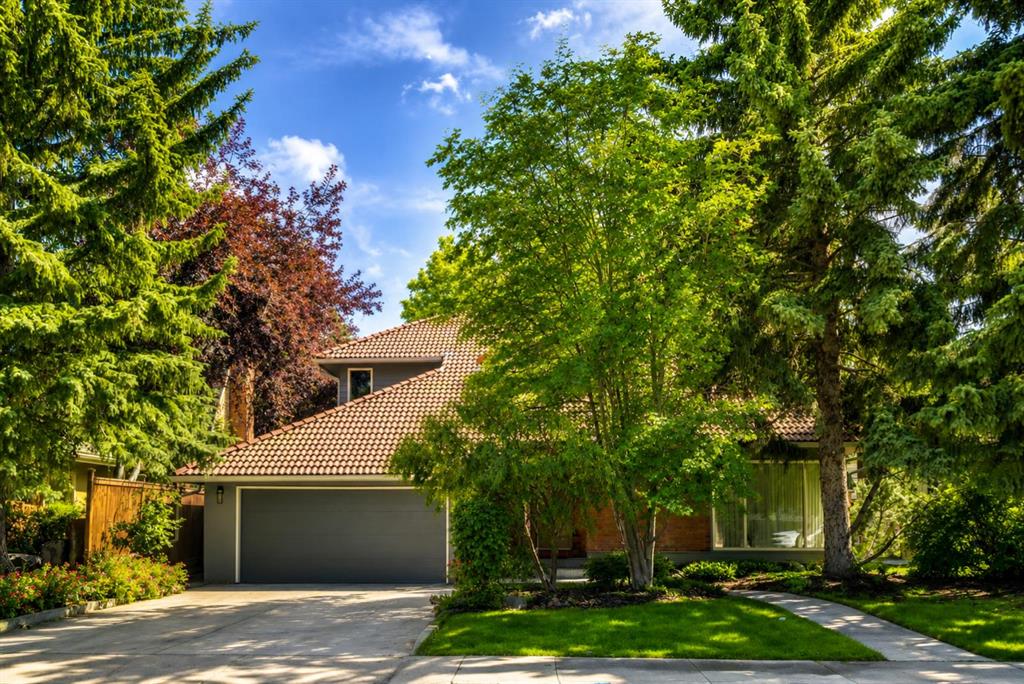
$2,299,000
521 30 Avenue SW
Listed by MaxWell Capital Realty — Tomasz Samborski
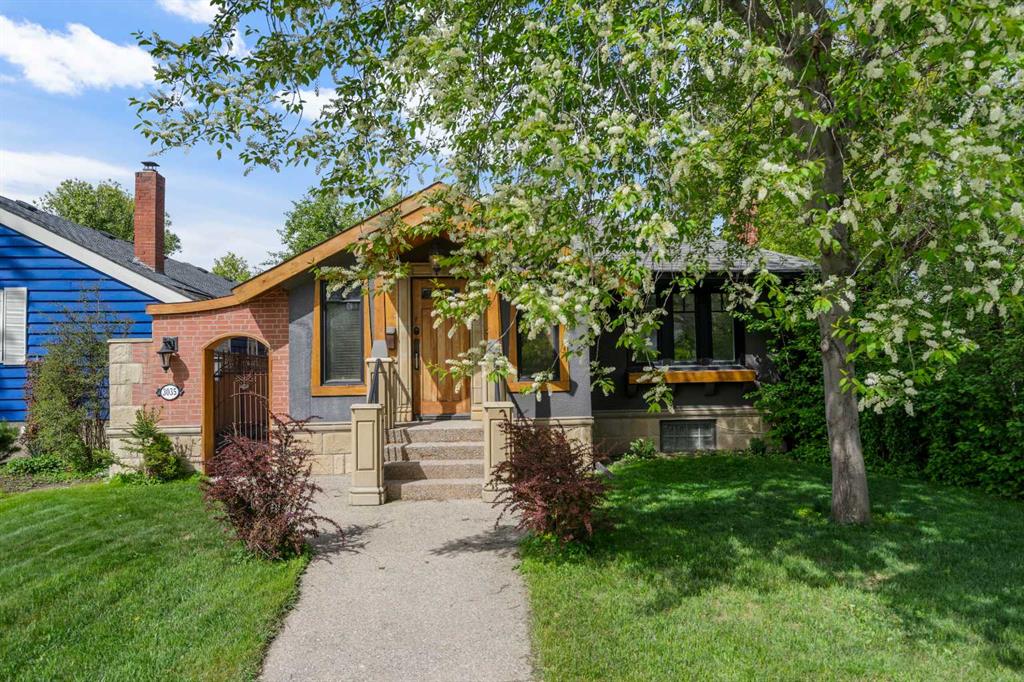
$1,037,899
3035 4 Street SW
Listed by KIC Realty — Roberto Argenal, Ruth Argenal
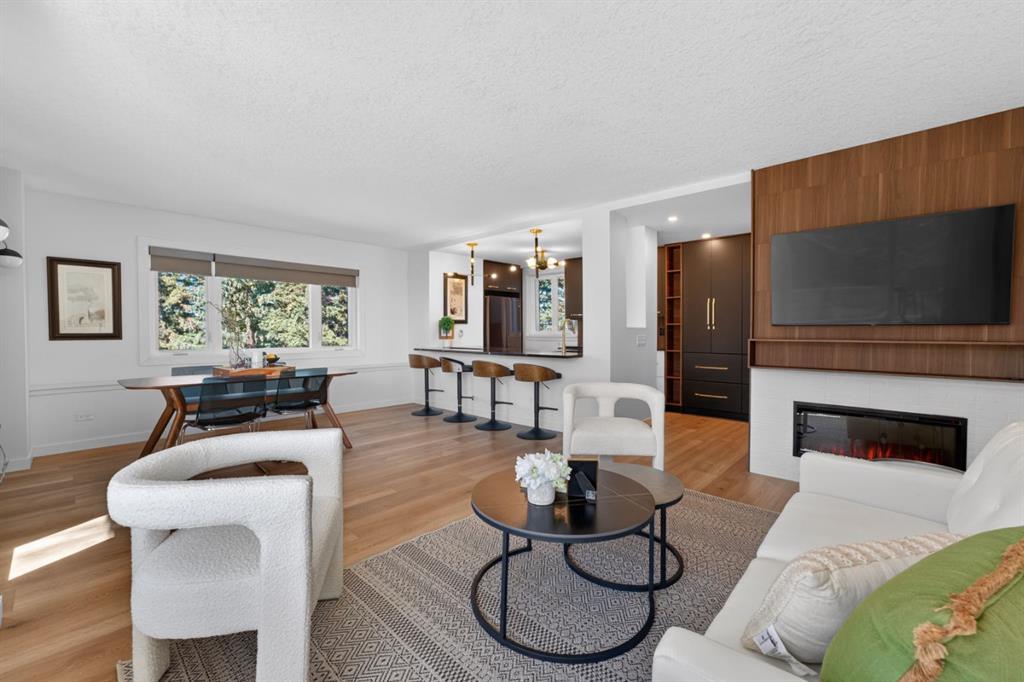
$500,000
401-3204 Rideau Place SW
Listed by Century 21 Masters — Dennis Plintz, Kirandeep Sandhu
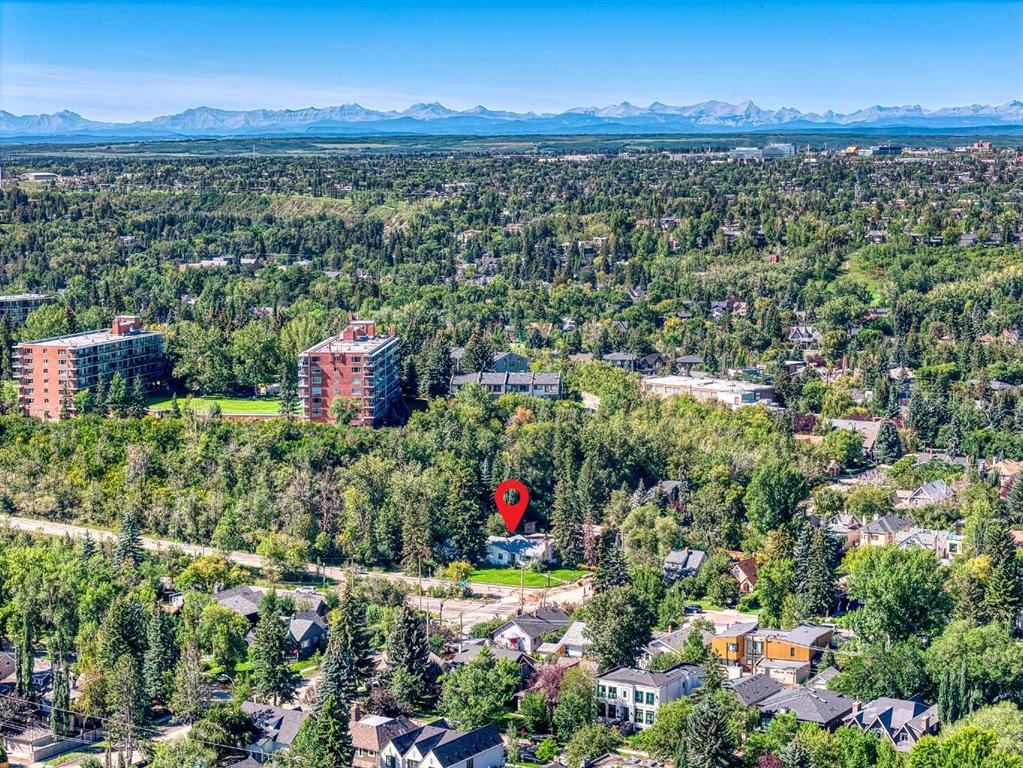
$1,450,000
3205 4 Street SW
Listed by RE/MAX First — Jacqueline Ulch