


By the numbers
How this listing measures up
$/sqft
$468
vs Varsity median
-76%
community avg $718K
Sqft per bedroom
374
Year built
1978
Annual taxes
$1,073
2026
Varsity avg DOM
30d
$/sqft distribution
Where this listing sits in Varsity
Of 73 active residential listings in Varsity,
this property at $468/sqft
sits in the $450–500 range.
Other active listings
This listing's price range
This listing
About this property
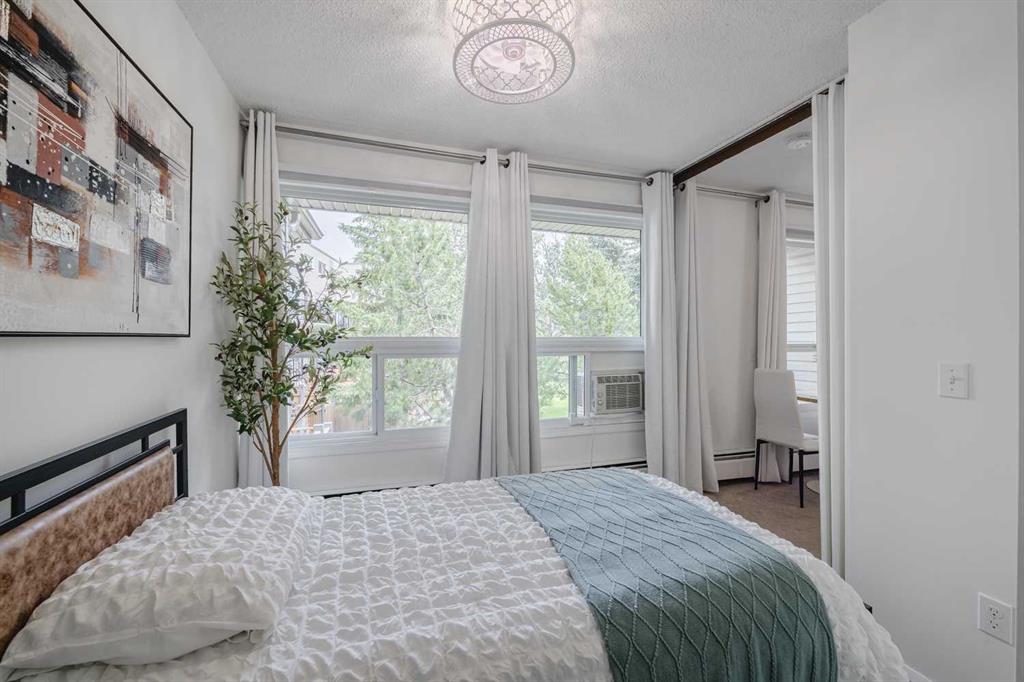
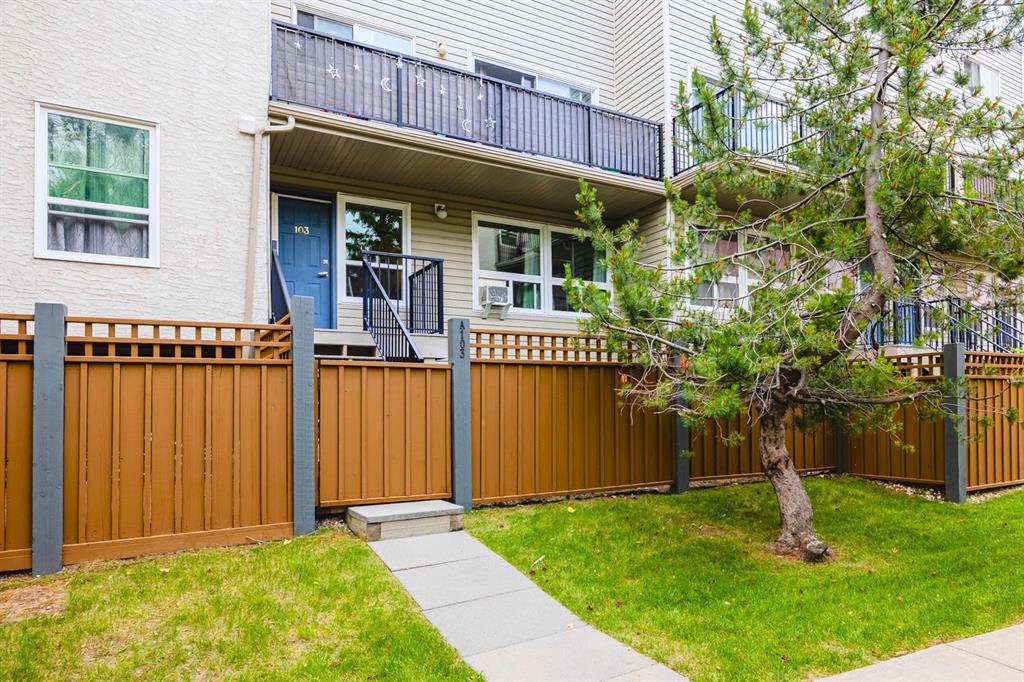
Welcome home to the sweetest townhouse in the city! This well located, immaculate home is delightfully small and full of unique updates ensuring all of the conveniences required for modern living. Make your way to your private entrance, walking into a fully fenced front yard, complete with paving stones and a lovely garden space (pets allowed with approval!). Walk up the stairs to your porch and through the front door. Inside 103A you’ll enjoy a lovely and bright living space perfectly sized to relax, dine and host guests, just add your TV to the mount. The home has been freshly painted and you’ll notice lots of natural sunlight pouring through the wall of windows (windows updated in 2016) and a window mounted Air Conditioning unit that cools the whole home in the summer! Each window is equipped with a pull down black out blind and beautiful drapes that are included. Continue into the bedroom with a large closet, ceiling fan/light fixture and shelves for storage. The bedroom will fit a double or queen bed (please see floor plan to confirm your measurements) The bathroom has been beautifully renovated with a new vanity, quartz counters, tub surround, vinyl flooring, and toilet with a built-in bidet. The kitchen has plenty of counter and cupboard space plus new vinyl flooring. Enjoy a new stove (2025), fridge (2025) and a portable dishwasher that is included. Finally, there’s a large storage room, also with new flooring, with built in shelves and lots of space for sports equipment or a desk. The portable washing machine is yours, so you can do your laundry in privacy and the building also has common laundry facilities. You’ll also enjoy an assigned parking spot with plug-ins (#58). The property is well maintained with mature trees and landscaping and lovely neighbours. Perhaps the true highlight of this home is its location in the high-demand neighbourhood of Varsity. Positioned directly across from Market Mall and an array of shopping amenities plus a grocery store. To the West of the property you’re short walking distance across a school field and past a playground to beautiful Bowmont Park – with incredible views of the river, walking and mountain bike trails. You’re also nearby The University District (including a Theatre, restaurants and more!), The University of Calgary, and The Alberta Children’s Hospital plus great access to downtown, Stoney Trail and the highway to the mountains. With low condo fees, small living truly doesn’t get better than this!
Property details
| Bedrooms | 1 |
| Bathrooms | 1.0 |
| Style | Townhouse-Stacked |
| Heating | Baseboard |
| Cooling | Wall/Window Unit(s) |
| Flooring | Carpet,Vinyl |
| Levels | One |
| Basement | None |
| Interior features | Bidet,Ceiling Fan(s),Closet Organizers,Storage |
| Appliances | Electric Range,Microwave,Portable Dishwasher,Refrigerator,See Remarks |
| Inclusions | Window mounted AC unit, portable washing machine |
| Laundry | In Unit,Laundry Room |
| Lot features | Front Yard,Garden,Landscaped |
| Exterior features | Garden,Private Entrance |
| Fencing | Fenced |
| Patio | See Remarks |
| Year built | 1978 |
| Construction materials | Stucco,Vinyl Siding,Wood Frame |
| Roof | Membrane |
| Foundation | Poured Concrete |
| Parking features | Stall |
| Parking total | 1 |
| Annual taxes | $1,073 |
| Tax year | 2026 |
| Possession | Negotiable |
| Zoning | M-C2 |
| Title | Fee Simple |
| Restrictions | Pet Restrictions or Board approval Required,Pets Allowed |
| Neighbourhood | Varsity |
| Community features | Park,Playground,Schools Nearby,Shopping Nearby,Walking/Bike Paths |
| List AOR | Calgary |
Location
Sold comparables in Varsity
117 recent sales in Varsity
VOW members see sold prices, sold dates, and full comparable details. Free registration; takes 30 seconds.
Sign up to see sold dataAbout Varsity
AI-generated summaryA well-established northwest Calgary community with a mature, relaxed feel, known for its tree-lined streets and proximity to the University of Calgary. Varsity balances quiet suburban living with convenient access to major amenities.
Bordered by the University of Calgary to the south and Market Mall to the west
Varsity Ravine provides a natural green corridor through the community
Alberta Children's Hospital and Foothills Medical Centre are a short drive away
Housing
Predominantly single-family detached homes from the 1960s–1980s, with some townhouses and low-rise condominiums, offering solid value in a mature setting.
Transit
Served by Calgary Transit bus routes with the University of Calgary CTrain station (Red Line) nearby, making car-free commuting to the core feasible.
Amenities
Market Mall shopping centre is steps away, and residents enjoy easy access to the Bow River pathways, Varsity Ravine Park, and the wide range of services along Crowchild Trail NW.
Who lives here
A mix of long-time homeowners, university faculty and staff, and families drawn to the established neighbourhood character and proximity to the University of Calgary and Alberta Children's Hospital.
This neighbourhood summary was generated by AI for general orientation only. Verify details with the City of Calgary and your REALTOR® before making decisions.
Browse Calgary homes by feature
Similar listings in Varsity

$479,900
408-32 Varsity Estates Circle NW
Listed by RE/MAX First — Mark Lofgren, Christopher Lofgren
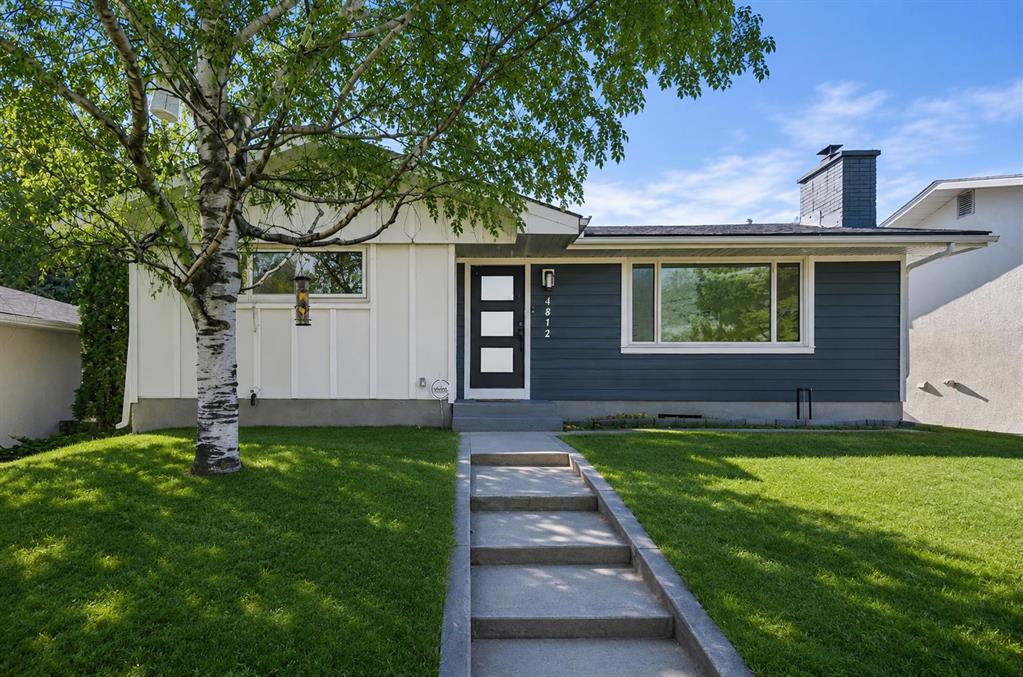
$925,000
4812 Verona Drive NW
Listed by 2% Realty — Michelle Gee
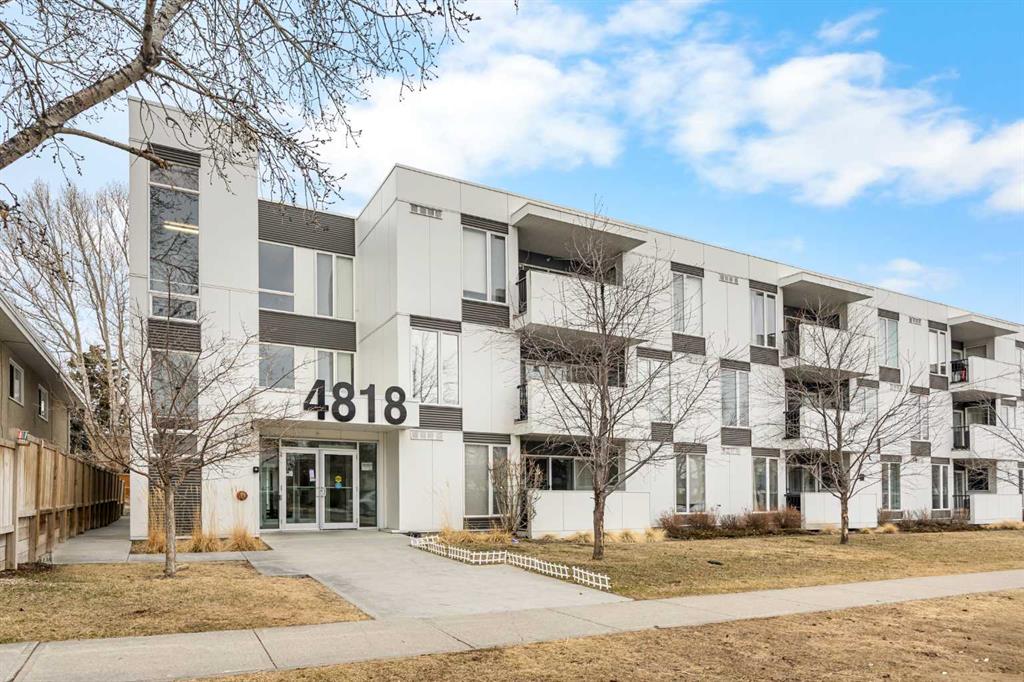
$349,900
208-4818 Varsity Drive NW
Listed by Jessica Chan Real Estate & Management Inc. — Jessica Chan
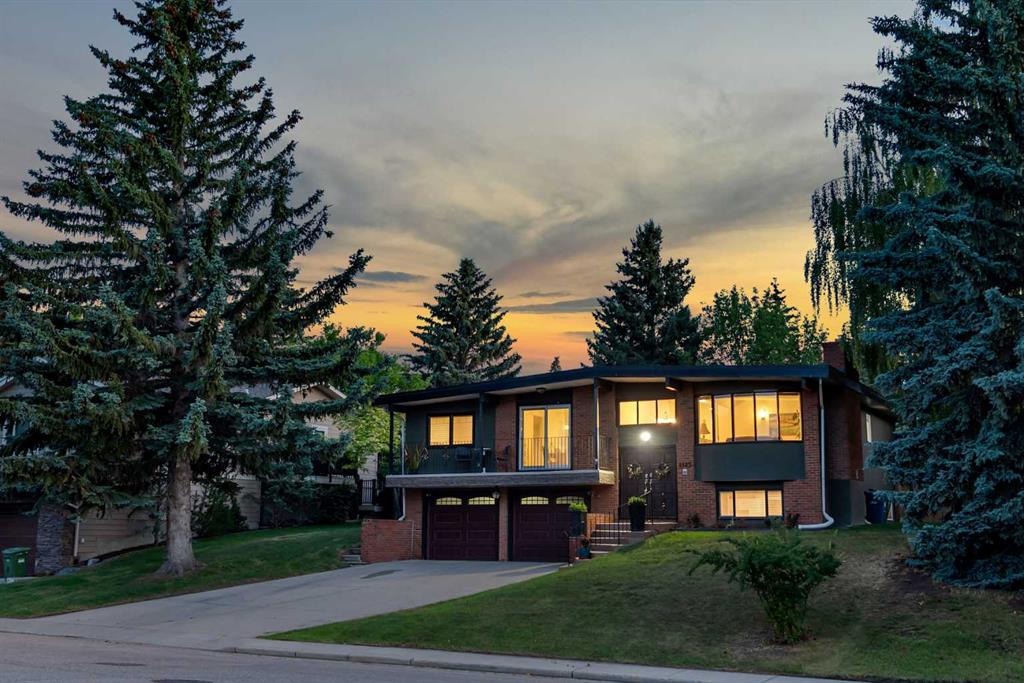
$1,350,000
4143 Varsity Road NW
Listed by MaxWell Capital Realty — Chris Ford