


By the numbers
How this listing measures up
$/sqft
$384
vs Varsity median
-33%
community avg $718K
Sqft per bedroom
626
Year built
2016
Annual taxes
$3,610
2026
Varsity avg DOM
30d
$/sqft distribution
Where this listing sits in Varsity
Of 73 active residential listings in Varsity,
this property at $384/sqft
sits in the $350–400 range.
Other active listings
This listing's price range
This listing
About this property
Welcome to The Groves of Varsity, one of northwest Calgary's premier condominium communities, ideally situated in the heart of the highly desirable neighbourhood of Varsity. Renowned for its mature tree-lined streets, outstanding amenities, excellent schools, nearby parks and pathways, convenient transit access, and close proximity to Market Mall, the University of Calgary, Foothills Medical Centre, and major roadways, Varsity continues to be one of Calgary's most sought-after places to call home. Offering nearly 1,300 square feet of thoughtfully designed living space, this bright and spacious home features an open-concept layout with 9-foot ceilings and expansive windows that flood the interior with natural light throughout the day. Just off the welcoming front entrance, a versatile den/flex area provides the perfect space for a home office, reading nook, or hobby area, adding flexibility to suit your lifestyle. Designed for both comfortable everyday living and effortless entertaining, the generous living and dining areas flow seamlessly into the well-appointed kitchen. The kitchen is beautifully finished with granite countertops, stainless steel appliances, ample cabinetry, and a convenient breakfast bar that offers additional seating and workspace. Rich hardwood flooring extends throughout the principal living areas, while tile flooring complements the kitchen and bathrooms, and plush carpet adds warmth and comfort to both bedrooms. The spacious primary retreat offers exceptional comfort with double closets and a luxurious 5-piece ensuite featuring dual vanities, a deep soaker tub, and a separate glass shower. The second bedroom is generously sized and includes its own walk-in closet, making it ideal for guests, family members, or a dedicated home office. A second full bathroom is conveniently located nearby, while the large in-suite laundry and storage room provides exceptional functionality with plenty of space for household storage, seasonal items, and everyday organization. Additional features include a separately titled underground parking stall and an assigned storage locker, offering secure parking and even more storage. Residents of The Groves of Varsity enjoy an outstanding selection of amenities, including a fully equipped fitness centre, steam room, elegant social room, and a rooftop terrace complete with BBQ facilities and impressive views. With shopping, restaurants, transit, parks, and recreational opportunities just moments away, this exceptional location offers an unmatched combination of convenience and lifestyle. Whether you're looking to downsize without compromise, purchase your first home, or invest in one of Calgary's most established and desirable communities, this beautifully maintained residence delivers the perfect blend of space, comfort, quality, and long-term value.
Property details
| Bedrooms | 2 |
| Bathrooms | 2.0 |
| Style | Apartment-Single Level Unit |
| Heating | Fan Coil |
| Cooling | Central Air |
| Flooring | Carpet,Ceramic Tile,Hardwood |
| Levels | Single Level Unit |
| Interior features | Breakfast Bar,Double Vanity,Granite Counters,No Animal Home,No Smoking Home,Open Floorplan,Soaking Tub,Storage |
| Appliances | Bar Fridge,Dishwasher,Electric Stove,Microwave Hood Fan,Refrigerator,Washer/Dryer Stacked,Window Coverings |
| Inclusions | N/A |
| Laundry | In Unit |
| Exterior features | Balcony,Courtyard |
| Patio | Other |
| Year built | 2016 |
| Construction materials | Concrete |
| Roof | Membrane |
| Parking features | Parkade,Underground |
| Parking total | 1 |
| Annual taxes | $3,610 |
| Tax year | 2026 |
| Possession | Immediate,Negotiable |
| Zoning | DC |
| Title | Fee Simple |
| Restrictions | Pet Restrictions or Board approval Required |
| Neighbourhood | Varsity |
| Community features | Golf,Park,Playground,Schools Nearby,Shopping Nearby,Sidewalks,Street Lights,Walking/Bike Paths |
| List AOR | Calgary |
Location
Sold comparables in Varsity
117 recent sales in Varsity
VOW members see sold prices, sold dates, and full comparable details. Free registration; takes 30 seconds.
Sign up to see sold dataAbout Varsity
AI-generated summaryA well-established northwest Calgary community with a mature, relaxed feel, known for its tree-lined streets and proximity to the University of Calgary. Varsity balances quiet suburban living with convenient access to major amenities.
Bordered by the University of Calgary to the south and Market Mall to the west
Varsity Ravine provides a natural green corridor through the community
Alberta Children's Hospital and Foothills Medical Centre are a short drive away
Housing
Predominantly single-family detached homes from the 1960s–1980s, with some townhouses and low-rise condominiums, offering solid value in a mature setting.
Transit
Served by Calgary Transit bus routes with the University of Calgary CTrain station (Red Line) nearby, making car-free commuting to the core feasible.
Amenities
Market Mall shopping centre is steps away, and residents enjoy easy access to the Bow River pathways, Varsity Ravine Park, and the wide range of services along Crowchild Trail NW.
Who lives here
A mix of long-time homeowners, university faculty and staff, and families drawn to the established neighbourhood character and proximity to the University of Calgary and Alberta Children's Hospital.
This neighbourhood summary was generated by AI for general orientation only. Verify details with the City of Calgary and your REALTOR® before making decisions.
Browse Calgary homes by feature
Similar listings in Varsity
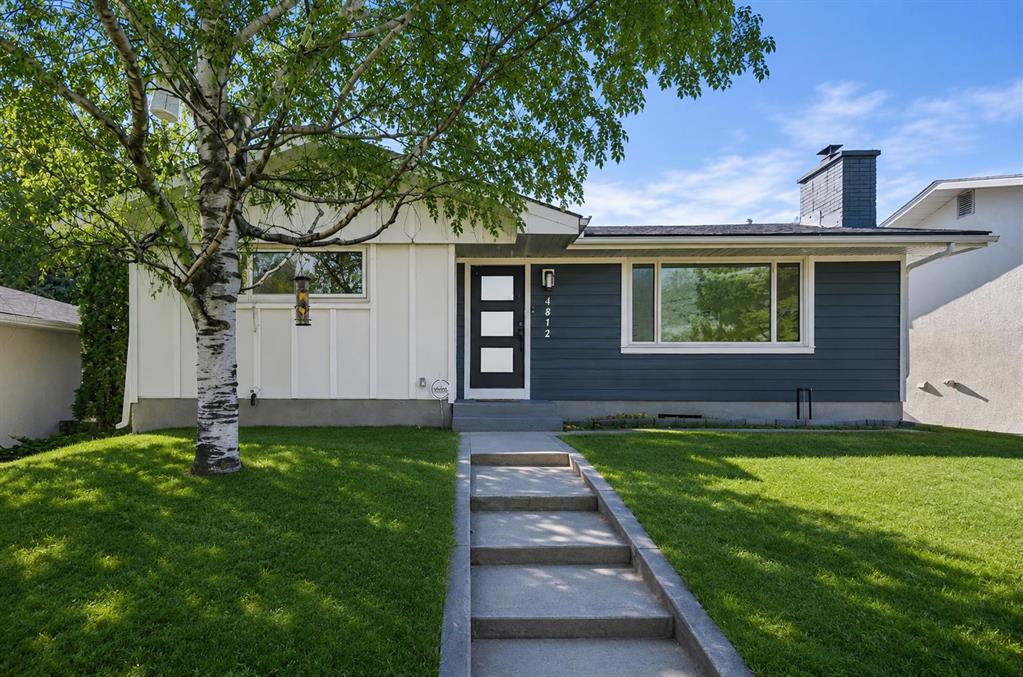
$925,000
4812 Verona Drive NW
Listed by 2% Realty — Michelle Gee
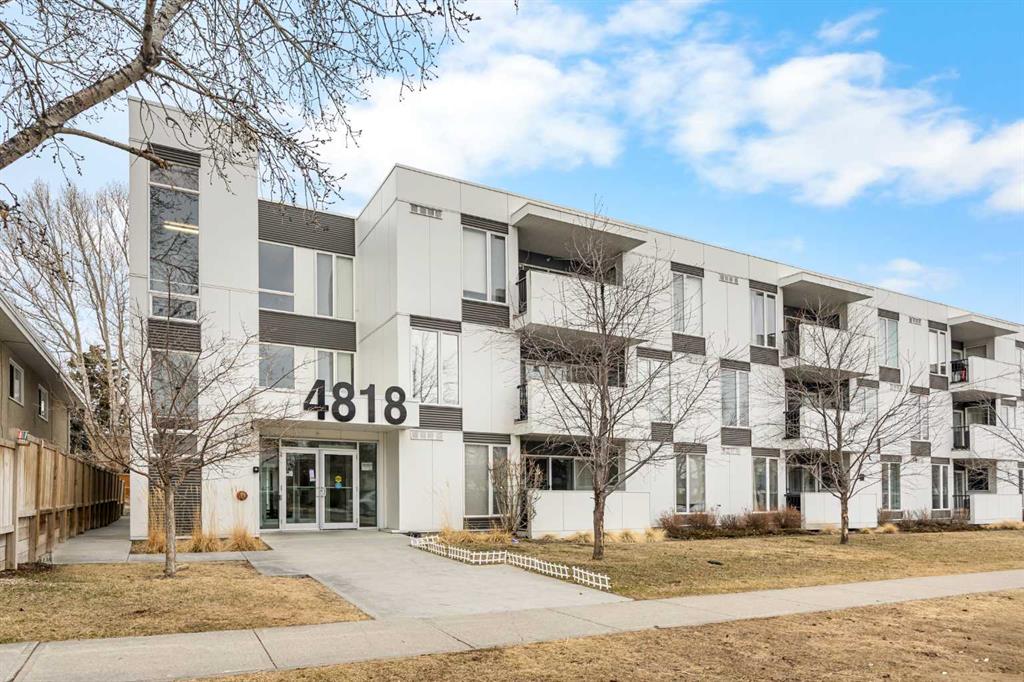
$349,900
208-4818 Varsity Drive NW
Listed by Jessica Chan Real Estate & Management Inc. — Jessica Chan
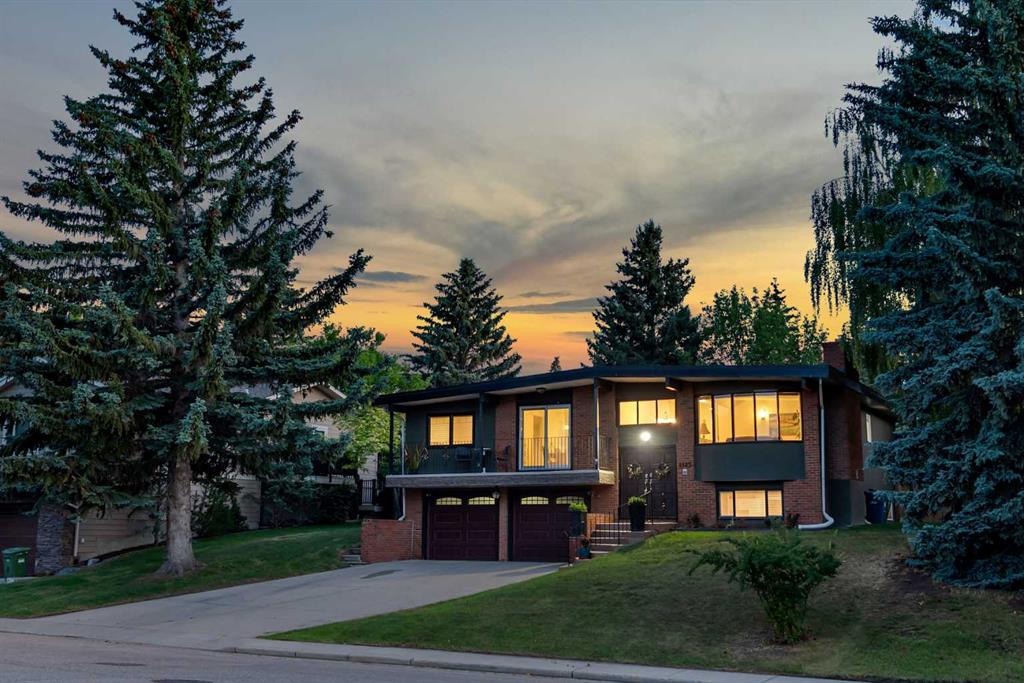
$1,350,000
4143 Varsity Road NW
Listed by MaxWell Capital Realty — Chris Ford
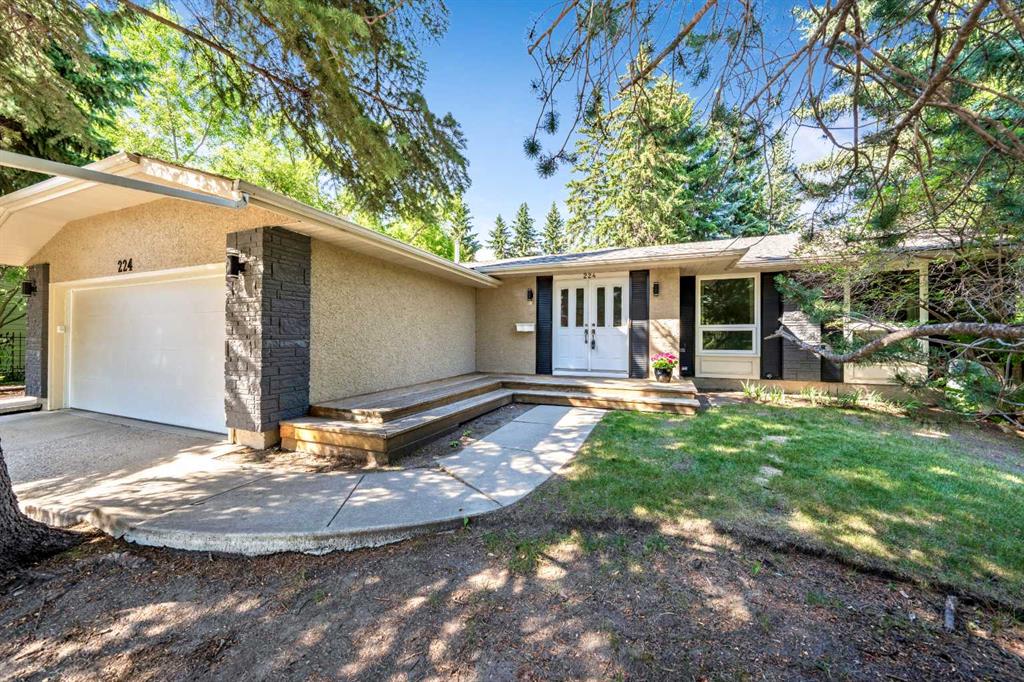
$1,325,000
224 Varsity Crescent NW
Listed by Century 21 Bamber Realty LTD. — Lisa Calles