


By the numbers
How this listing measures up
$/sqft
$266
vs St Andrews Heights median
-83%
community avg $1626K
Sqft per bedroom
526
Year built
1978
Annual taxes
$2,048
2026
St Andrews Heights avg DOM
51d
$/sqft distribution
Where this listing sits in St Andrews Heights
Of 10 active residential listings in St Andrews Heights,
this property at $266/sqft
sits in the $250–300 range.
Other active listings
This listing's price range
This listing
About this property
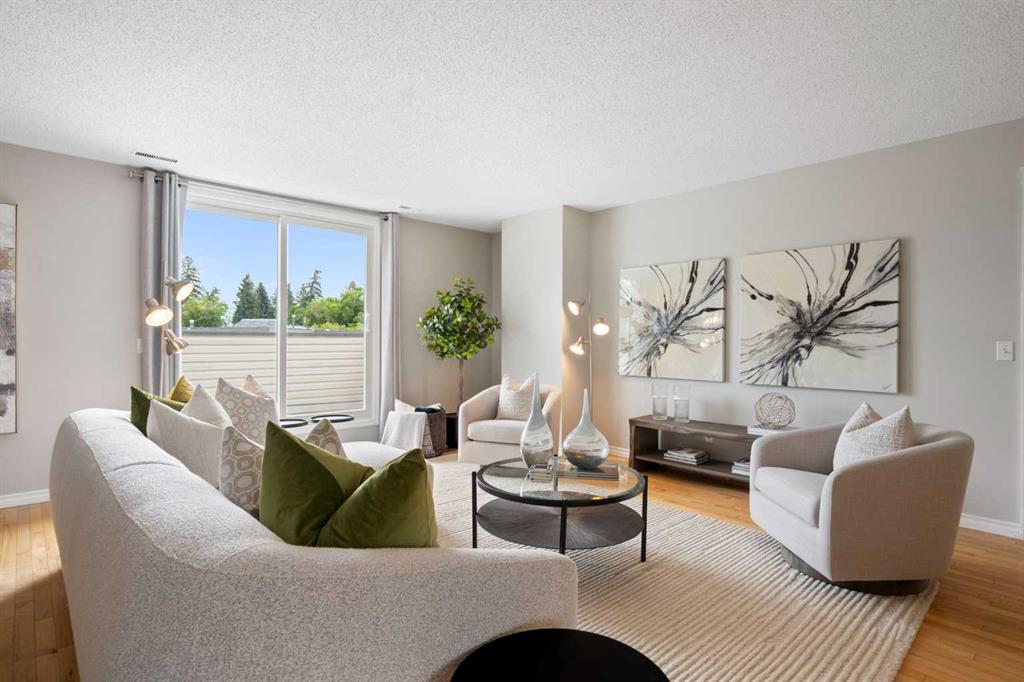
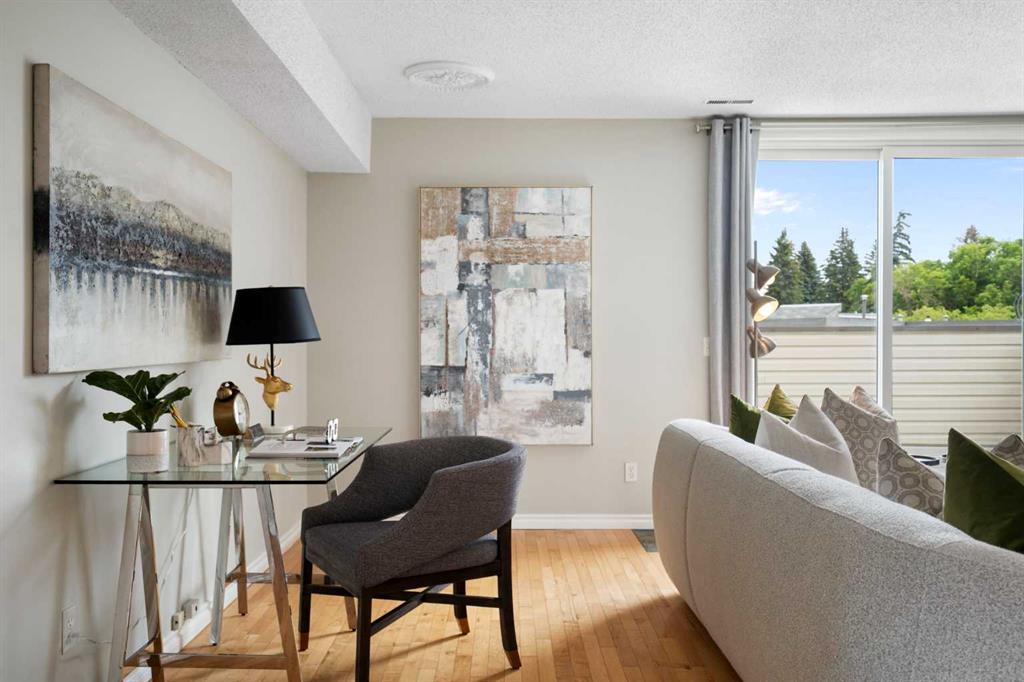
Open House Cancelled on Sat July 18 from 10am -12pm HOME is CONDITIONALLY SOLD - Quick possession available—move in before classes begin and start enjoying your new home right away! Perfectly located across from Foothills Hospital in the highly desirable community of St. Andrew's Heights, this spacious and quiet top-floor end-unit condo offers over 1,000 sq. ft. of comfortable, low maintenance, move-in-ready living. Just steps from the new Cancer Centre, it is an excellent opportunity for homeowners, students, medical professionals, or investors alike. The bright, open-concept layout features an updated kitchen with island overlooking the generous living and dining areas, making it easy to entertain family and friends. Step outside to the large private balcony overlooking a peaceful green space—the perfect place to relax, enjoy the sunshine, or BBQ. The well-designed floor plan is ideal for a single professional, couple, or roommates, with two generously sized bedrooms featuring newish carpet, an updated bathroom, convenient full-size in-suite laundry, an abundance of storage and covered parking. Visitor parking adds to the everyday convenience. Enjoy an unbeatable location just minutes from the University of Calgary, the Medical School, McMahon Stadium, transit, quick commute to downtown, shopping, restaurants, the mountains and everyday amenities. This is an exceptional opportunity in one of Calgary's most convenient and sought-after neighborhoods.
Property details
| Bedrooms | 2 |
| Bathrooms | 1.0 |
| Style | Apartment-Single Level Unit |
| Heating | Forced Air |
| Cooling | None |
| Flooring | Hardwood,Tile |
| Levels | Single Level Unit |
| Interior features | Kitchen Island,No Animal Home,No Smoking Home,Open Floorplan |
| Appliances | Dishwasher,Electric Oven,Refrigerator,Washer/Dryer |
| Inclusions | N/A |
| Laundry | In Unit |
| Exterior features | Balcony |
| Patio | Balcony(s) |
| Year built | 1978 |
| Construction materials | Stucco,Vinyl Siding,Wood Frame |
| Parking features | Attached Carport,Stall |
| Parking total | 1 |
| Annual taxes | $2,048 |
| Tax year | 2026 |
| Possession | Negotiable |
| Zoning | M-C1 d75 |
| Title | Fee Simple |
| Restrictions | Pet Restrictions or Board approval Required |
| Neighbourhood | St Andrews Heights |
| Community features | Shopping Nearby,Sidewalks |
| List AOR | Calgary |
Location
Sold comparables in St Andrews Heights
16 recent sales in St Andrews Heights
VOW members see sold prices, sold dates, and full comparable details. Free registration; takes 30 seconds.
Sign up to see sold dataAbout St Andrews Heights
AI-generated summaryAn established, prestigious inner-city neighbourhood defined by mature tree-lined streets and a quiet, refined atmosphere close to the Bow River escarpment.
Borders the scenic Bow River pathway system to the south
One of Calgary's most consistently high-value residential communities
Home to the St Andrews Heights Community Association and nearby park green spaces
Housing
Predominantly large single-family detached homes ranging from mid-century originals to substantial custom rebuilds, with very few multi-family properties.
Transit
Served by Calgary Transit bus routes with connections to the broader network, though most residents rely primarily on personal vehicles.
Amenities
Walking distance to Foothills Medical Centre and the Alberta Children's Hospital corridor, with Market Mall and the University of Calgary a short drive away.
Who lives here
Largely affluent, established professionals and long-term owner-occupiers, including many in the medical and academic fields given proximity to hospital and university campuses.
This neighbourhood summary was generated by AI for general orientation only. Verify details with the City of Calgary and your REALTOR® before making decisions.


