



By the numbers
How this listing measures up
$/sqft
$312
vs St Andrews Heights median
-82%
community avg $1571K
Sqft per bedroom
457
Year built
1978
Annual taxes
$1,595
2026
St Andrews Heights avg DOM
47d
$/sqft distribution
Where this listing sits in St Andrews Heights
Of 11 active residential listings in St Andrews Heights,
this property at $312/sqft
sits in the $300–350 range.
Other active listings
This listing's price range
This listing
About this property
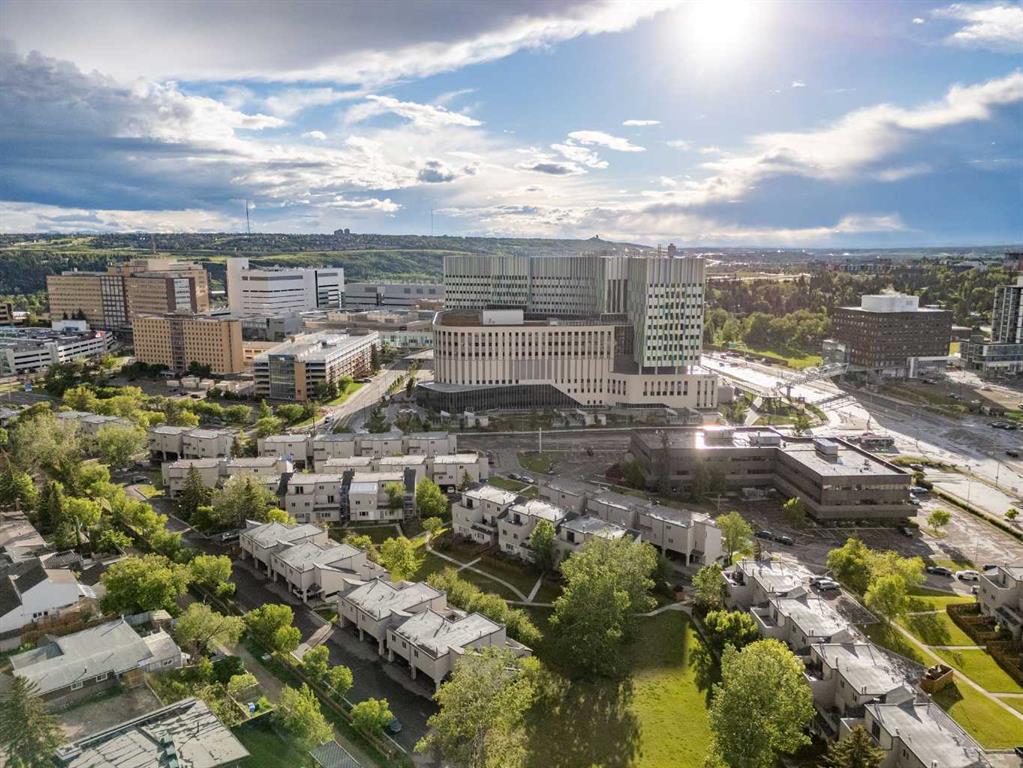
Location Location Location!!! Welcome to this bright West facing beautifully updated 2 bedroom Condo in the heart of St. Andrews Heights, directly across from the Foothills Hospital, the Arthur J.E. Cancer Centre, minutes away from the Children's Hospital, University of Calgary, and downtown. A prime location within the complex, park-like view of open green space from the unit and nicely fenced back yard. Enjoy your summer evenings and create your summer urban oasis in your own back yard. Perfect for hosting family and friends or simply relaxing in the comfort of your new home. This is a fantastic opportunity for a first time buyer, investor, or family looking to move into a mature area offering all the essential amenities with minimal maintenance. The open-concept layout is filled with natural light from the west facing windows creating a bright and warm living area throughout the home. Inside you will find an upgraded kitchen, 2 spacious bedrooms, 1 full bathroom, in-suite laundry, and a utility/storage room. The condo has been thoughtfully upgraded with new doors, casings, electrical switches, plugs and fixtures. Freshly painted, new flooring in the utility room and front entry. Upgraded, beautiful hardwood flooring in the living room, dining room, bedrooms and hallway. Furnace and hot water tank replaced in 2020. The kitchen has been completely renovated, the appliances have all been upgraded. The washer is 2 years old and the dryer was replaced in 2025. The condo comes with it's own assigned covered parking stall footsteps away from the unit. This unit is a rare find within this complex and a must see!! This home is truly move-in ready, vacant and is available for immediate possession or rental. Please reach out to your realtor to book your private showing.
Property details
| Bedrooms | 2 |
| Bathrooms | 1.0 |
| Style | Apartment-Single Level Unit |
| Heating | Forced Air |
| Cooling | None |
| Flooring | Hardwood,Laminate |
| Levels | Single Level Unit |
| Interior features | Laminate Counters,Open Floorplan,Storage |
| Appliances | Dishwasher,Electric Stove,ENERGY STAR Qualified Dishwasher,Microwave Hood Fan,Refrigerator,Window Coverings |
| Inclusions | na |
| Laundry | In Unit |
| Lot size | 300128.00 sqft |
| Lot features | Back Yard |
| Exterior features | Private Yard |
| Fencing | Fenced |
| Patio | Patio |
| Year built | 1978 |
| Construction materials | Vinyl Siding |
| Roof | Asphalt Shingle |
| Foundation | Poured Concrete |
| Parking features | Assigned,Stall |
| Parking total | 1 |
| Annual taxes | $1,595 |
| Tax year | 2026 |
| Possession | Negotiable |
| Zoning | M-C1 d75 |
| Title | Fee Simple |
| Restrictions | None Known |
| Neighbourhood | St Andrews Heights |
| Community features | Park,Playground |
| List AOR | Calgary |
Location
Sold comparables in St Andrews Heights
16 recent sales in St Andrews Heights
VOW members see sold prices, sold dates, and full comparable details. Free registration; takes 30 seconds.
Sign up to see sold dataAbout St Andrews Heights
AI-generated summaryAn established, prestigious inner-city neighbourhood defined by mature tree-lined streets and a quiet, refined atmosphere close to the Bow River escarpment.
Borders the scenic Bow River pathway system to the south
One of Calgary's most consistently high-value residential communities
Home to the St Andrews Heights Community Association and nearby park green spaces
Housing
Predominantly large single-family detached homes ranging from mid-century originals to substantial custom rebuilds, with very few multi-family properties.
Transit
Served by Calgary Transit bus routes with connections to the broader network, though most residents rely primarily on personal vehicles.
Amenities
Walking distance to Foothills Medical Centre and the Alberta Children's Hospital corridor, with Market Mall and the University of Calgary a short drive away.
Who lives here
Largely affluent, established professionals and long-term owner-occupiers, including many in the medical and academic fields given proximity to hospital and university campuses.
This neighbourhood summary was generated by AI for general orientation only. Verify details with the City of Calgary and your REALTOR® before making decisions.
Browse Calgary homes by feature
Similar listings in St Andrews Heights

$1,020,000
2915 13 Avenue NW
Listed by CIR Realty — Marlowe Vance

$279,800
704-1540 29 Street NW
Listed by Real Estate Professionals Inc. — Anne Clarke-Davidson

$279,000
113-1540 29 Street NW
Listed by REMAX ACA Realty — Kaley Tiede

$3,499,900
2920 Toronto Crescent NW
Listed by CIR Realty — Kamil Lalji