


By the numbers
How this listing measures up
$/sqft
$531
vs North Haven Upper median
+13%
community avg $800K
Sqft per bedroom
424
Year built
1976
Annual taxes
$4,415
2026
Garage
2 spaces
About this property
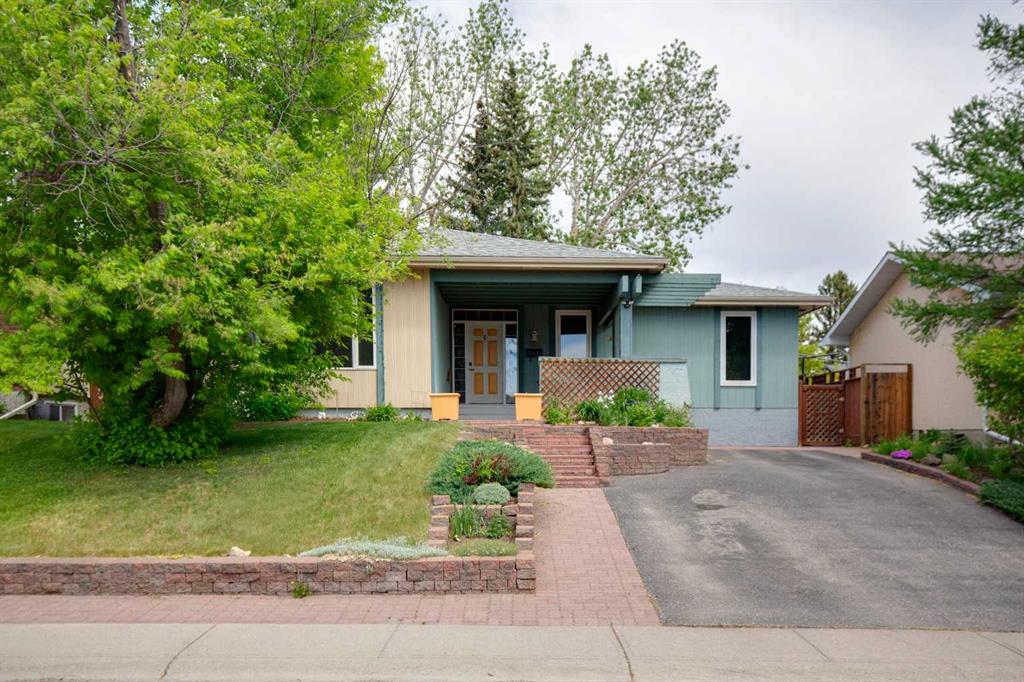
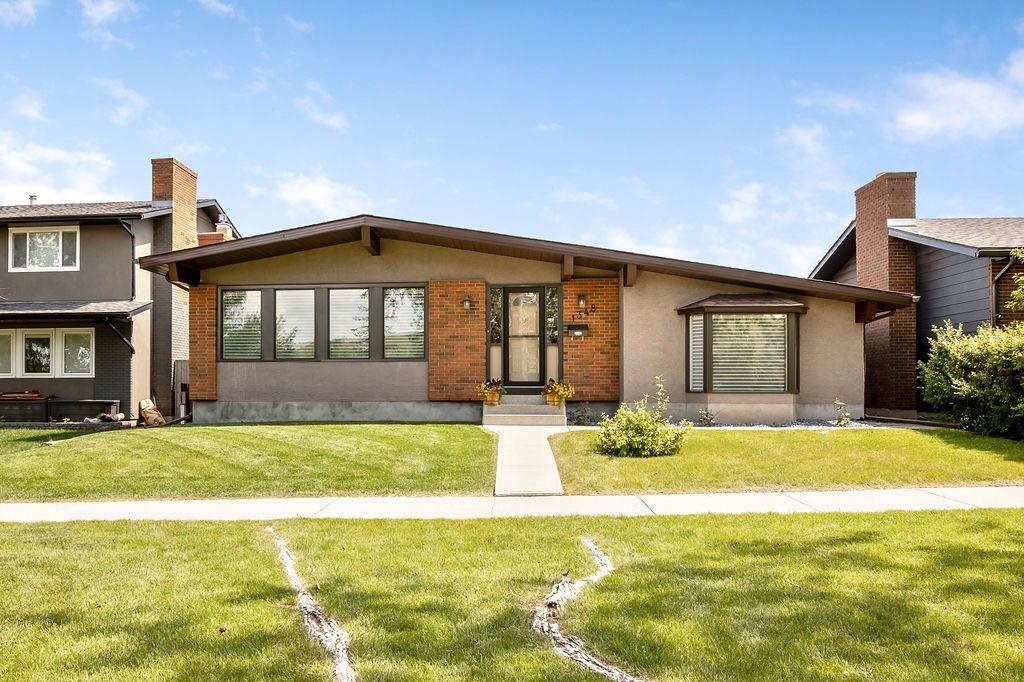
Welcome to this exceptionally well maintained home offering over 3,000 sq. ft. of beautifully updated living space. This impressive property features an oversized, heated rear-attached double garage with durable epoxy-coated floors.
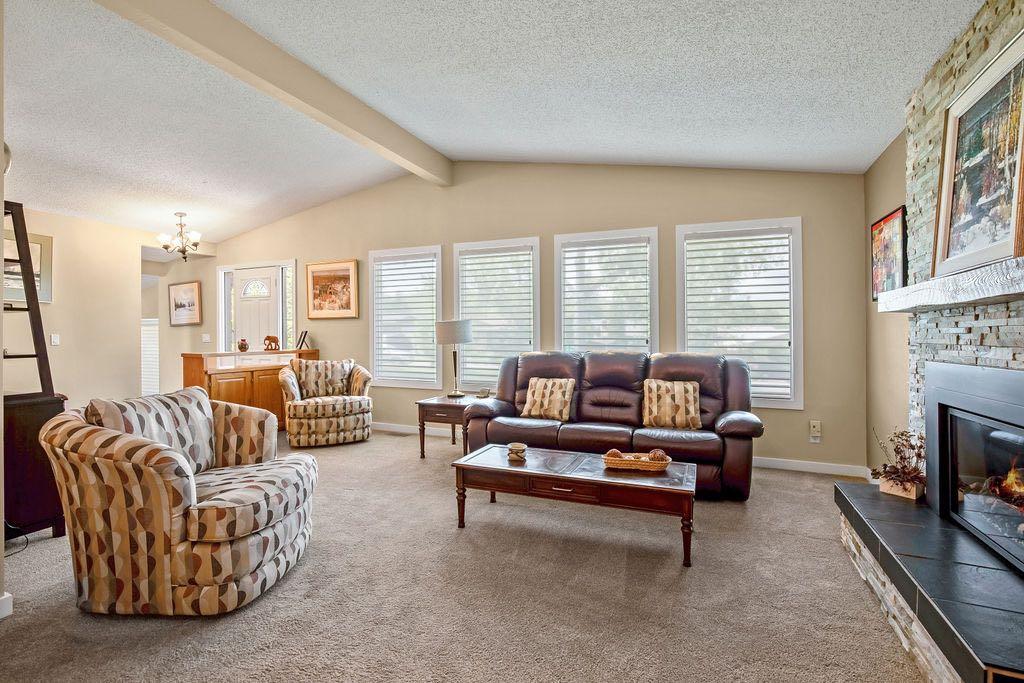
Step inside the air-conditioned home and enjoy the excellent layout, highlighted by a bright living room with a stunning stone facing fireplace, and you’ll notice this home features Hunter Douglas Silhouette blinds throughout. To the right, a spacious sunken family room opens to the beautifully landscaped backyard and provides access to the expansive 25' x 28' rooftop deck above the garage.
Continue through the dining room to the stunning eat-in kitchen, complete with leather-finished granite countertops, stainless steel appliances, and gorgeous oak cabinetry.
The main floor offers three generously sized bedrooms, including a primary suite with a walk-in closet and a 3-piece ensuite.
The fully developed basement features a large family room with built-in cabinetry, a 3-piece bathroom, and an additional bedroom (window does not meet current egress requirements).
From the basement, you'll also enjoy direct access to the impressive attached 806 sq. ft. heated garage. This family home is Close to schools, shopping, access to 14 St., Egert’s Park, with a brand new playground, The Calgary Winter Club, Nose Hill Park, and the U of C. Don’t miss this great opportunity to become a part of Upper North Haven Community!
Property details
| Bedrooms | 4 |
| Bathrooms | 3.0 |
| Style | Bungalow |
| Heating | Forced Air,Natural Gas |
| Cooling | Central Air |
| Flooring | Carpet,Hardwood |
| Levels | One |
| Basement | Full |
| Basement development | Finished |
| Interior features | Built-in Features,Granite Counters,No Animal Home,No Smoking Home,Vaulted Ceiling(s) |
| Appliances | Dishwasher,Dryer,Electric Stove,Garage Control(s),Refrigerator,Washer,Window Coverings |
| Inclusions | N/A |
| Laundry | In Basement |
| Lot size | 5715.00 sqft |
| Frontage | 51.84 ft |
| Lot features | Back Lane,Back Yard,Front Yard,Landscaped,Level |
| Exterior features | Garden,Private Yard |
| Fencing | Fenced |
| Patio | Deck,Rooftop Patio |
| Year built | 1976 |
| Construction materials | Brick,Stucco |
| Roof | Shingle |
| Foundation | Poured Concrete |
| Parking features | Alley Access,Double Garage Attached,Garage Faces Rear,Heated Garage |
| Garage spaces | 2 |
| Parking total | 4 |
| Annual taxes | $4,415 |
| Tax year | 2026 |
| Possession | By Date Specified |
| Zoning | R-CG |
| Title | Fee Simple |
| Restrictions | Airspace Restriction |
| Neighbourhood | North Haven Upper |
| Community features | Park,Playground,Schools Nearby,Shopping Nearby,Walking/Bike Paths |
| List AOR | Calgary |
Location
Sold comparables in North Haven Upper
7 recent sales in North Haven Upper
VOW members see sold prices, sold dates, and full comparable details. Free registration; takes 30 seconds.
Sign up to see sold dataAbout North Haven Upper
AI-generated summaryA quiet, established residential community in northwest Calgary offering a peaceful suburban atmosphere with mature trees and a strong sense of community pride.
Borders the expansive Nose Hill Park, one of Canada's largest urban parks
Part of the broader North Haven area, separated into Upper and Lower sections
Well-established community association that hosts local events and programmes
Housing
Predominantly single-family detached homes built largely in the 1960s and 1970s, many of which have been renovated or updated over the decades.
Transit
Served by Calgary Transit bus routes with reasonable access to major roadways including 14th Street NW and John Laurie Boulevard.
Amenities
Close to Nose Hill Park, local schools, and the amenities along 14th Street NW including grocery stores, restaurants, and retail shops.
Who lives here
A mix of long-time homeowners, families, and professionals who value suburban tranquility with convenient access to the rest of the city.
This neighbourhood summary was generated by AI for general orientation only. Verify details with the City of Calgary and your REALTOR® before making decisions.