
By the numbers
How this listing measures up
$/sqft
$448
vs North Haven Upper median
-13%
community avg $800K
Sqft per bedroom
521
Year built
1976
Annual taxes
$5,052
2025
North Haven Upper avg DOM
10d
About this property
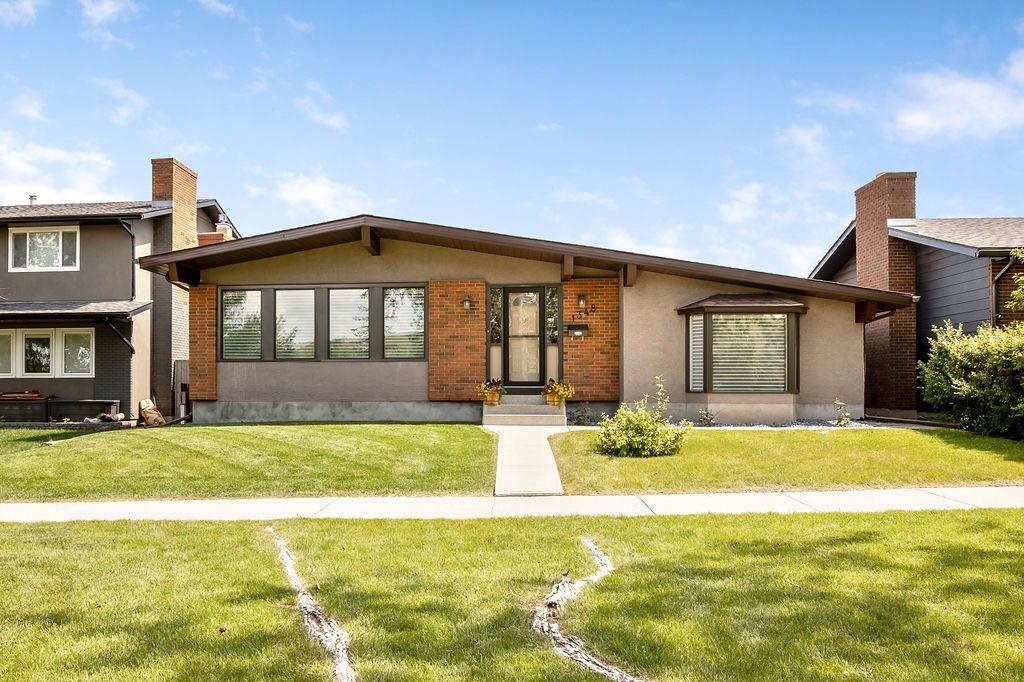
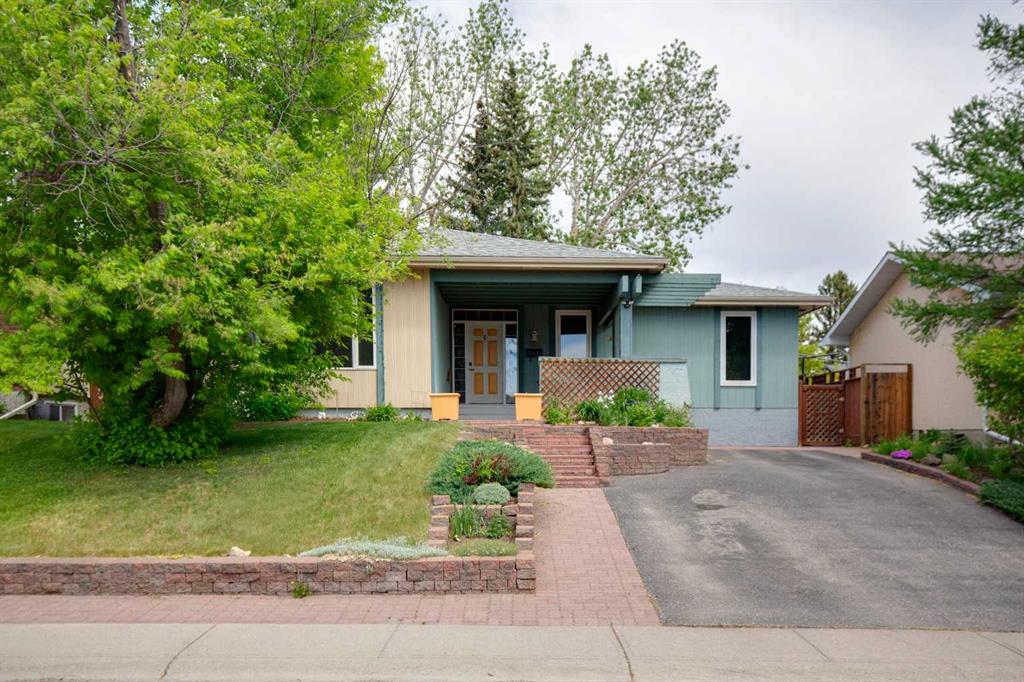
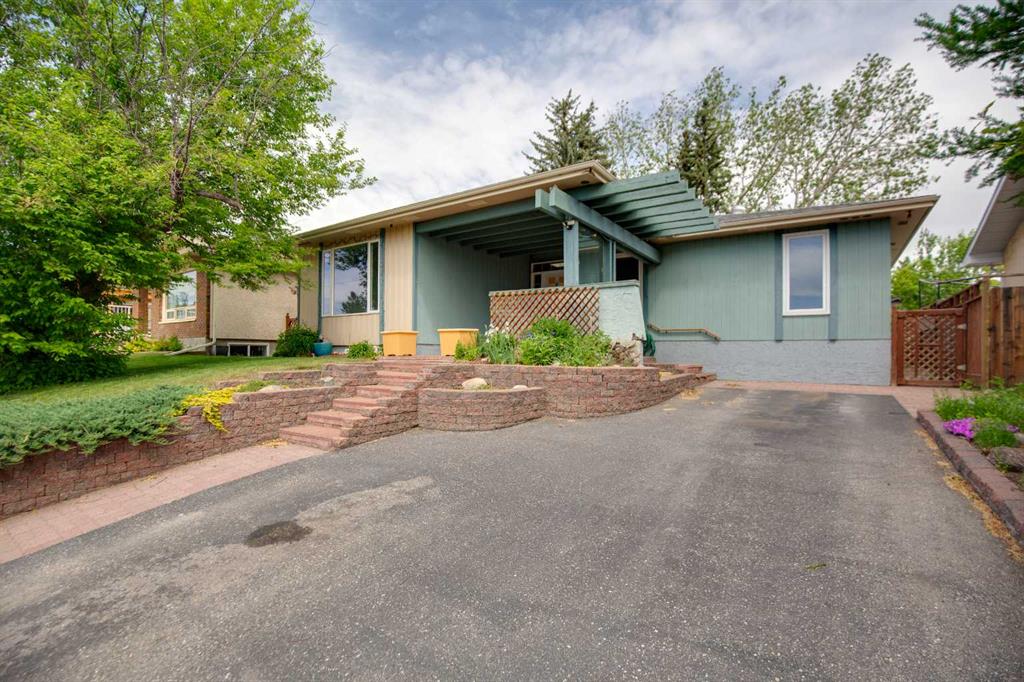
Welcome to this spacious 1,562 sq. ft. bungalow located in the highly desirable community of Upper North Haven. Offering an ideal combination of generous living space and a functional layout, this home is perfect for families looking to settle into an established neighbourhood.
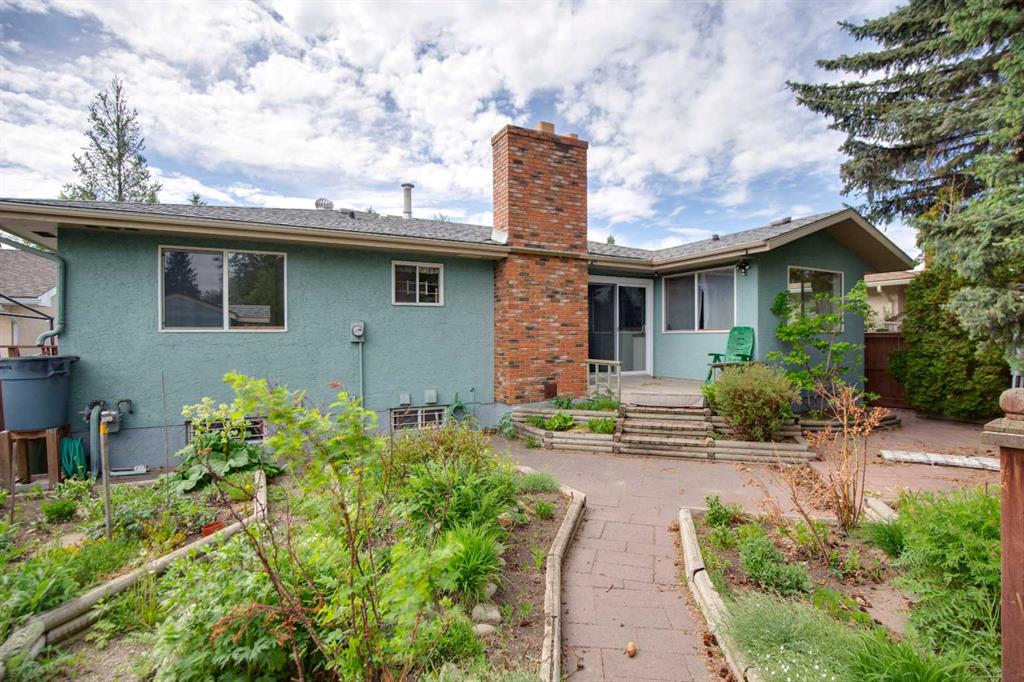
The bright and inviting main floor features an exceptionally large living and dining room, a refreshed kitchen, a sunny breakfast nook, and a cozy family room with a classic brick fireplace. Three well-sized bedrooms include a spacious primary retreat complete with a private 3-piece ensuite, while beautiful hardwood flooring adds warmth and character throughout the main level.
The fully developed basement provides outstanding additional living space, featuring a large recreation room, home office, 3-piece bathroom, sauna, and workshop area—offering endless possibilities for work, hobbies, fitness, or family gatherings.
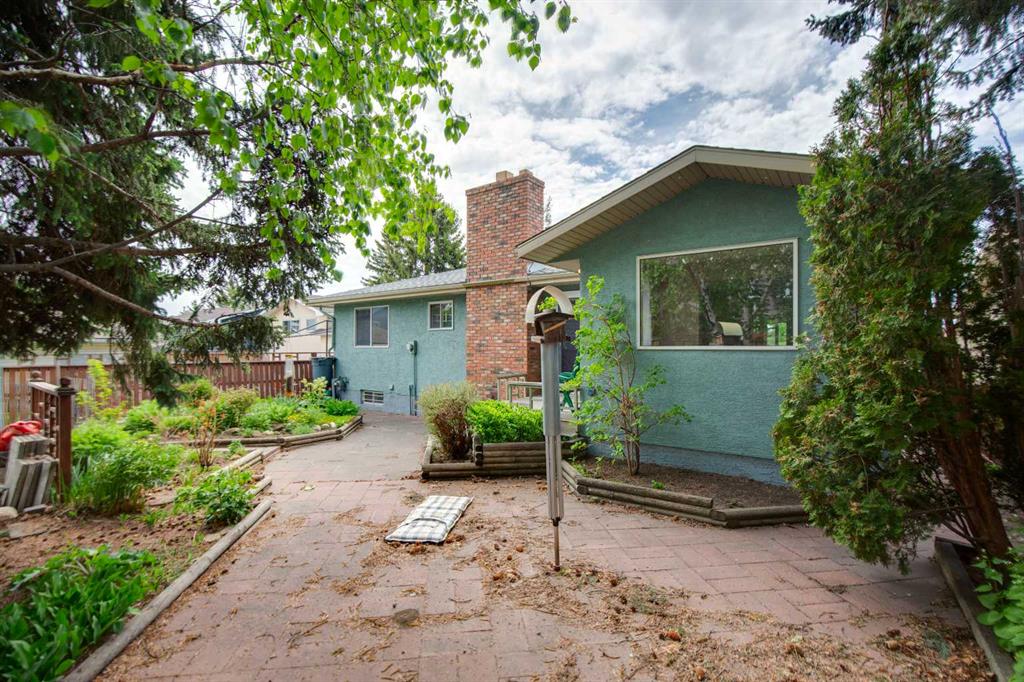
Outside, the expansive backyard offers ample space to build the garage of your dreams while still providing plenty of room for outdoor living. Off-street parking accommodates up to four vehicles.
Ideally located close to parks, schools, shopping, and the extensive pathway system, this home offers exceptional convenience in one of Calgary's most established family communities.
Vacant and available for immediate possession. Several photos have been virtually staged to help illustrate the home's full potential.
Property details
| Bedrooms | 3 |
| Bathrooms | 3.0 |
| Style | Bungalow |
| Heating | Forced Air,Natural Gas |
| Cooling | None |
| Flooring | Carpet,Hardwood,Tile |
| Levels | One |
| Basement | Full |
| Basement development | Finished |
| Interior features | Bookcases,Breakfast Bar,Sauna,Storage |
| Appliances | Dishwasher,Dryer,Electric Stove,Microwave,Range Hood,Refrigerator,Washer,Window Coverings |
| Inclusions | N/A |
| Laundry | In Basement,Laundry Room |
| Lot size | 5715.00 sqft |
| Frontage | 52 ft |
| Lot features | Back Lane,Back Yard,Garden,Landscaped,Private,Treed |
| Exterior features | Garden,Private Yard |
| Fencing | Fenced |
| Patio | Deck,Patio |
| Year built | 1976 |
| Construction materials | Stucco,Wood Frame |
| Roof | Asphalt Shingle |
| Foundation | Poured Concrete |
| Parking features | Off Street,Parking Pad |
| Parking total | 4 |
| Annual taxes | $5,052 |
| Tax year | 2025 |
| Possession | 15 Days / Neg,Immediate |
| Zoning | R-CG |
| Title | Fee Simple |
| Restrictions | None Known |
| Neighbourhood | North Haven Upper |
| Community features | Park,Playground,Schools Nearby,Shopping Nearby,Sidewalks,Street Lights,Walking/Bike Paths |
| List AOR | Calgary |
Location
Sold comparables in North Haven Upper
7 recent sales in North Haven Upper
VOW members see sold prices, sold dates, and full comparable details. Free registration; takes 30 seconds.
Sign up to see sold dataAbout North Haven Upper
AI-generated summaryA quiet, established residential community in northwest Calgary offering a peaceful suburban atmosphere with mature trees and a strong sense of community pride.
Borders the expansive Nose Hill Park, one of Canada's largest urban parks
Part of the broader North Haven area, separated into Upper and Lower sections
Well-established community association that hosts local events and programmes
Housing
Predominantly single-family detached homes built largely in the 1960s and 1970s, many of which have been renovated or updated over the decades.
Transit
Served by Calgary Transit bus routes with reasonable access to major roadways including 14th Street NW and John Laurie Boulevard.
Amenities
Close to Nose Hill Park, local schools, and the amenities along 14th Street NW including grocery stores, restaurants, and retail shops.
Who lives here
A mix of long-time homeowners, families, and professionals who value suburban tranquility with convenient access to the rest of the city.
This neighbourhood summary was generated by AI for general orientation only. Verify details with the City of Calgary and your REALTOR® before making decisions.