


By the numbers
How this listing measures up
$/sqft
$435
vs Emerson Lake Estates median
-1%
community avg $603K
Sqft per bedroom
459
Year built
1983
Annual taxes
$3,801
2025
Garage
2 spaces
About this property
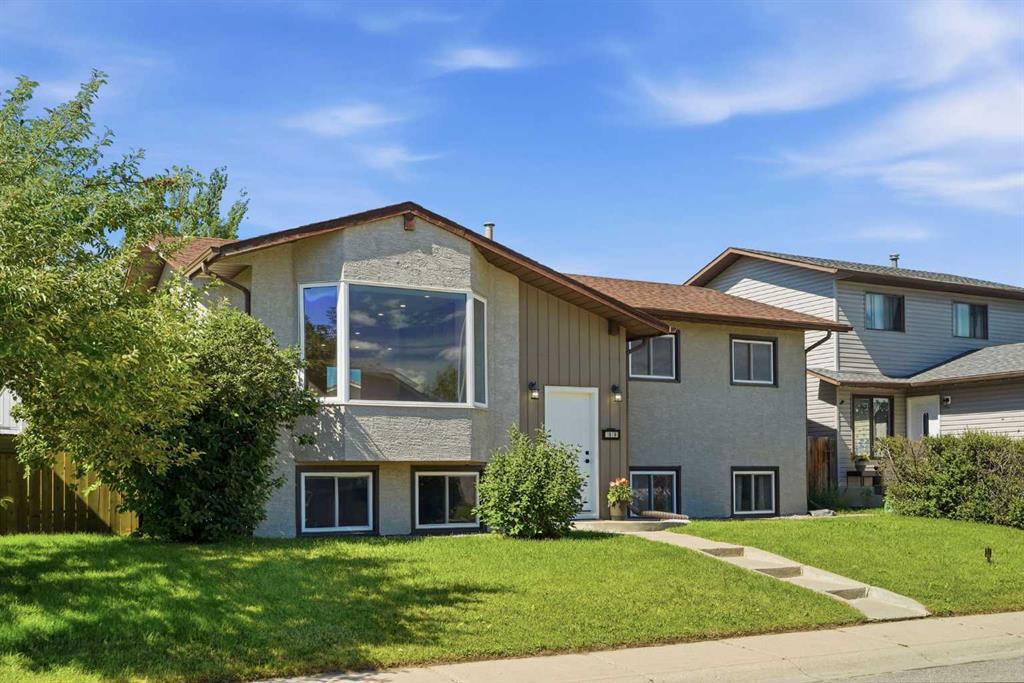
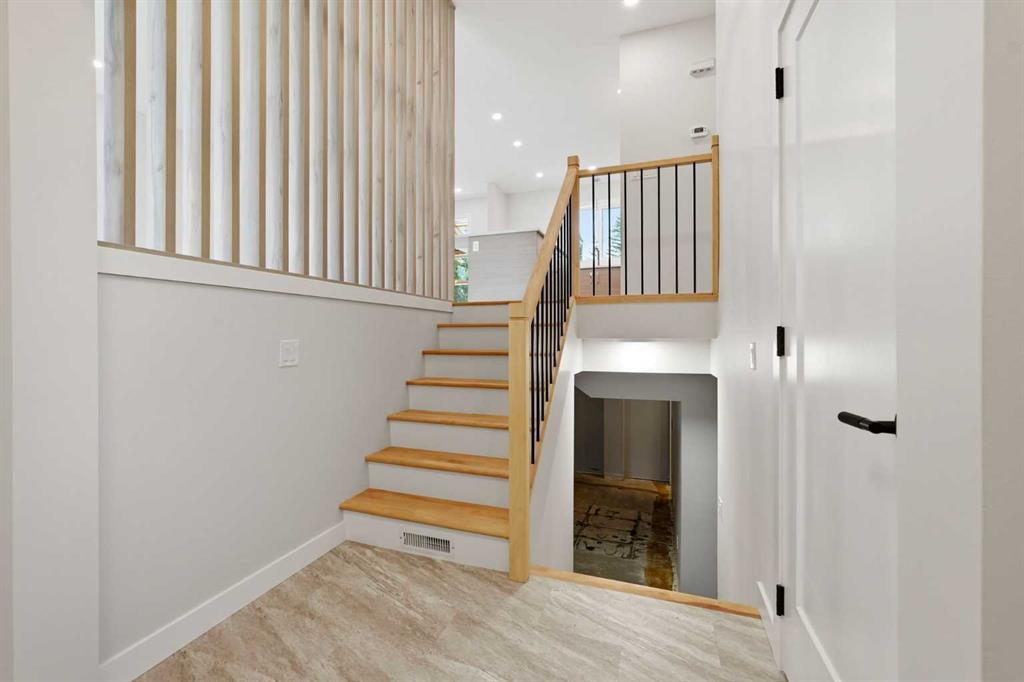
Extensively renovated and move-in ready, this bi-level home offers a fully reimagined main floor with a modern open-concept layout. The renovation is comprehensive: new flooring, fresh paint, flat ceilings, and a stunning new kitchen anchored by a large island, all bathed in natural light from the bright living and dining areas and a charming sunroom. A floor-to-ceiling slat feature wall makes the living room a true showpiece. Both bathrooms are brand new, featuring illuminated mirrors, and the main level is complete with three bedrooms including a primary with private 2-piece ensuite. For added convenience, washer/dryer hook-ups have been added in one of the main-level bedroom closets. The lower level is a blank canvas ready for your vision. With direct walk-up access to the backyard and laundry already in place, it offers exciting potential for future development, including suite potential (subject to Town of High River approval and permitting). Bring your ideas and finish it to suit your needs. Outside, enjoy a private yard with a spacious deck perfect for summer barbecues, an oversized double detached garage with alley access, and room for RV parking alongside. Ideally located near Emerson Lake, Sunshine Lake, schools, and scenic walking paths, with quick access to 12 Avenue for an easy highway commute.
Property details
| Bedrooms | 3 |
| Bathrooms | 3.0 |
| Style | Bi-Level |
| Heating | Forced Air,Natural Gas |
| Cooling | None |
| Flooring | Vinyl Plank |
| Levels | Bi-Level |
| Basement | Full |
| Basement development | Partially Finished |
| Interior features | Kitchen Island,Open Floorplan,Quartz Counters,Recessed Lighting,Vinyl Windows |
| Appliances | Dishwasher,Dryer,Electric Range,Microwave Hood Fan,Refrigerator |
| Inclusions | N/A |
| Laundry | In Basement,Main Level,Multiple Locations |
| Lot size | 5500.00 sqft |
| Frontage | 50 ft |
| Lot features | Back Lane,Back Yard,Dog Run Fenced In,Few Trees,Rectangular Lot |
| Exterior features | Private Yard |
| Fencing | Fenced |
| Patio | Deck,Glass Enclosed,Other |
| Year built | 1983 |
| Construction materials | Concrete,Stucco,Wood Frame |
| Roof | Asphalt Shingle |
| Foundation | Wood |
| Parking features | Alley Access,Double Garage Detached,On Street,RV Access/Parking |
| Garage spaces | 2 |
| Parking total | 2 |
| Annual taxes | $3,801 |
| Tax year | 2025 |
| Possession | 15 Days / Neg |
| Zoning | TND |
| Title | Fee Simple |
| Restrictions | Restrictive Covenant |
| Neighbourhood | Emerson Lake Estates |
| Community features | Fishing,Golf,Lake,Park,Playground,Pond,Schools Nearby,Shopping Nearby,Sidewalks,Street Lights,Walking/Bike Paths |
| List AOR | Calgary |
Location
Sold comparables in Emerson Lake Estates
5 recent sales in Emerson Lake Estates
VOW members see sold prices, sold dates, and full comparable details. Free registration; takes 30 seconds.
Sign up to see sold dataAbout Emerson Lake Estates
AI-generated summaryA quiet, lake-oriented community in southeast Calgary offering a relaxed suburban lifestyle centred around its private lake and green spaces.
4 active listings with an average list price of $658,700
Homes are sitting an average of 70 days on market, suggesting a measured pace of sales
Private lake access is a defining community feature that sets Emerson Lake Estates apart from neighbouring communities
Housing
Predominantly single-family detached homes, many with backing onto or near the lake, reflecting a move-up buyer market.
Transit
Limited transit options typical of southeast suburban Calgary; most residents rely on personal vehicles for daily commuting.
Amenities
Convenient access to Seton's Urban District, South Health Campus, and a range of shops, restaurants, and services along Macleod Trail.
Who lives here
Families and established professionals drawn by the lake lifestyle, relative quiet, and proximity to major employment and retail nodes in the city's southeast.
This neighbourhood summary was generated by AI for general orientation only. Verify details with the City of Calgary and your REALTOR® before making decisions.

