

By the numbers
How this listing measures up
$/sqft
$527
vs Emerson Lake Estates median
-0%
community avg $612K
Sqft per bedroom
289
Year built
1987
Annual taxes
$2,915
2025
Garage
1 space
About this property
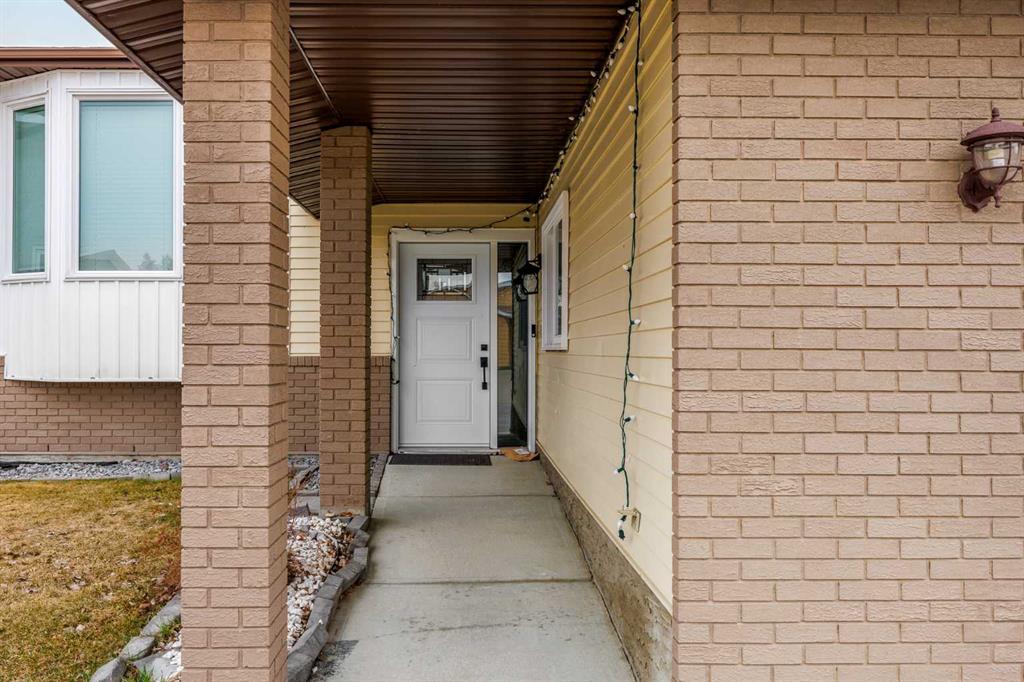
Welcome to this fully renovated, move-in-ready home offering four spacious bedrooms in a prime location close to schools, walking trails, and Emerson Lake.
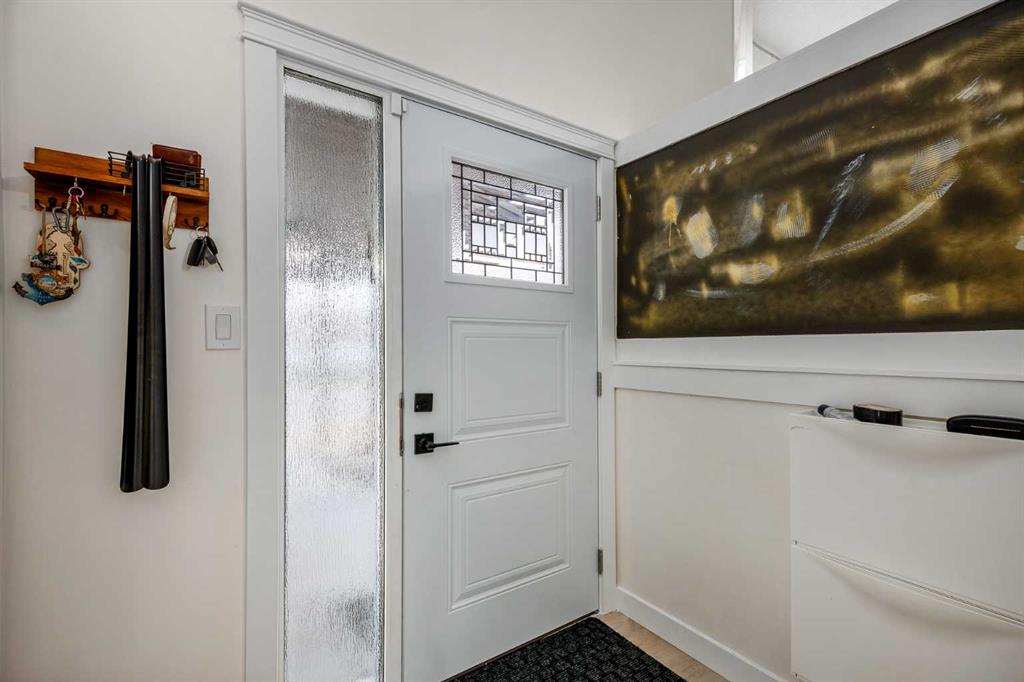
This property has undergone a complete renovation, giving you peace of mind and modern comfort throughout. Major upgrades include new plumbing, sewer lines, furnace, windows, flooring, and a fully redesigned kitchen. The roof was also replaced several years ago, and all exterior doors have been upgraded to secure triple-lock exterior doors.
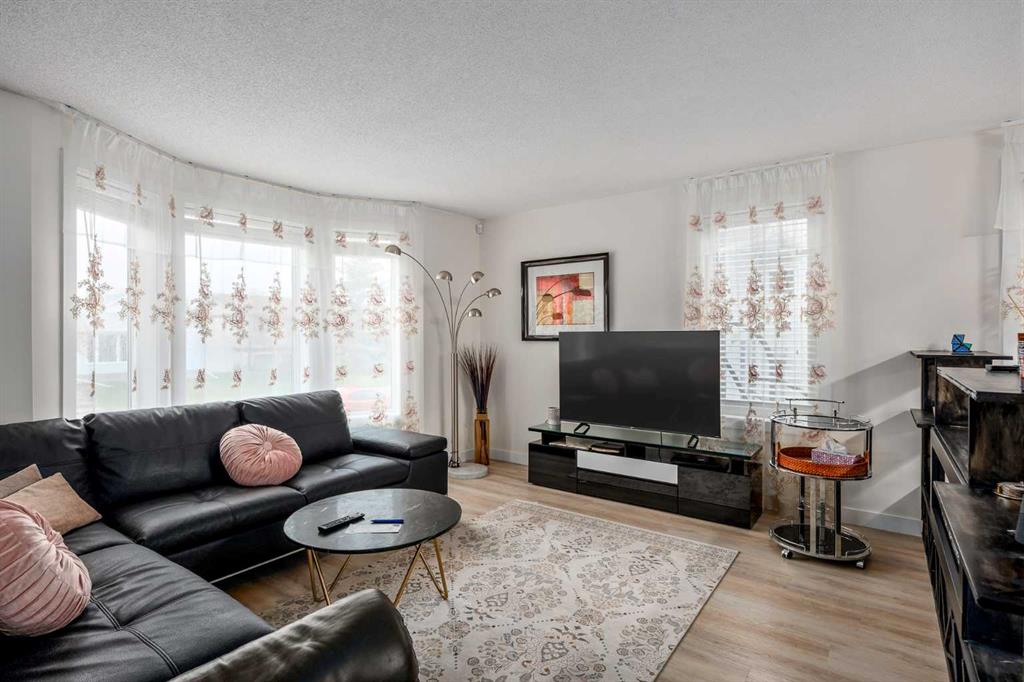
The main living area features durable, modern flooring and a bright, open layout ideal for everyday living and entertaining. The brand-new kitchen is equipped with updated cabinetry, sleek finishes, stainless steel appliances, and generous counter space, flowing seamlessly into a cozy dining area.
Step outside to a large back deck overlooking a sunny south-facing backyard—perfect for relaxing or hosting.
The main floor offers two well-sized bedrooms, including a primary suite with a fully updated 4-piece ensuite, along with an additional full bathroom and convenient main-floor laundry.
The fully finished basement adds valuable living space with two more large bedrooms, a 3-piece bathroom, and a spacious family room.
An oversized attached single garage provides excellent storage and flexibility.
A rare opportunity to own a completely renovated home in a desirable, family-friendly location.
Property details
| Bedrooms | 4 |
| Bathrooms | 3.0 |
| Style | Bi-Level |
| Heating | Central |
| Cooling | None |
| Flooring | Carpet,Laminate |
| Levels | Bi-Level |
| Basement | Full |
| Basement development | Finished |
| Interior features | Kitchen Island,No Animal Home,No Smoking Home,Quartz Counters,Storage,Walk-In Closet(s) |
| Appliances | Dishwasher,Dryer,Electric Stove,Microwave Hood Fan,Refrigerator,Washer |
| Inclusions | N/a |
| Laundry | In Unit,Main Level |
| Lot size | 4507.00 sqft |
| Frontage | 45.11 ft |
| Lot features | Back Lane,Back Yard,Landscaped |
| Exterior features | Garden,Private Yard |
| Fencing | Fenced |
| Patio | Deck |
| Year built | 1987 |
| Construction materials | Wood Frame |
| Roof | Asphalt Shingle |
| Foundation | Poured Concrete |
| Parking features | Single Garage Attached |
| Garage spaces | 1 |
| Parking total | 2 |
| Annual taxes | $2,915 |
| Tax year | 2025 |
| Possession | Negotiable |
| Zoning | TND |
| Title | Fee Simple |
| Restrictions | None Known |
| Neighbourhood | Emerson Lake Estates |
| Community features | Pond,Sidewalks,Walking/Bike Paths |
| List AOR | Calgary |
Location
Sold comparables in Emerson Lake Estates
5 recent sales in Emerson Lake Estates
VOW members see sold prices, sold dates, and full comparable details. Free registration; takes 30 seconds.
Sign up to see sold dataAbout Emerson Lake Estates
AI-generated summaryA quiet, lake-oriented community in southeast Calgary offering a relaxed suburban lifestyle centred around its private lake and green spaces.
4 active listings with an average list price of $658,700
Homes are sitting an average of 70 days on market, suggesting a measured pace of sales
Private lake access is a defining community feature that sets Emerson Lake Estates apart from neighbouring communities
Housing
Predominantly single-family detached homes, many with backing onto or near the lake, reflecting a move-up buyer market.
Transit
Limited transit options typical of southeast suburban Calgary; most residents rely on personal vehicles for daily commuting.
Amenities
Convenient access to Seton's Urban District, South Health Campus, and a range of shops, restaurants, and services along Macleod Trail.
Who lives here
Families and established professionals drawn by the lake lifestyle, relative quiet, and proximity to major employment and retail nodes in the city's southeast.
This neighbourhood summary was generated by AI for general orientation only. Verify details with the City of Calgary and your REALTOR® before making decisions.

