

By the numbers
How this listing measures up
$/sqft
$384
vs Huntington Hills median
-22%
community avg $548K
Sqft per bedroom
277
Year built
1976
Annual taxes
$2,700
2026
Huntington Hills avg DOM
37d
$/sqft distribution
Where this listing sits in Huntington Hills
Of 35 active residential listings in Huntington Hills,
this property at $384/sqft
sits in the $350–400 range.
Other active listings
This listing's price range
This listing
About this property
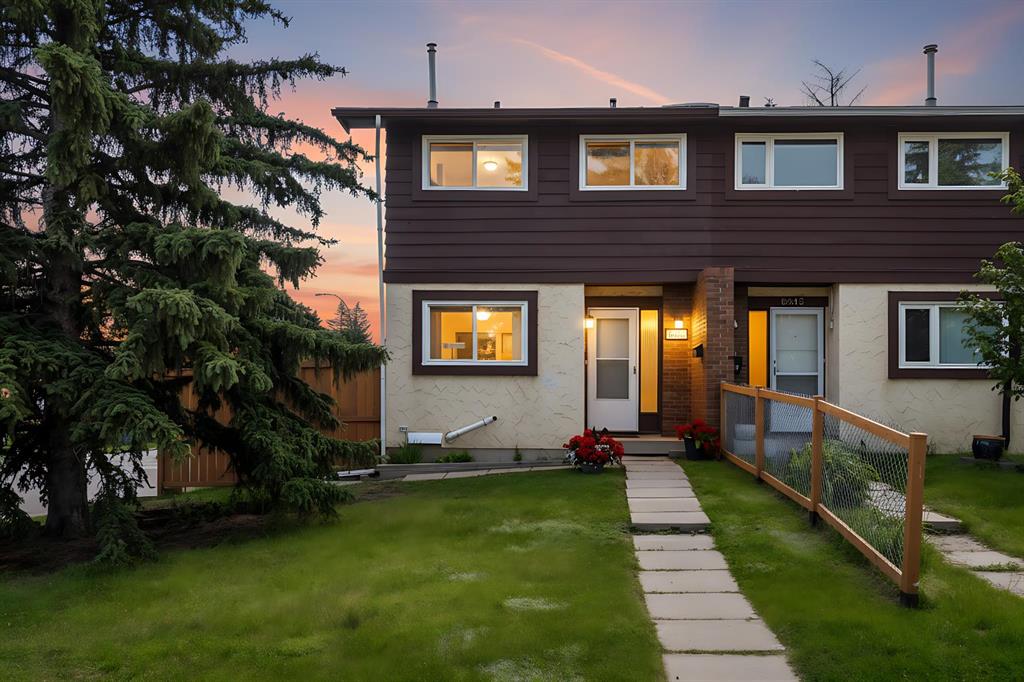
Welcome to 6501A Huntsbay Road NW | Modernized Finishes | 4 Bedrooms + Flex Space | 2.5 Bathrooms | Oversized Private Yard | No Condo Fees
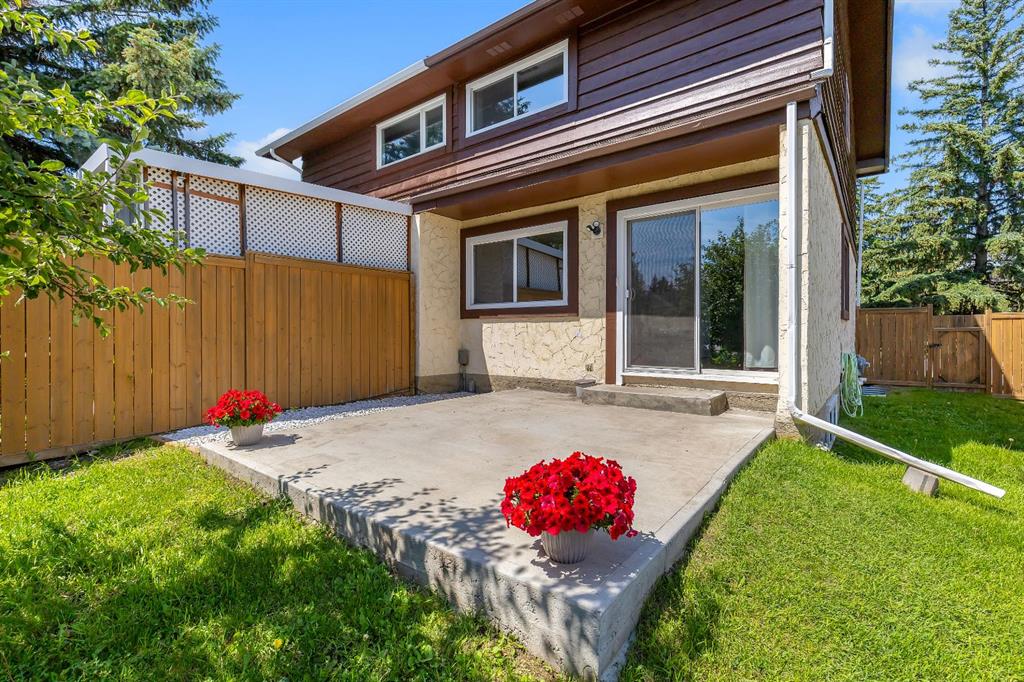
Welcome to 6501A Huntsbay Road NW, a meticulously maintained duplex offering over 1,100 square feet of developed living space above grade plus a fully finished basement with a thoughtful and highly functional layout. Lovingly cared for over the years, this home showcases numerous upgrades including modern appliances, quartz countertops, select updated windows, freshly painted interior walls, and a newly painted exterior. Step inside and you're welcomed by a bright, open kitchen where clean lines and timeless finishes create an inviting atmosphere. White cabinetry, quartz countertops, updated appliances, and a large window overlooking mature trees provide the perfect setting for everyday cooking while filling the space with natural light.The main floor continues with durable laminate plank flooring flowing seamlessly throughout the open concept living and dining areas. Large patio doors connect the interior to the oversized backyard, creating an effortless indoor-outdoor lifestyle. Anchoring the living room is a beautiful brick feature wall that adds warmth, character, and texture to the bright, open space. Upstairs, you'll find a spacious primary bedroom with generous closet space and an east facing exposure, ideal for enjoying the morning sun. Two additional bedrooms and a well appointed four-piece bathroom complete the upper level, offering an ideal layout for young families, guests, or those working from home. The fully developed lower level adds even more versatility with a fourth bedroom, a beautifully updated four piece bathroom, and an oversized flex room that can easily function as a fifth bedroom, recreation room, home office, or fitness space depending on your needs.
The home's mechanical systems have been exceptionally maintained and include the added peace of mind with an installed Radon Mitigation System. One of the standout features of this property is the oversized corner lot. Additional windows throughout the home allow natural light to pour in from multiple directions, while the expansive backyard is surrounded by mature trees and centred around a beautiful apple tree that blooms each Spring. The rear patio offers exceptional sunshine, plenty of space for gardening, entertaining, or simply enjoying the quiet surroundings. Located in the heart of Huntington Hills, this home places you just minutes from shopping, restaurants, schools, transit, and everyday amenities. Enjoy quick access to downtown Calgary in approximately 15 minutes while being only steps from the endless walking and cycling pathways of Nose Hill Park. Offering modern updates, exceptional outdoor space, and an unbeatable location, 6501A Huntsbay Road NW delivers incredible value in one of Calgary's most established northwest communities.Book your private showing today and discover everything this wonderful home has to offer.
Property details
| Bedrooms | 4 |
| Bathrooms | 3.0 |
| Style | 2 Storey,Attached-Side by Side |
| Heating | Forced Air,Natural Gas |
| Cooling | None |
| Flooring | Carpet,Ceramic Tile,Laminate |
| Levels | Two |
| Basement | Full |
| Basement development | Finished |
| Interior features | No Smoking Home,Open Floorplan,Quartz Counters,Storage |
| Appliances | Microwave,Refrigerator,Stove(s),Washer/Dryer,Window Coverings |
| Inclusions | Radon Mitigation System included |
| Laundry | In Basement |
| Lot size | 3615.00 sqft |
| Frontage | 36.16 ft |
| Lot features | Back Yard,Corner Lot,Few Trees,Fruit Trees/Shrub(s),Gentle Sloping,Landscaped,No Neighbours Behind,Pie Shaped Lot,Private |
| Exterior features | Courtyard,Private Entrance,Private Yard |
| Fencing | Fenced |
| Patio | Patio |
| Year built | 1976 |
| Construction materials | Stone,Stucco,Wood Siding |
| Roof | Asphalt Shingle |
| Foundation | Poured Concrete |
| Parking features | Off Street,Stall |
| Parking total | 1 |
| Annual taxes | $2,700 |
| Tax year | 2026 |
| Possession | 30 Days / Neg,Immediate,Negotiable |
| Zoning | R-CG |
| Title | Fee Simple |
| Restrictions | None Known |
| Neighbourhood | Huntington Hills |
| Community features | Park,Playground,Schools Nearby,Shopping Nearby,Sidewalks,Street Lights,Walking/Bike Paths |
| List AOR | Calgary |
Location
Sold comparables in Huntington Hills
72 recent sales in Huntington Hills
VOW members see sold prices, sold dates, and full comparable details. Free registration; takes 30 seconds.
Sign up to see sold dataAbout Huntington Hills
AI-generated summaryA well-established, unpretentious northwest Calgary community with a strong sense of stability and long-time neighbourhood pride. Tree-lined streets and a quiet residential character define everyday life here.
Established in the late 1960s, giving the neighbourhood mature trees and well-worn character
Nose Hill Park — one of Canada's largest urban parks — is easily accessible from the community
Generally offers lower price points than comparable northwest Calgary communities, appealing to value-seeking buyers
Housing
Predominantly 1960s–1970s single-family bungalows and split-levels, with some infill development and townhomes adding variety to the mix.
Transit
Served by Calgary Transit bus routes with reasonable connectivity to the rest of the city, though most residents rely on personal vehicles for daily errands.
Amenities
Huntington Hills Community Centre anchors local life, with Superstore and various retailers along 14th Street NW, and Nose Hill Park just minutes away for green space.
Who lives here
A mix of long-time homeowners, young families, and budget-conscious first-time buyers attracted by relatively affordable detached housing.
This neighbourhood summary was generated by AI for general orientation only. Verify details with the City of Calgary and your REALTOR® before making decisions.
Browse Calgary homes by feature
Similar listings in Huntington Hills
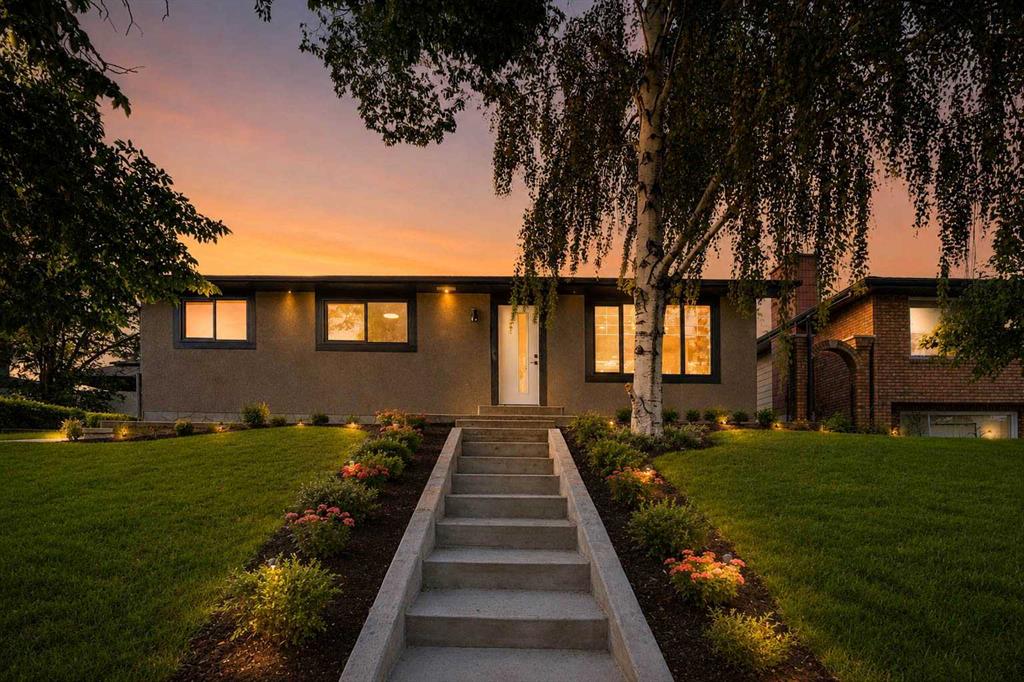
$739,900
244 Huntridge Road NE
Listed by RE/MAX House of Real Estate — Gurjit Birring, Gursahib Singh
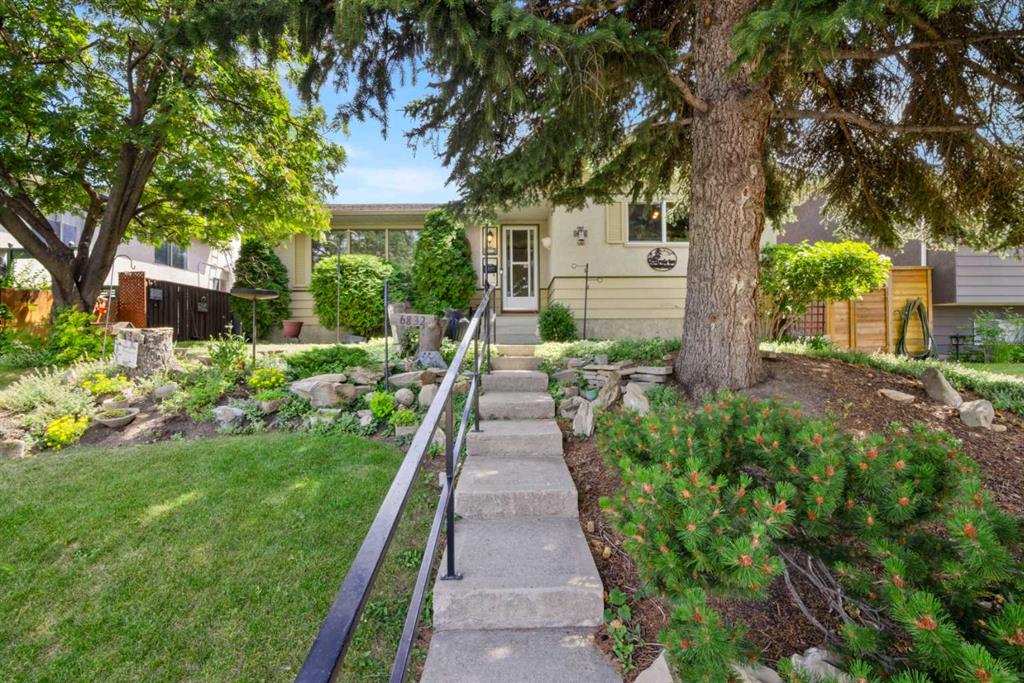
$539,900
6832 Huntchester Road NE
Listed by Royal LePage Benchmark — Joanna Barstad
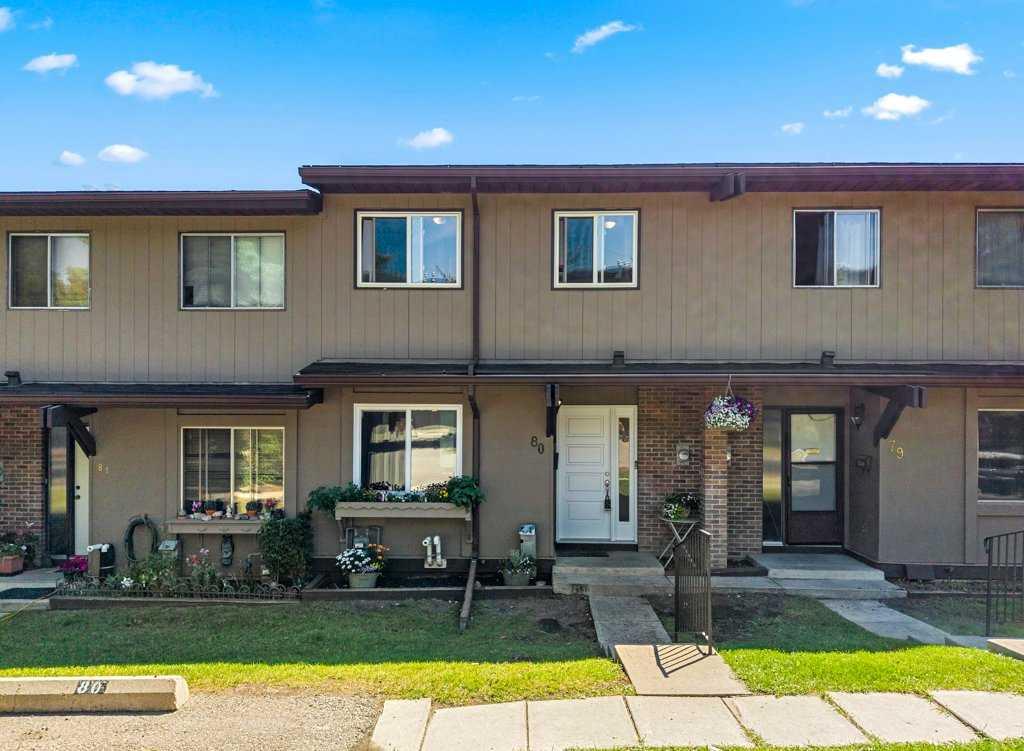
$337,485
80-1055 72 Avenue NW
Listed by Royal LePage Benchmark — Sabrina Stevenson

$334,900
8-111 Huntington Park Green NW
Listed by CIR Realty — Claudia Hernandez