
By the numbers
How this listing measures up
$/sqft
$314
vs Huntington Hills median
-38%
community avg $548K
Sqft per bedroom
358
Year built
1977
Annual taxes
$2,340
2026
Huntington Hills avg DOM
37d
$/sqft distribution
Where this listing sits in Huntington Hills
Of 35 active residential listings in Huntington Hills,
this property at $314/sqft
sits in the $300–350 range.
Other active listings
This listing's price range
This listing
About this property
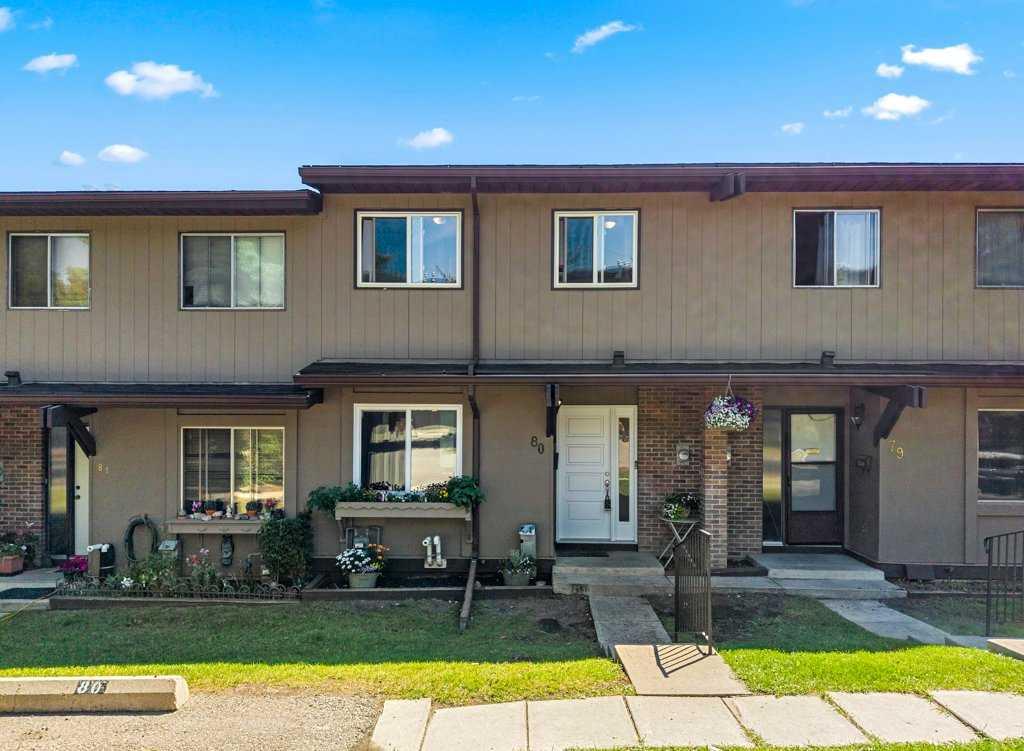
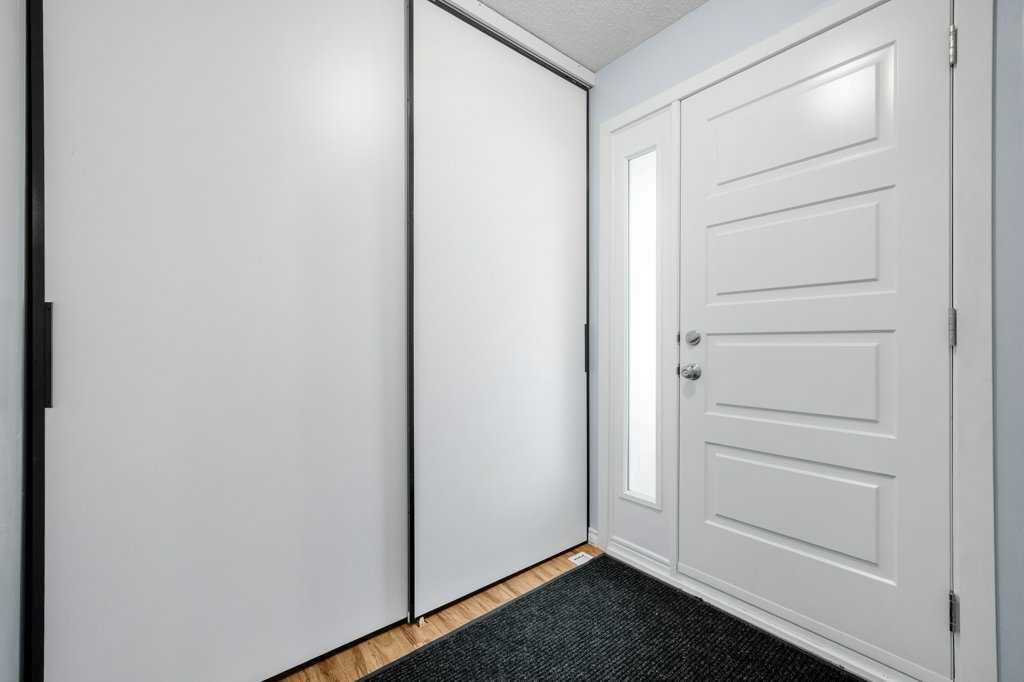
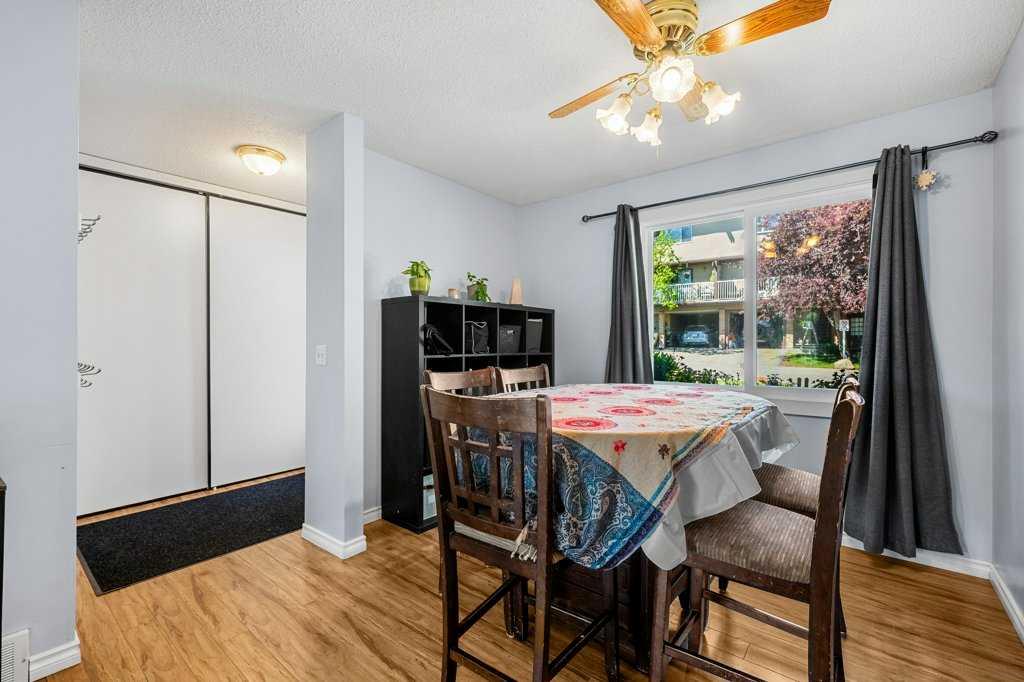
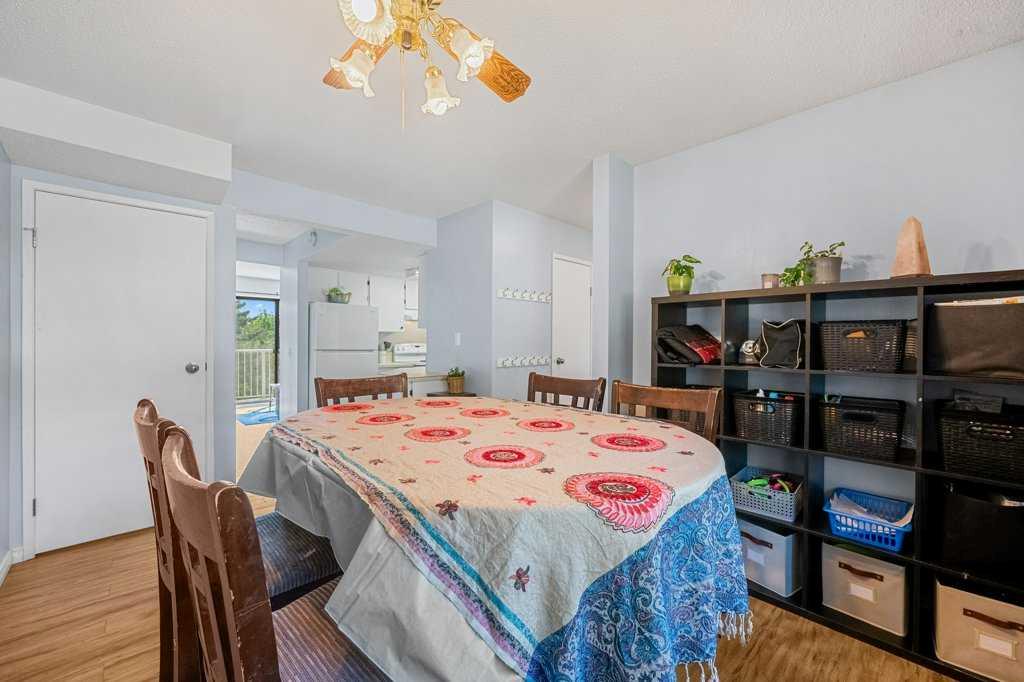
Welcome to Huntington Ridge! This well-maintained 3 bed, 2 bath townhome with a fully finished walkout basement offers a functional layout, plenty of space (1500 +sq feet of developed space incl. basement and storage area) and numerous updates throughout. Upon entering, you are welcomed by a spacious front entry with excellent closet space. The main floor features a galley-style kitchen, a spacious dining room and a convenient powder room. At the back of the home, the bright and inviting living room opens onto a balcony, providing a great spot to relax and enjoy the outdoors. Your new home also has great views from the living room and balcony! A lovely space to relax after a day’s work.
Upstairs, you’ll find three bedrooms and a full bathroom. The large primary bedroom has great sized closet, and the two additional bedrooms are also spacious. The fully finished walkout basement provides additional living space and direct access to a private deck. This level also includes a laundry area with a large storage room. An assigned parking stall completes the package.
Numerous updates have been completed over the years, including repainted kitchen cupboards and new kitchen flooring (2026), a new triple-pane front door and window (2026), triple-pane bedroom windows (2019) and a triple-pane living room window (2026). Additional updates include a refrigerator (2024), dishwasher (2025), hot water tank (2021), screen doors (2023 and 2026), plus a furnace tune-up and vent cleaning completed in May 2026.
Located in the established community of Huntington Hills, this move-in-ready townhome offers a great combination of space, functionality and thoughtful updates. The complex has plenty of visitor parking space and features a playground. Your new home is close to Huntington Hills school, St Henry's elementary school, Nose hill park, shopping and major access roads such as 64 Ave, 14 Street NW, Deerfoot, Stoney trail etc. Don’t miss your opportunity to call Huntington Ridge home!
Property details
| Bedrooms | 3 |
| Bathrooms | 2.0 |
| Style | 2 Storey |
| Heating | Forced Air,Natural Gas |
| Cooling | None |
| Flooring | Carpet,Laminate,Linoleum |
| Levels | Two |
| Basement | Full |
| Basement development | Finished |
| Interior features | Ceiling Fan(s),Closet Organizers,Vinyl Windows |
| Appliances | Dishwasher,Dryer,Electric Stove,Range Hood,Refrigerator,Washer,Window Coverings |
| Inclusions | NA |
| Laundry | In Basement |
| Lot features | Back Yard,Views |
| Exterior features | Balcony,Playground,Private Yard |
| Fencing | Fenced |
| Patio | Deck |
| Year built | 1977 |
| Construction materials | Wood Frame |
| Roof | Asphalt Shingle |
| Foundation | Poured Concrete |
| Parking features | Assigned,Outside,Stall |
| Parking total | 1 |
| Annual taxes | $2,340 |
| Tax year | 2026 |
| Possession | 90 Days / Neg |
| Zoning | M-CG d44 |
| Title | Fee Simple |
| Restrictions | Pet Restrictions or Board approval Required |
| Neighbourhood | Huntington Hills |
| Community features | Park,Playground,Schools Nearby,Shopping Nearby,Sidewalks,Street Lights |
| List AOR | Calgary |
Location
Sold comparables in Huntington Hills
72 recent sales in Huntington Hills
VOW members see sold prices, sold dates, and full comparable details. Free registration; takes 30 seconds.
Sign up to see sold dataAbout Huntington Hills
AI-generated summaryA well-established, unpretentious northwest Calgary community with a strong sense of stability and long-time neighbourhood pride. Tree-lined streets and a quiet residential character define everyday life here.
Established in the late 1960s, giving the neighbourhood mature trees and well-worn character
Nose Hill Park — one of Canada's largest urban parks — is easily accessible from the community
Generally offers lower price points than comparable northwest Calgary communities, appealing to value-seeking buyers
Housing
Predominantly 1960s–1970s single-family bungalows and split-levels, with some infill development and townhomes adding variety to the mix.
Transit
Served by Calgary Transit bus routes with reasonable connectivity to the rest of the city, though most residents rely on personal vehicles for daily errands.
Amenities
Huntington Hills Community Centre anchors local life, with Superstore and various retailers along 14th Street NW, and Nose Hill Park just minutes away for green space.
Who lives here
A mix of long-time homeowners, young families, and budget-conscious first-time buyers attracted by relatively affordable detached housing.
This neighbourhood summary was generated by AI for general orientation only. Verify details with the City of Calgary and your REALTOR® before making decisions.
Browse Calgary homes by feature
Similar listings in Huntington Hills
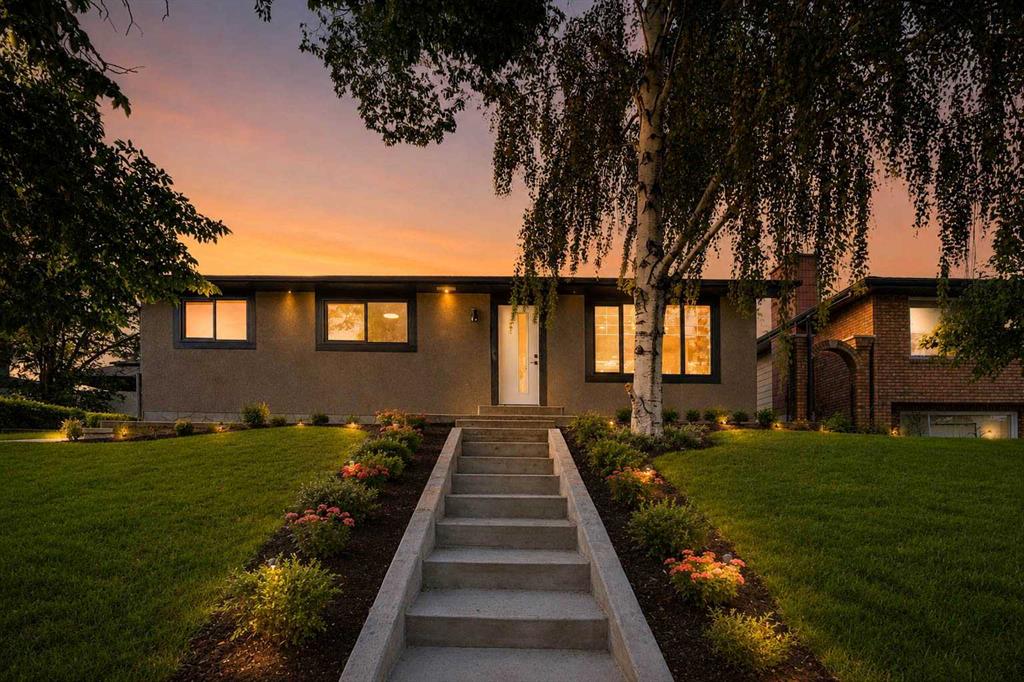
$739,900
244 Huntridge Road NE
Listed by RE/MAX House of Real Estate — Gurjit Birring, Gursahib Singh
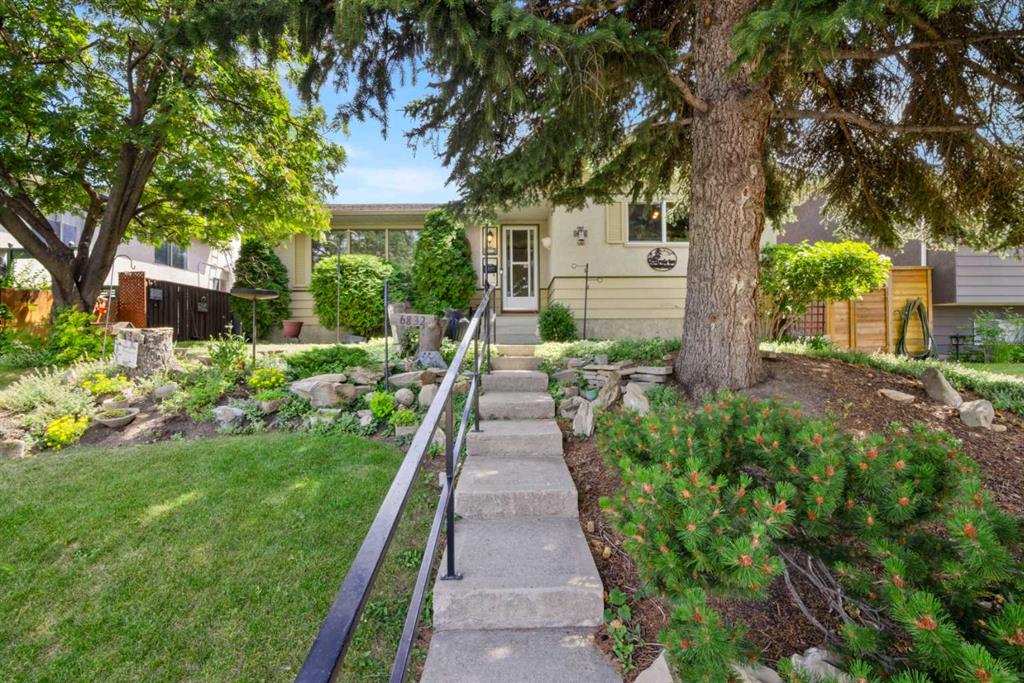
$539,900
6832 Huntchester Road NE
Listed by Royal LePage Benchmark — Joanna Barstad

$334,900
8-111 Huntington Park Green NW
Listed by CIR Realty — Claudia Hernandez
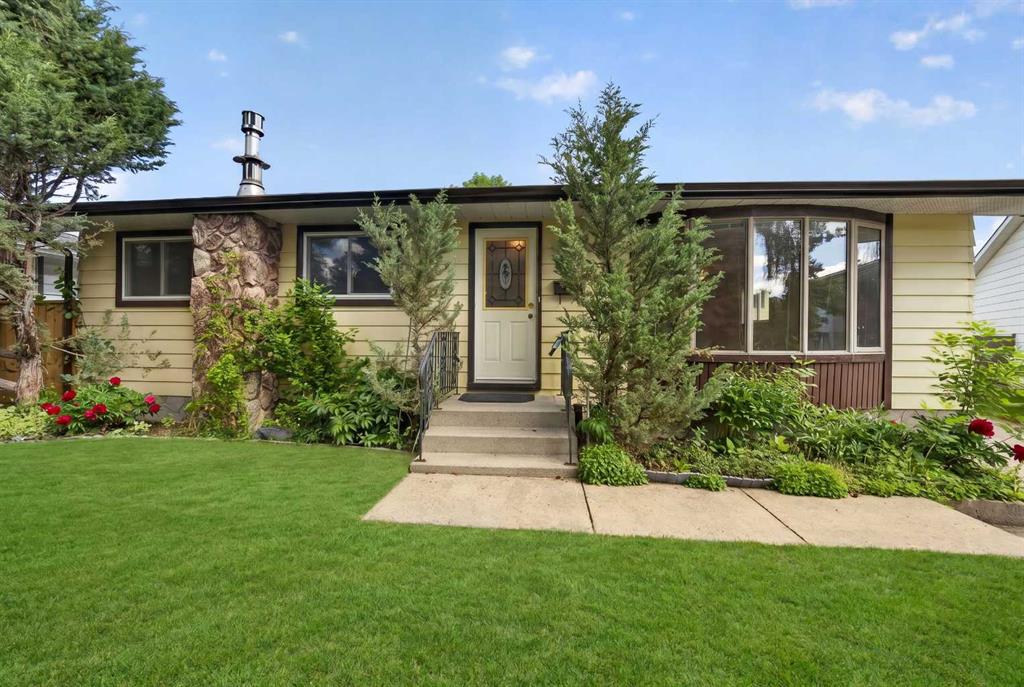
$549,000
135 Huntcroft Way NE
Listed by REMAX Innovations — GS Mann, Rahul Dandyan