



By the numbers
How this listing measures up
$/sqft
$349
vs Valley Ridge median
-8%
community avg $759K
Sqft per bedroom
668
Year built
1996
Annual taxes
$4,541
2026
Garage
2 spaces
$/sqft distribution
Where this listing sits in Valley Ridge
Of 17 active residential listings in Valley Ridge,
this property at $349/sqft
sits in the $300–350 range.
Other active listings
This listing's price range
This listing
About this property
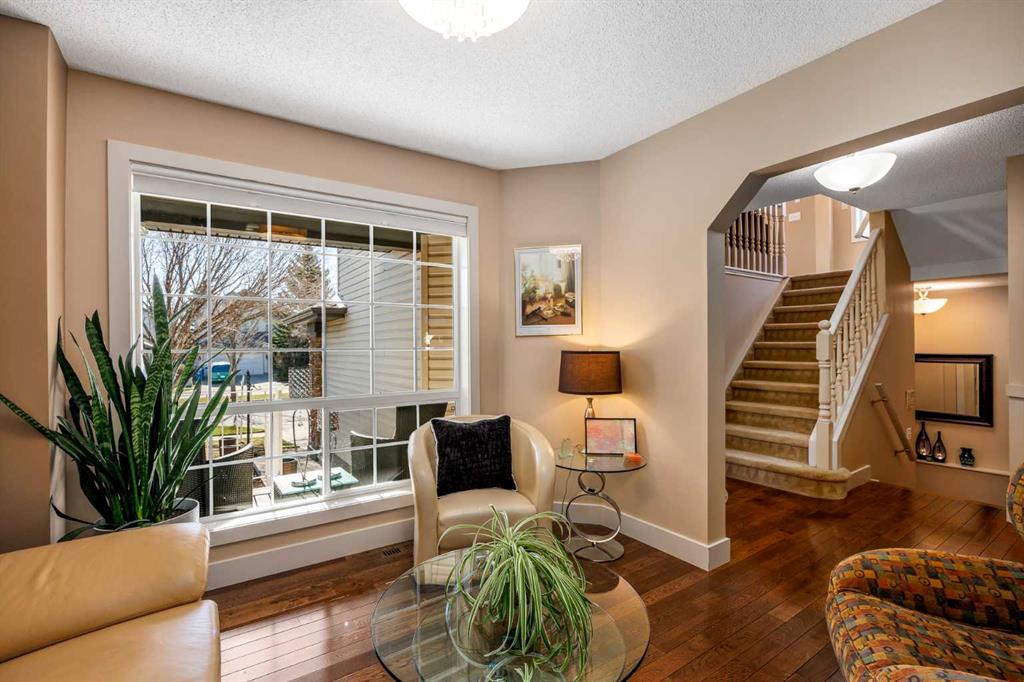
Your first impression of 15 Valley Brook Circle NW will be “this is home”! Ideally located in family-friendly Valley Ridge NW with two storeys, 3 bedrooms, 2.5 baths covering 2,004 sq. ft, it is a perfect blend of comfort and style. An east-facing, insulated, double-attached garage plus a wide drive, solve your parking issues. The railed front porch is the ideal spot for that morning coffee and enjoying the sunrise. A wide, airy foyer draws you in and you will immediately notice the deep warm, brown OAK hardwood floors that flow through the open main floor. The living room on the right is beautifully lit due to the large, impressive window. Down the hall, the hardwood floors are complemented by cream cabinets, matching tiled backsplash, granite countertops, stainless appliances and a gas cooktop. An island and corner pantry provide extra prep and storage space. The entire kitchen, breakfast nook and dining area are well-windowed which lends to the feeling of spaciousness. Overall, this area is designed not only for everyday living but also entertaining. A half bath completes the main level. Travelling to the carpeted second level, you will again be impressed by the amount of natural light bathing the interior. Vaulted ceilings enhance the feeling. A large family room at the top of the stairs, with a corner gas fireplace, makes for the ideal gathering place. The primary bedroom is your personal retreat with 4-pc. ensuite – corner jetted tub, walk-in shower, separate water closet, and adjacent walk-in closet. Two additional, well-proportioned bedrooms share a 4-pc. bath which houses laundry facilities as well. An unfinished basement level awaits your ideas and input. From the dining area, step outside to your private, deck and partially fenced, low-maintenance backyard where you can enjoy barbecues or the tranquility of a summer evening. The location of this home is superb with major routes nearby – 16th Avenue (Highway No. 1) and Stoney Trail – letting you access either getting out of town or downtown quickly. Also close to the Bow River, Valley Ridge Golf Club, Winsport, Canada Olympic Park, shopping and restaurants on 16th Avenue, schools, and transit. This home has lovely interior finishes and added benefits such as central air conditioning, a central vacuum system, and underground sprinklers (seven-zones). It is in move-in ready condition. You do not want to let this opportunity pass you by.
Property details
| Bedrooms | 3 |
| Bathrooms | 3.0 |
| Style | 2 Storey |
| Heating | Central,Fireplace(s),Forced Air |
| Cooling | Central Air,Full |
| Flooring | Carpet,Hardwood |
| Levels | Two |
| Basement | Full |
| Basement development | Unfinished |
| Interior features | Central Vacuum,Granite Counters,Jetted Tub,Kitchen Island,Low Flow Plumbing Fixtures,No Animal Home,No Smoking Home,Open Floorplan,Pantry,Vaulted Ceiling(s),Walk-In Closet(s) |
| Appliances | Central Air Conditioner,Dryer,Electric Oven,ENERGY STAR Qualified Dishwasher,Gas Range,Gas Water Heater,Microwave,Range Hood,Refrigerator,Warming Drawer,Washer,Window Coverings,Wine Refrigerator |
| Inclusions | N/A |
| Laundry | Electric Dryer Hookup,Upper Level,Washer Hookup |
| Lot size | 4628.00 sqft |
| Frontage | 42.26 ft |
| Lot features | Front Yard,Landscaped,Lawn,Level,Low Maintenance Landscape,Rectangular Lot,Street Lighting,Underground Sprinklers |
| Exterior features | Lighting |
| Fencing | Partial |
| Patio | Deck,Front Porch |
| Year built | 1996 |
| Construction materials | Stone,Vinyl Siding |
| Roof | Asphalt Shingle |
| Foundation | Poured Concrete |
| Parking features | Double Garage Attached,Garage Door Opener,Garage Faces Front,Insulated |
| Garage spaces | 2 |
| Parking total | 4 |
| Annual taxes | $4,541 |
| Tax year | 2026 |
| Possession | Negotiable |
| Zoning | R-CG |
| Title | Fee Simple |
| Restrictions | None Known |
| Neighbourhood | Valley Ridge |
| Community features | Golf,Playground,Shopping Nearby,Street Lights |
| List AOR | Calgary |
Location
Sold comparables in Valley Ridge
44 recent sales in Valley Ridge
VOW members see sold prices, sold dates, and full comparable details. Free registration; takes 30 seconds.
Sign up to see sold dataAbout Valley Ridge
AI-generated summaryA peaceful, upscale residential enclave nestled along the Bow River valley in Calgary's northwest, known for its lush green spaces, golf course setting, and serene suburban atmosphere.
Bordered by the Bow River and Paskapoo Slopes, offering scenic ravine pathways and natural green space
Valley Ridge Golf Club is a centrepiece of the community, attracting golfers from across the city
Easy access to the Rocky Mountains via the Trans-Canada Highway makes it popular with outdoor enthusiasts
Housing
Predominantly detached single-family homes ranging from estate-style properties to executive two-storeys, many with valley or golf course views.
Transit
Car-dependent community with limited Calgary Transit bus service; most residents rely on personal vehicles with Stoney Trail providing convenient ring-road access.
Amenities
Home to the Valley Ridge Golf Club, with everyday shopping and services a short drive away in Rocky Ridge, Tuscany, or along Crowchild Trail.
Who lives here
Primarily established families, professionals, and empty-nesters who value privacy, nature access, and a quieter pace away from the urban core.
This neighbourhood summary was generated by AI for general orientation only. Verify details with the City of Calgary and your REALTOR® before making decisions.
Browse Calgary homes by feature
Similar listings in Valley Ridge

$445,000
105-11642 Valley Ridge Park NW
Listed by RE/MAX First — Arron Kaura
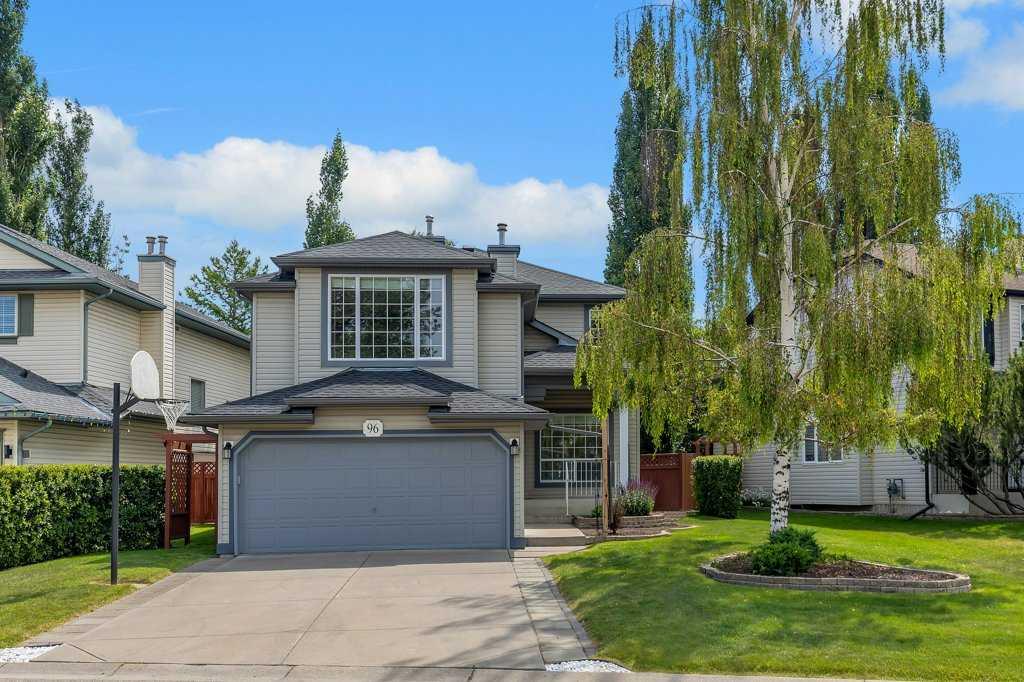
$725,000
96 Valley Brook Circle NW
Listed by RE/MAX Real Estate (Mountain View) — Gerard Chiasson

$674,900
167 Valley Crest Close NW
Listed by RE/MAX Real Estate (Mountain View) — Phillip Yeh

$725,000
12 Valley Glen Heights NW
Listed by RE/MAX First — Tanya Eklund