

By the numbers
How this listing measures up
$/sqft
$396
vs Valley Ridge median
-7%
community avg $778K
Sqft per bedroom
458
Year built
1997
Annual taxes
$4,349
2026
Garage
2 spaces
$/sqft distribution
Where this listing sits in Valley Ridge
Of 18 active residential listings in Valley Ridge,
this property at $396/sqft
sits in the $350–400 range.
Other active listings
This listing's price range
This listing
About this property
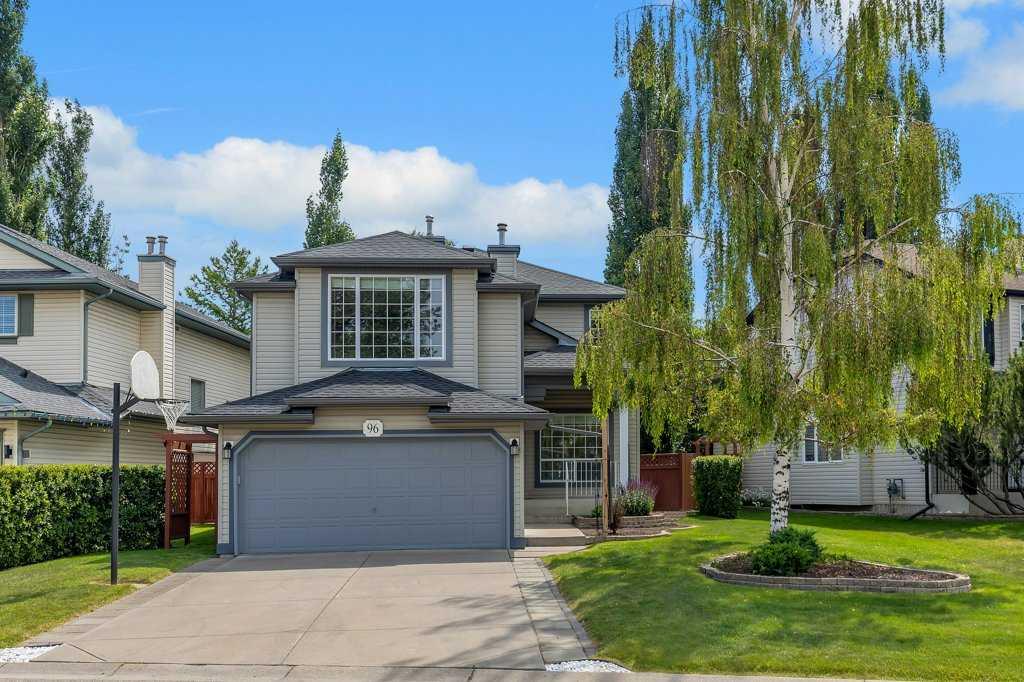
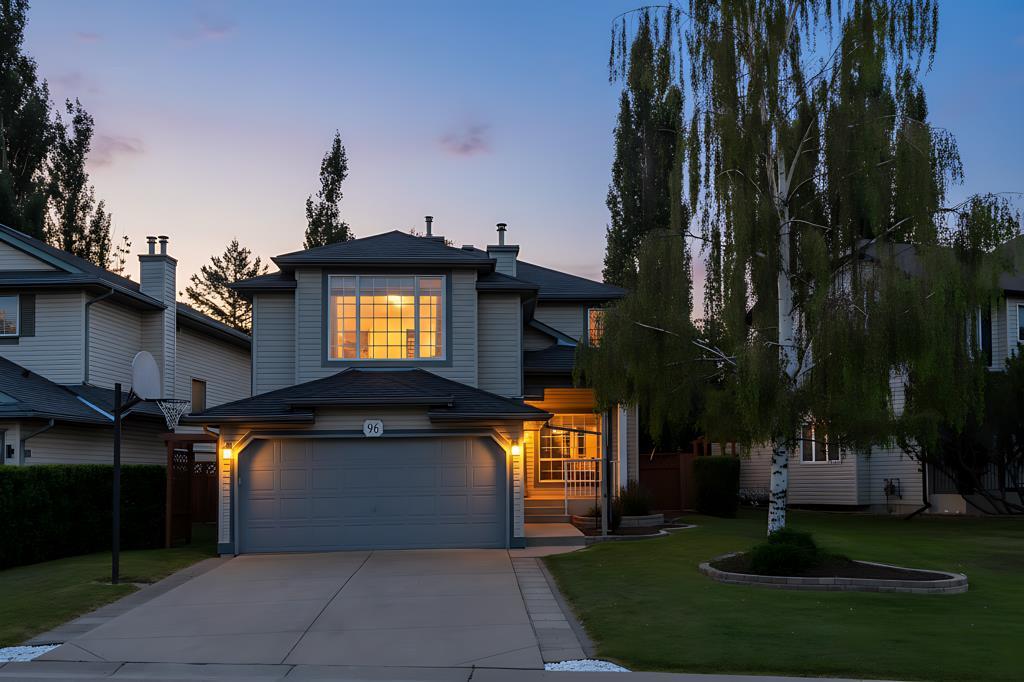
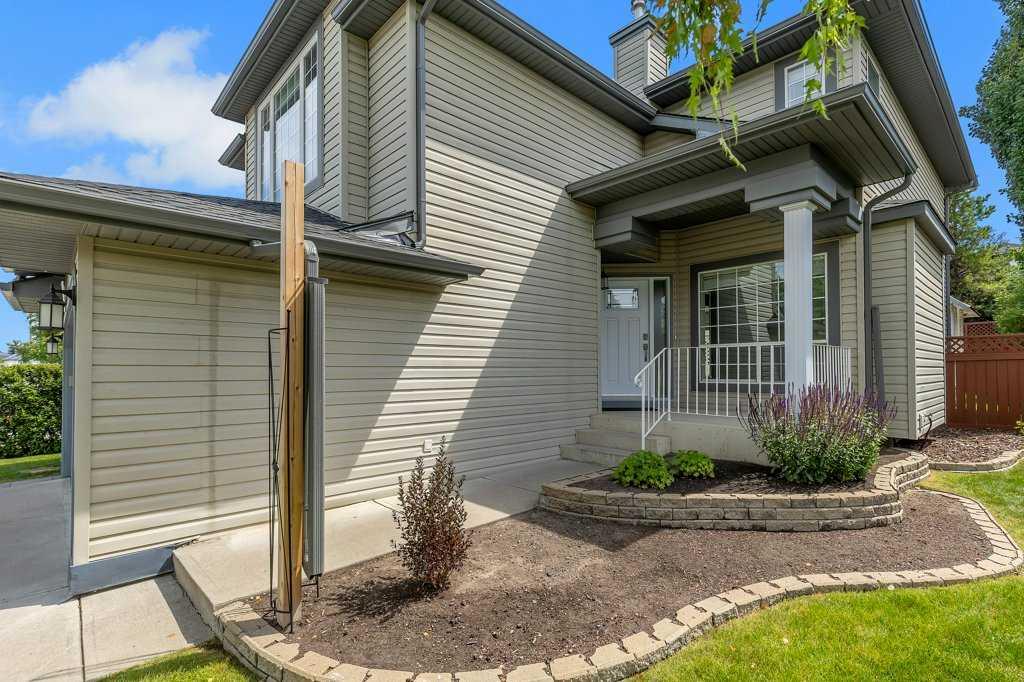
This beautifully maintained two-storey home offers excellent curb appeal with its clean exterior, wide double garage, and neatly landscaped front yard, and a charming west facing porch that captures the afternoon sun. Inside, the main floor features a bright front office with a large window and warm hardwood flooring—an ideal space for remote work or quiet reading. The living room continues the home’s airy feel with neutral tones, generous natural light, and an open layout that flows effortlessly into the kitchen and breakfast nook. The kitchen is a standout, showcasing white cabinetry, stainless steel appliances, a central island, and a crisp tile backsplash. Large dining windows and a glass door provide abundant light and easy access to the backyard. Upstairs, a spacious bonus room centered around a cozy gas fireplace offers a versatile retreat perfect for movie nights or family gatherings. The primary bedroom is generously sized and includes its own ensuite with a glass-enclosed shower, modern vanity, and convenient walk-in storage. Two additional bedrooms on this level provide comfortable spaces for family or guests, complemented by a well-appointed 4-piece bathroom. The lower level adds even more flexibility with a rec room, a comfortable bedroom (note that the window does not meet egress requirements), and a dedicated storage room. Outside, the backyard is a true highlight. A large partially covered deck with lattice detailing creates a private and inviting outdoor living area, complete with dual gazebo-style structures perfect for dining or lounging. Beyond the deck, the yard opens to a beautifully maintained lawn bordered by mature trees and a tall fence, offering privacy and a peaceful setting. A storage shed adds convenience for gardening tools or seasonal items. Upgrades have been completed to this home as follows: new furnace April 2025, poly b replaced in June 2025, new roof and gutters October 2025, 3 new exterior doors installed (front, back and garage) in January 2026, new kitchen and appliances in April 2026 and both upstairs bathrooms redone (countertops/sinks and showers/tubs) in July 2026.This home delivers a thoughtful layout, modern updates, and exceptional indoor-outdoor living—an ideal choice for families seeking comfort, space, and a well-cared-for property.
Property details
| Bedrooms | 4 |
| Bathrooms | 3.0 |
| Style | 2 Storey |
| Heating | Forced Air |
| Cooling | None |
| Flooring | Carpet,Hardwood,Tile |
| Levels | Two |
| Basement | Full |
| Basement development | Finished |
| Interior features | Breakfast Bar,Closet Organizers,High Ceilings,Kitchen Island,No Animal Home,No Smoking Home,Open Floorplan,Pantry,Quartz Counters,Walk-In Closet(s) |
| Appliances | Dishwasher,Garage Control(s),Microwave,Refrigerator,Stove(s),Washer/Dryer,Window Coverings |
| Inclusions | Shed |
| Laundry | Laundry Room,Main Level |
| Lot size | 5188.00 sqft |
| Frontage | 61.45 ft |
| Lot features | Back Yard,Many Trees,Treed |
| Exterior features | None |
| Fencing | Fenced |
| Patio | Deck |
| Year built | 1997 |
| Construction materials | Vinyl Siding |
| Roof | Asphalt Shingle |
| Foundation | Poured Concrete |
| Parking features | Double Garage Attached |
| Garage spaces | 2 |
| Parking total | 4 |
| Annual taxes | $4,349 |
| Tax year | 2026 |
| Possession | 15 Days / Neg |
| Zoning | R-CG |
| Title | Fee Simple |
| Restrictions | Utility Right Of Way |
| Neighbourhood | Valley Ridge |
| Community features | Clubhouse,Golf,Park,Playground,Schools Nearby,Shopping Nearby,Sidewalks,Street Lights,Walking/Bike Paths |
| List AOR | Calgary |
Location
Sold comparables in Valley Ridge
43 recent sales in Valley Ridge
VOW members see sold prices, sold dates, and full comparable details. Free registration; takes 30 seconds.
Sign up to see sold dataAbout Valley Ridge
AI-generated summaryA peaceful, upscale residential enclave nestled along the Bow River valley in Calgary's northwest, known for its lush green spaces, golf course setting, and serene suburban atmosphere.
Bordered by the Bow River and Paskapoo Slopes, offering scenic ravine pathways and natural green space
Valley Ridge Golf Club is a centrepiece of the community, attracting golfers from across the city
Easy access to the Rocky Mountains via the Trans-Canada Highway makes it popular with outdoor enthusiasts
Housing
Predominantly detached single-family homes ranging from estate-style properties to executive two-storeys, many with valley or golf course views.
Transit
Car-dependent community with limited Calgary Transit bus service; most residents rely on personal vehicles with Stoney Trail providing convenient ring-road access.
Amenities
Home to the Valley Ridge Golf Club, with everyday shopping and services a short drive away in Rocky Ridge, Tuscany, or along Crowchild Trail.
Who lives here
Primarily established families, professionals, and empty-nesters who value privacy, nature access, and a quieter pace away from the urban core.
This neighbourhood summary was generated by AI for general orientation only. Verify details with the City of Calgary and your REALTOR® before making decisions.
Browse Calgary homes by feature
Similar listings in Valley Ridge

$445,000
105-11642 Valley Ridge Park NW
Listed by RE/MAX First — Arron Kaura

$674,900
167 Valley Crest Close NW
Listed by RE/MAX Real Estate (Mountain View) — Phillip Yeh

$725,000
12 Valley Glen Heights NW
Listed by RE/MAX First — Tanya Eklund
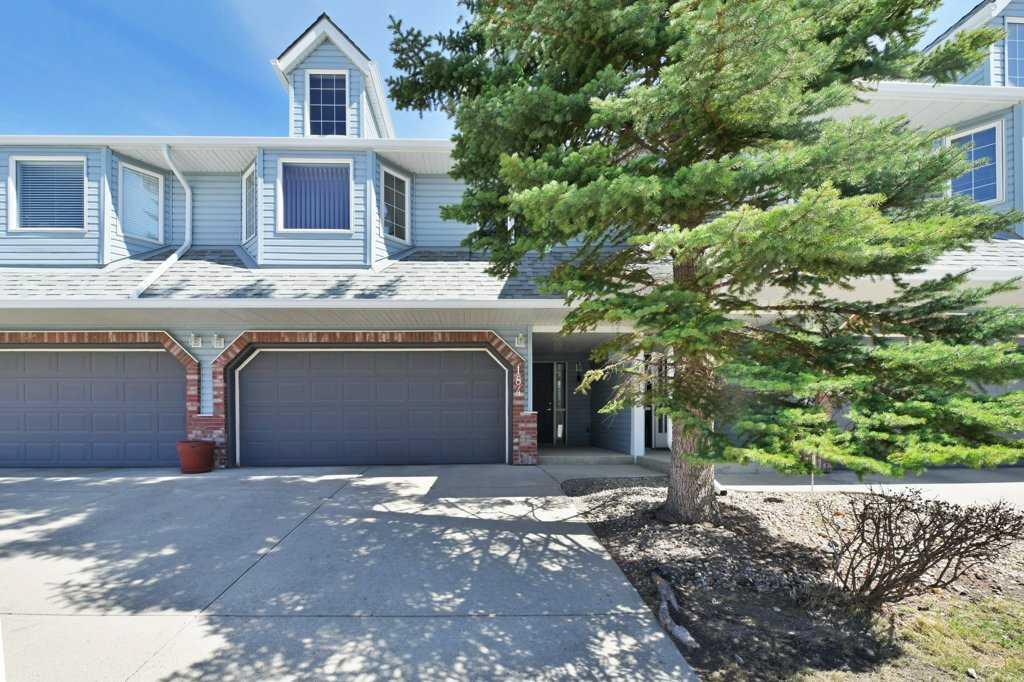
$429,800
184 Valley Ridge Heights NW
Listed by RE/MAX Realty Professionals — Brian Currey