

By the numbers
How this listing measures up
$/sqft
$377
vs Heartland median
-13%
community avg $518K
Sqft per bedroom
596
Year built
2019
Annual taxes
$3,013
2026
Garage
2 spaces
$/sqft distribution
Where this listing sits in Heartland
Of 35 active residential listings in Heartland,
this property at $377/sqft
sits in the $350–400 range.
Other active listings
This listing's price range
This listing
About this property
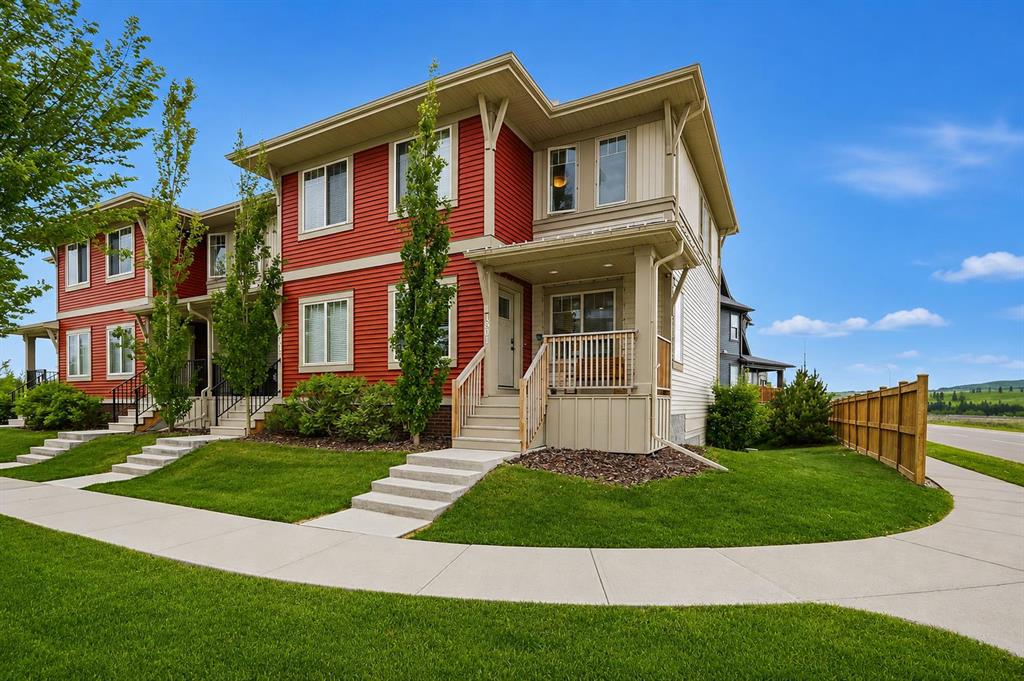
** OPEN HOUSE SATURDAY, JULY 18TH FROM 1-3PM ** Welcome to one of Heartland's most extensively customized and upgraded homes, perfectly positioned on one of the community's premier end-unit locations where western exposure, mountain views, enhanced privacy, and immediate access to parks create a setting rarely found in townhome living. Bordered by Horse Creek Road with undeveloped land to the west, this residence enjoys abundant natural light and beautiful views from both the front balcony and west-facing windows. Customized during construction, every major finish was personally selected beyond the builder's standard specifications. Wide plank luxury vinyl flooring extends throughout both levels, complemented by black interior doors, designer lighting, premium hardware, custom tile, upgraded painted MDF cabinetry, matte black Delta fixtures, and a timeless contemporary colour palette. At the heart of the home, the kitchen features full-height cabinetry, quartz countertops with a waterfall edge, black stainless steel appliances including a double oven, soft-close doors and drawers, matte black fixtures, a full-height backsplash, and an oversized island that anchors the main living space. The adjoining dining area flows into the bright living room where oversized windows and a custom fireplace feature wall create a warm, inviting atmosphere. Upstairs offers the rare advantage of two spacious primary suites, each with its own walk-in closet and private ensuite. One primary was intentionally designed to function equally well as a dedicated home office, capturing beautiful mountain views through its west-facing window. Professionally installed CAT6 wiring provides hardwired internet connectivity throughout, while the fully finished oversized double attached garage features painted drywall, additional lighting, extra electrical outlets, industrial shelving, and a dedicated 220V outlet ideal for EV charging, workshop equipment, fitness space, or hobbies. The adjoining mudroom with laundry completes the home's thoughtful design. Located just steps from parks, playgrounds, and pathways, Heartland continues to grow as one of Cochrane's most desirable family communities while offering exceptional access to Highway 1A for an easy commute to Calgary or weekend escapes to Ghost Lake, Canmore, Banff, and the Rocky Mountains. Currently tenant occupied at $2,250 per month plus utilities, this home offers exceptional flexibility. Investors will appreciate the proven rental history, while owner-occupants can enjoy the opportunity to move-in following the tenants' scheduled move-out at the end of this month (July 2026). Meticulously maintained and intentionally customized from the very beginning, this is a rare opportunity to own one of Heartland's most distinctive homes. Contact your favourite REALTOR® today and discover what makes this one of Cochrane's most unique townhome offerings!
Property details
| Bedrooms | 2 |
| Bathrooms | 3.0 |
| Style | 2 Storey |
| Heating | Forced Air |
| Cooling | None |
| Flooring | Carpet,Ceramic Tile,Vinyl Plank |
| Levels | Two |
| Basement | Full |
| Basement development | Finished |
| Interior features | Built-in Features,Closet Organizers,Kitchen Island,No Smoking Home,Open Floorplan,Pantry,Quartz Counters,Recessed Lighting,Storage,Vinyl Windows,Walk-In Closet(s) |
| Appliances | Dishwasher,Electric Range,Microwave Hood Fan,Refrigerator,Washer/Dryer Stacked |
| Inclusions | Industrial Shelving in the Garage |
| Laundry | In Basement |
| Lot features | Corner Lot,Landscaped,Street Lighting,Underground Sprinklers |
| Exterior features | Balcony,BBQ gas line |
| Fencing | None |
| Patio | Front Porch |
| Year built | 2019 |
| Construction materials | Brick,Cement Fiber Board,Vinyl Siding,Wood Frame |
| Roof | Asphalt Shingle |
| Foundation | Poured Concrete |
| Parking features | 220 Volt Wiring,Double Garage Attached,Garage Faces Rear,Insulated |
| Garage spaces | 2 |
| Parking total | 2 |
| Annual taxes | $3,013 |
| Tax year | 2026 |
| Possession | By Date Specified |
| Zoning | R-MD |
| Title | Fee Simple |
| Restrictions | Restrictive Covenant,Utility Right Of Way |
| Neighbourhood | Heartland |
| Community features | Park,Playground,Schools Nearby,Shopping Nearby,Sidewalks,Street Lights,Walking/Bike Paths |
| List AOR | Calgary |
Location
Sold comparables in Heartland
52 recent sales in Heartland
VOW members see sold prices, sold dates, and full comparable details. Free registration; takes 30 seconds.
Sign up to see sold dataAbout Heartland
AI-generated summaryHeartland is a quiet, family-oriented suburban community in northeast Calgary with a relaxed residential atmosphere and a strong sense of community pride.
35 active listings with an average list price of $524,494
Homes are averaging 50 days on market, suggesting a measured pace of sales activity
Convenient access to Stoney Trail makes commuting across Calgary manageable
Housing
The neighbourhood features predominantly single-family detached homes along with some townhouses, typical of northeast Calgary's newer suburban developments.
Transit
Heartland is primarily car-dependent, though Calgary Transit bus routes provide connections to broader transit infrastructure including the LRT network.
Amenities
Residents have access to nearby shopping, schools, and services along Metis Trail and Country Hills Boulevard, with CrossIron Mills a short drive north.
Who lives here
Heartland attracts young families and first-time buyers drawn by relatively affordable detached homes and a quieter suburban lifestyle.
This neighbourhood summary was generated by AI for general orientation only. Verify details with the City of Calgary and your REALTOR® before making decisions.
Browse Calgary homes by feature
Similar listings in Heartland

$429,900
47 Belgian Street
Listed by REMAX Innovations — Paul Stutz, Spencer Tonkinson
$640,000
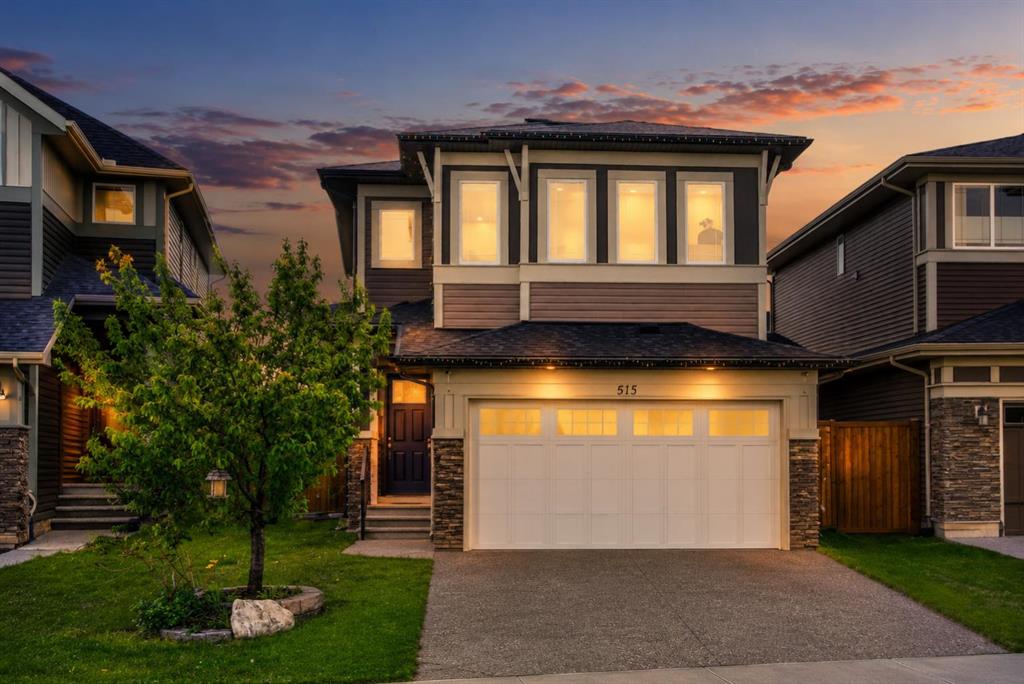
51 Appaloosa Gardens
Listed by 2% Realty — Calvin Quach, Vincent Phan
$639,900
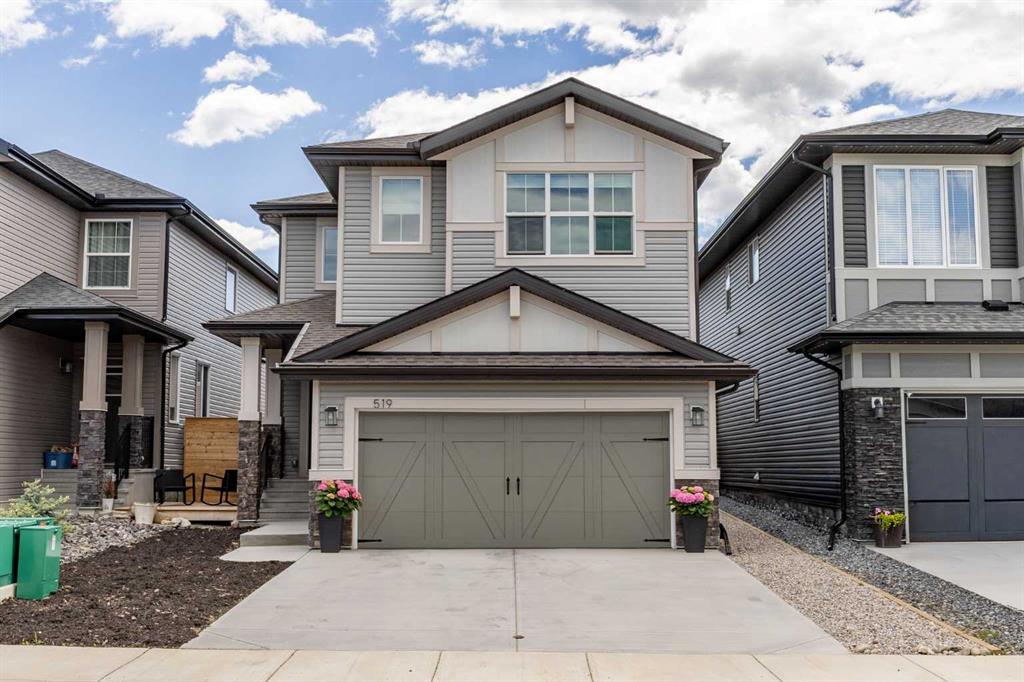
519 Clydesdale Way
Listed by CIR Realty — Daniela Palacio
$625,000
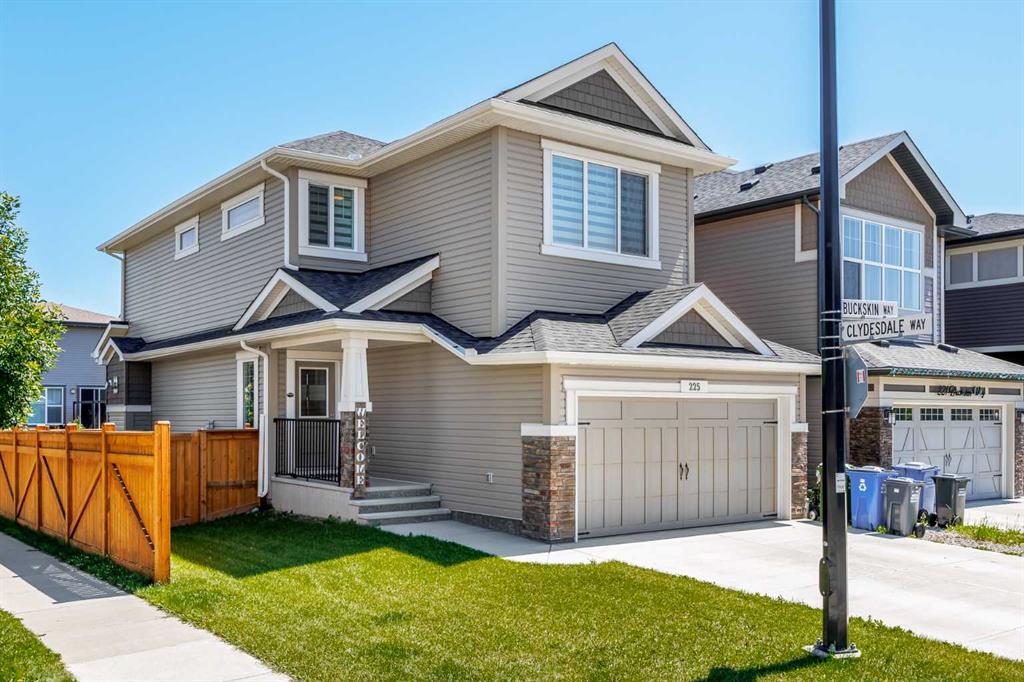
225 Buckskin Way
Listed by Coldwell Banker United — Jessica Black