
By the numbers
How this listing measures up
$/sqft
$353
vs Heartland median
+19%
community avg $524K
Sqft per bedroom
590
Year built
2021
Annual taxes
$3,984
2026
Garage
2 spaces
$/sqft distribution
Where this listing sits in Heartland
Of 35 active residential listings in Heartland,
this property at $353/sqft
sits in the $350–400 range.
Other active listings
This listing's price range
This listing
About this property
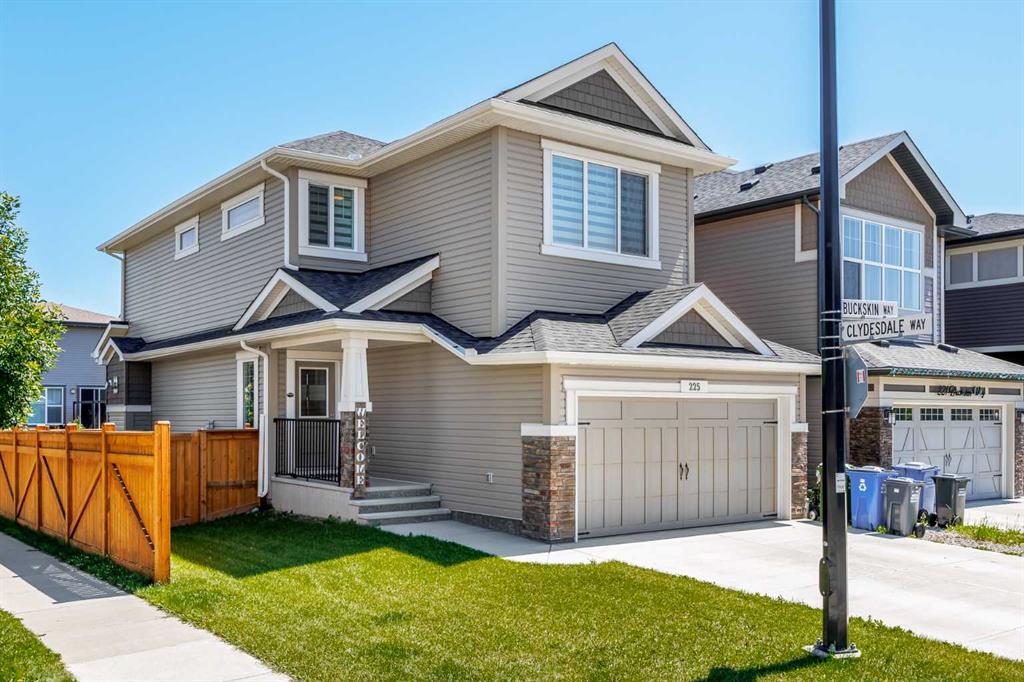
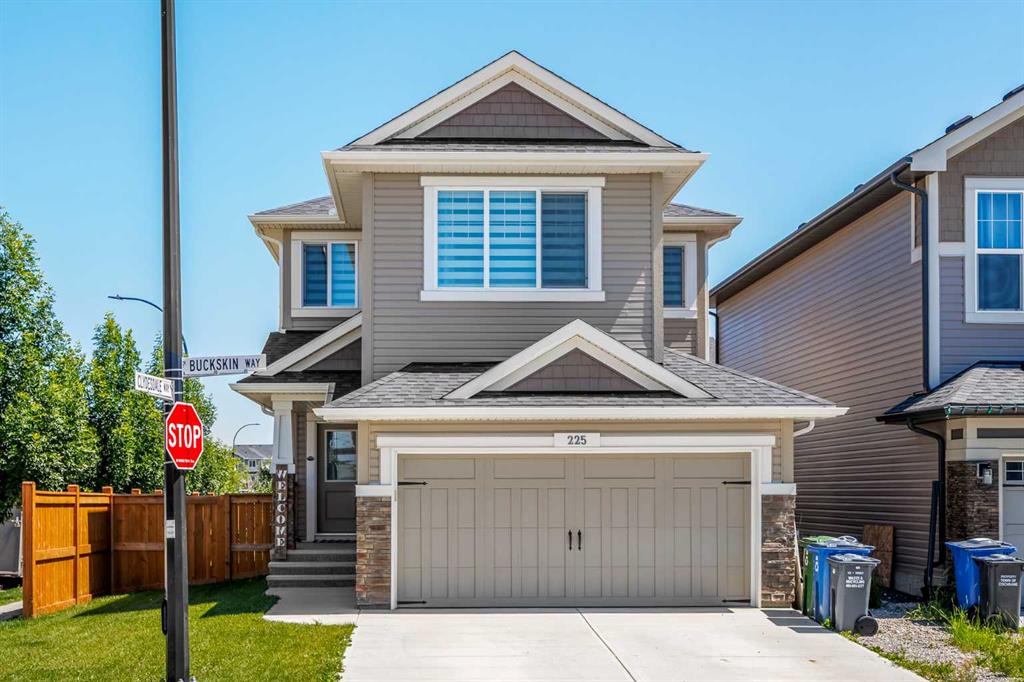
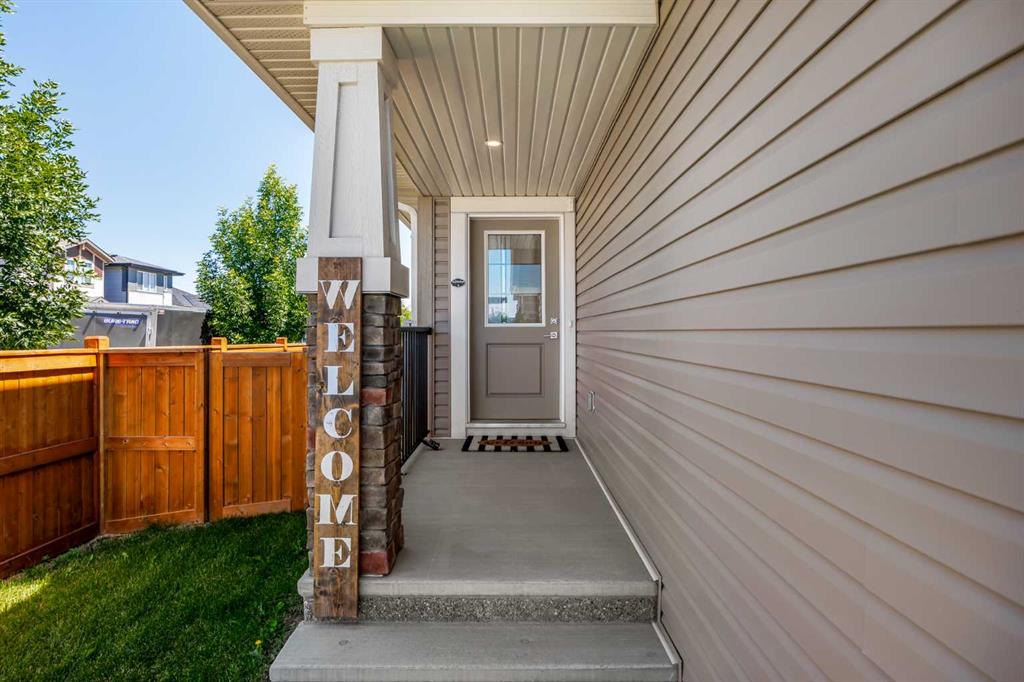
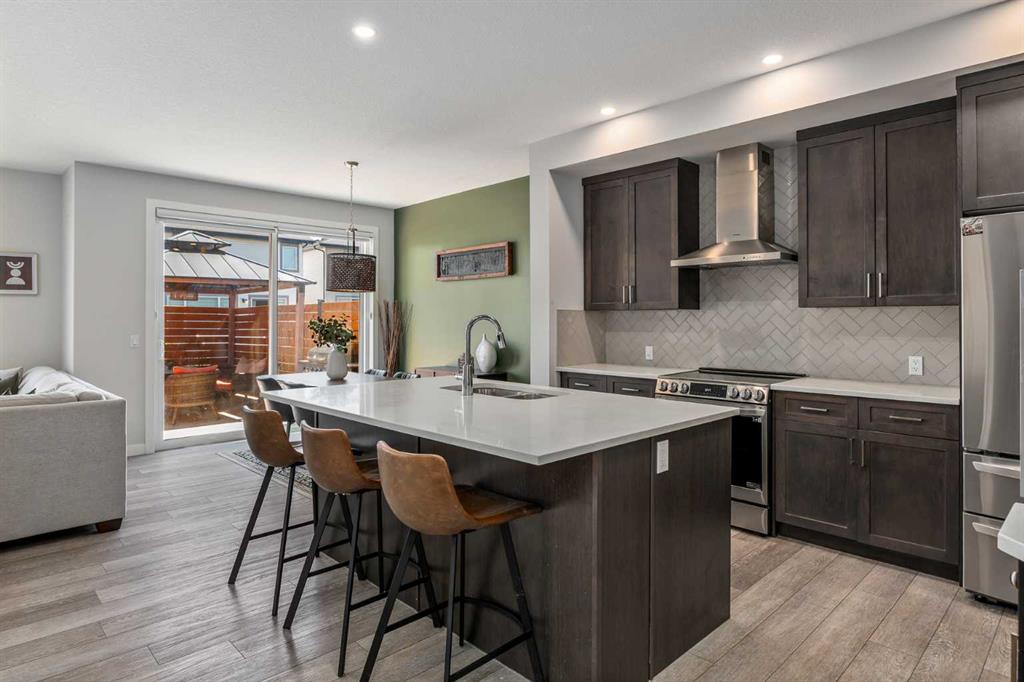
Located on a desirable corner lot in the family-friendly community of Heartland, this home offers the perfect combination of modern finishes, functional living space, and an incredible outdoor retreat. The main floor features an open-concept design with a spacious kitchen showcasing white quartz countertops, herringbone backsplash, a walk-in pantry, and plenty of workspace for everyday living and entertaining. The adjoining living room is highlighted by a beautiful tiled gas fireplace, while the dining area overlooks the private backyard. Upstairs, you'll find three spacious bedrooms, a convenient laundry room, and a large bonus room that offers endless possibilities for movie nights, a playroom, or a home office. The primary suite is a relaxing retreat complete with a 5-piece ensuite and an oversized walk-in closet. The unfinished basement is ready for your personal touch, offering endless possibilities to create the space you've always envisioned.
Step outside into your own private backyard oasis. Fully landscaped and thoughtfully designed, it features a large deck, a gazebo with built-in lighting, and excellent privacy, making it the perfect setting for summer BBQs, entertaining guests, or simply unwinding after a long day.
Enjoy everything Heartland has to offer, including nearby amenities such as Cabeza Grande Tacos, Tim Hortons, a gas station, and more. Outdoor enthusiasts will appreciate the close proximity to the Bow River and Cochrane's incredible trail system, while families will love being within walking distance of the new community park, fenced off-leash dog park, and the future Heartland school site. With quick access to Highway 1A, weekend adventures to Ghost Lake, Canmore, and the Rocky Mountains are always within easy reach.
This is more than just a home. It is a lifestyle. Don't miss your opportunity to make it yours!
Property details
| Bedrooms | 3 |
| Bathrooms | 3.0 |
| Style | 2 Storey |
| Heating | Forced Air |
| Cooling | None |
| Flooring | Carpet,Ceramic Tile |
| Levels | Two |
| Basement | Full |
| Basement development | Partially Finished |
| Interior features | Double Vanity,Kitchen Island,Open Floorplan,Pantry,Quartz Counters,Soaking Tub |
| Appliances | Dishwasher,Dryer,Electric Stove,Microwave,Range Hood,Refrigerator,Washer |
| Inclusions | Gazebo, wall shelves, TV mounts, Blinds, shed in backyard |
| Laundry | Upper Level |
| Lot size | 4462.00 sqft |
| Frontage | 38.06 ft |
| Lot features | Back Yard,Corner Lot,Few Trees,Front Yard,Gazebo,Landscaped,Lawn,Rectangular Lot,Treed |
| Exterior features | Private Yard |
| Fencing | Fenced |
| Patio | Deck,Pergola |
| Year built | 2021 |
| Construction materials | Vinyl Siding,Wood Frame |
| Roof | Asphalt Shingle |
| Foundation | Poured Concrete |
| Parking features | Double Garage Attached,Driveway,Off Street,Parking Pad |
| Garage spaces | 2 |
| Parking total | 4 |
| Annual taxes | $3,984 |
| Tax year | 2026 |
| Possession | Negotiable |
| Zoning | R-LD |
| Title | Fee Simple |
| Restrictions | Restrictive Covenant |
| Neighbourhood | Heartland |
| Community features | Park,Playground,Pond,Sidewalks,Street Lights,Walking/Bike Paths |
| List AOR | Calgary |
Location
Sold comparables in Heartland
52 recent sales in Heartland
VOW members see sold prices, sold dates, and full comparable details. Free registration; takes 30 seconds.
Sign up to see sold dataAbout Heartland
AI-generated summaryHeartland is a quiet, family-oriented suburban community in northeast Calgary with a relaxed residential atmosphere and a strong sense of community pride.
35 active listings with an average list price of $524,494
Homes are averaging 50 days on market, suggesting a measured pace of sales activity
Convenient access to Stoney Trail makes commuting across Calgary manageable
Housing
The neighbourhood features predominantly single-family detached homes along with some townhouses, typical of northeast Calgary's newer suburban developments.
Transit
Heartland is primarily car-dependent, though Calgary Transit bus routes provide connections to broader transit infrastructure including the LRT network.
Amenities
Residents have access to nearby shopping, schools, and services along Metis Trail and Country Hills Boulevard, with CrossIron Mills a short drive north.
Who lives here
Heartland attracts young families and first-time buyers drawn by relatively affordable detached homes and a quieter suburban lifestyle.
This neighbourhood summary was generated by AI for general orientation only. Verify details with the City of Calgary and your REALTOR® before making decisions.
Browse Calgary homes by feature
Similar listings in Heartland
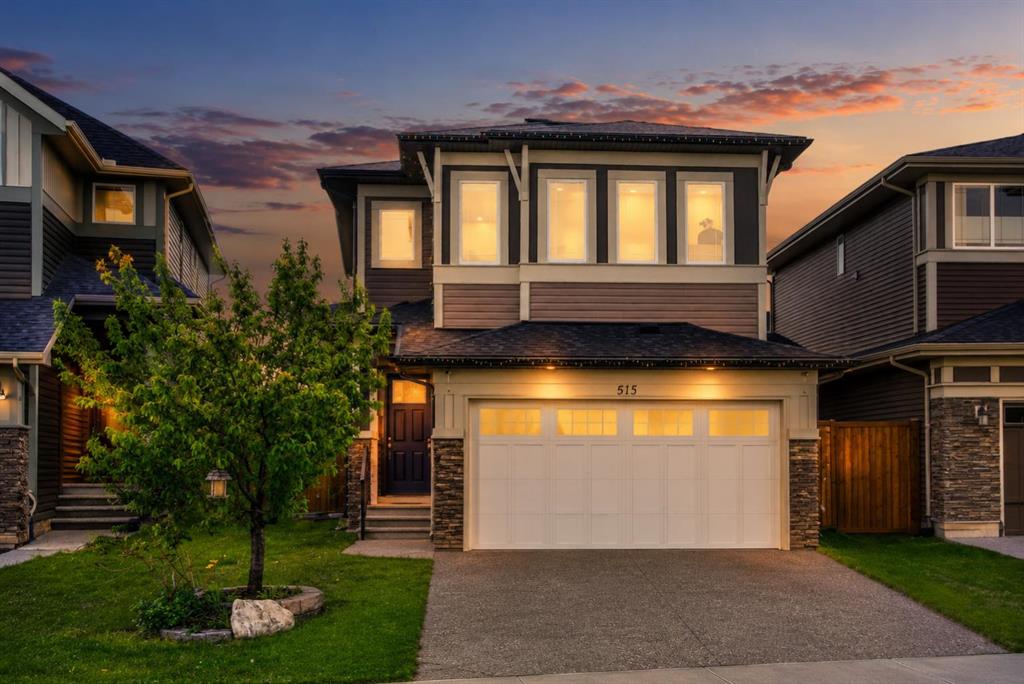
$640,000
51 Appaloosa Gardens
Listed by 2% Realty — Calvin Quach, Vincent Phan
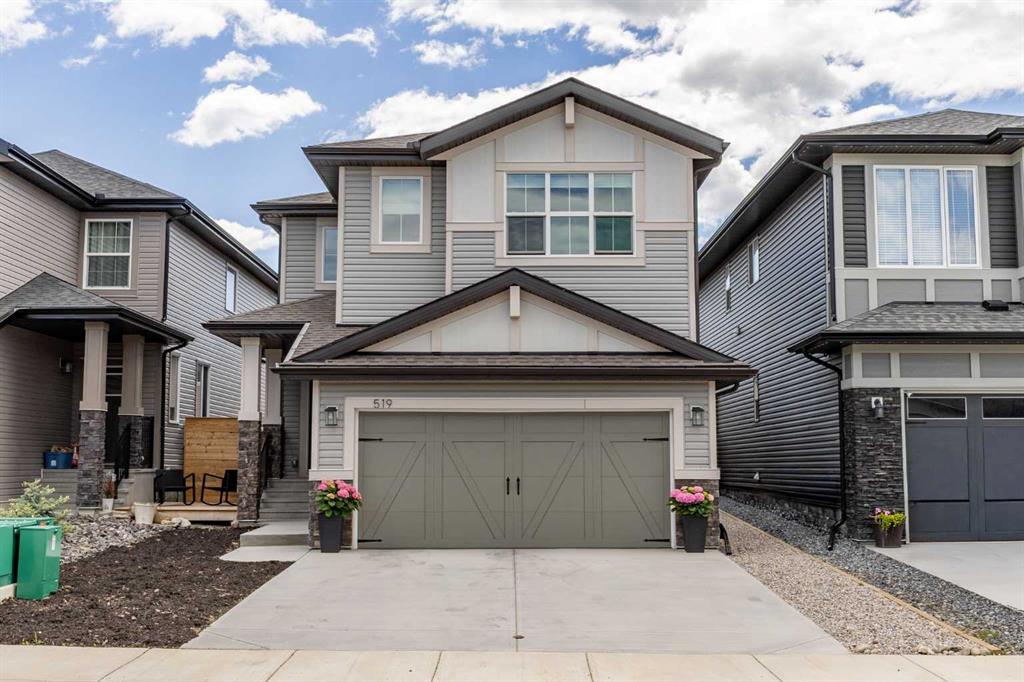
$639,900
519 Clydesdale Way
Listed by CIR Realty — Daniela Palacio
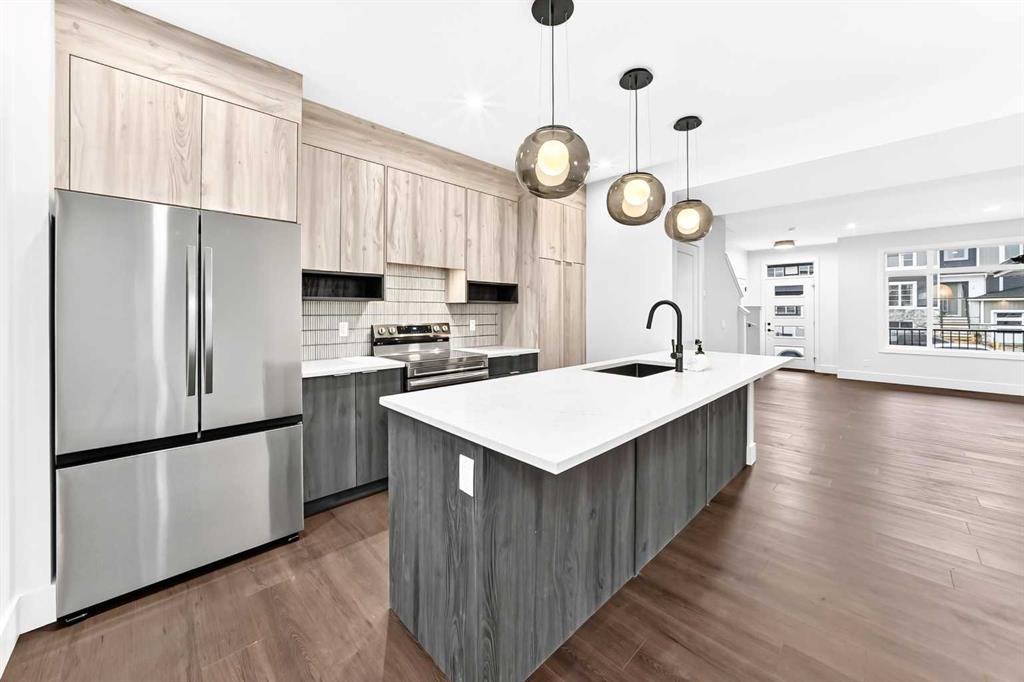
$454,900
421 Clydesdale Avenue
Listed by eXp Realty — Matthew Greenham, Hayley Green
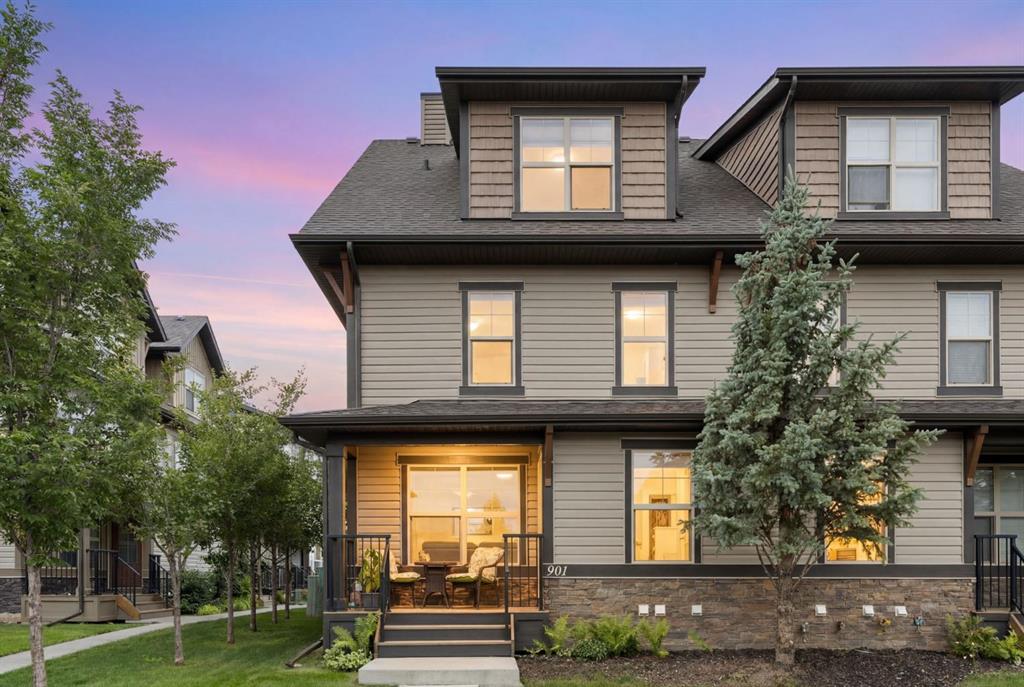
$359,500
901-50 Belgian Lane
Listed by Royal LePage Benchmark — Krista Sorby, Debbie Leah