

By the numbers
How this listing measures up
$/sqft
$558
vs Taza Park median
-50%
community avg $628K
Sqft per bedroom
564
Year built
2028
Taza Park avg DOM
36d
About this property
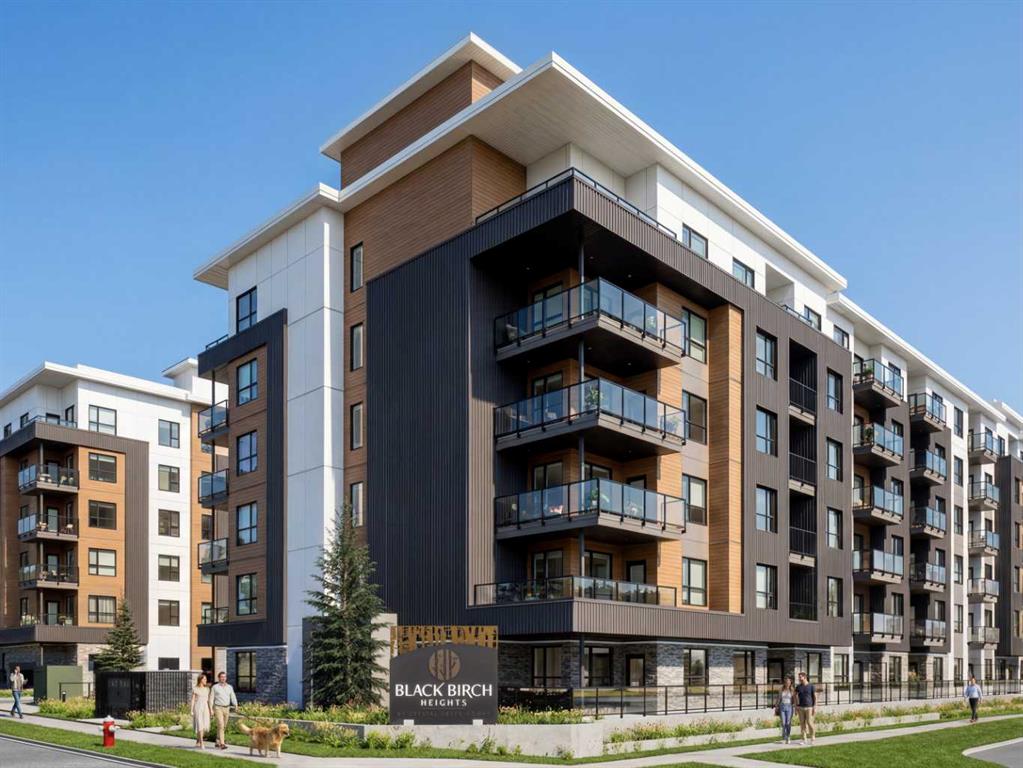
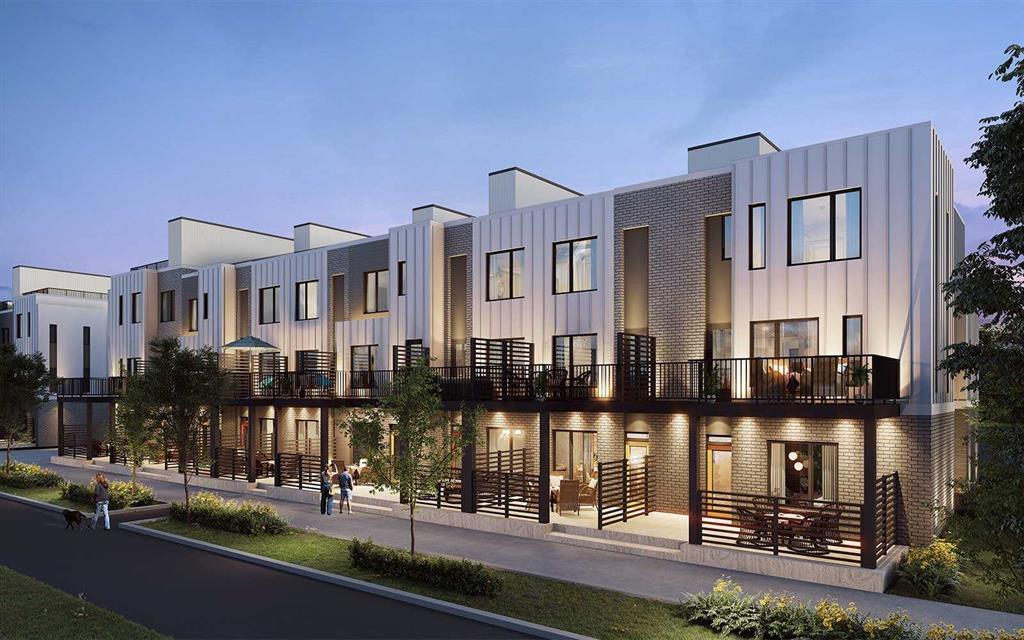
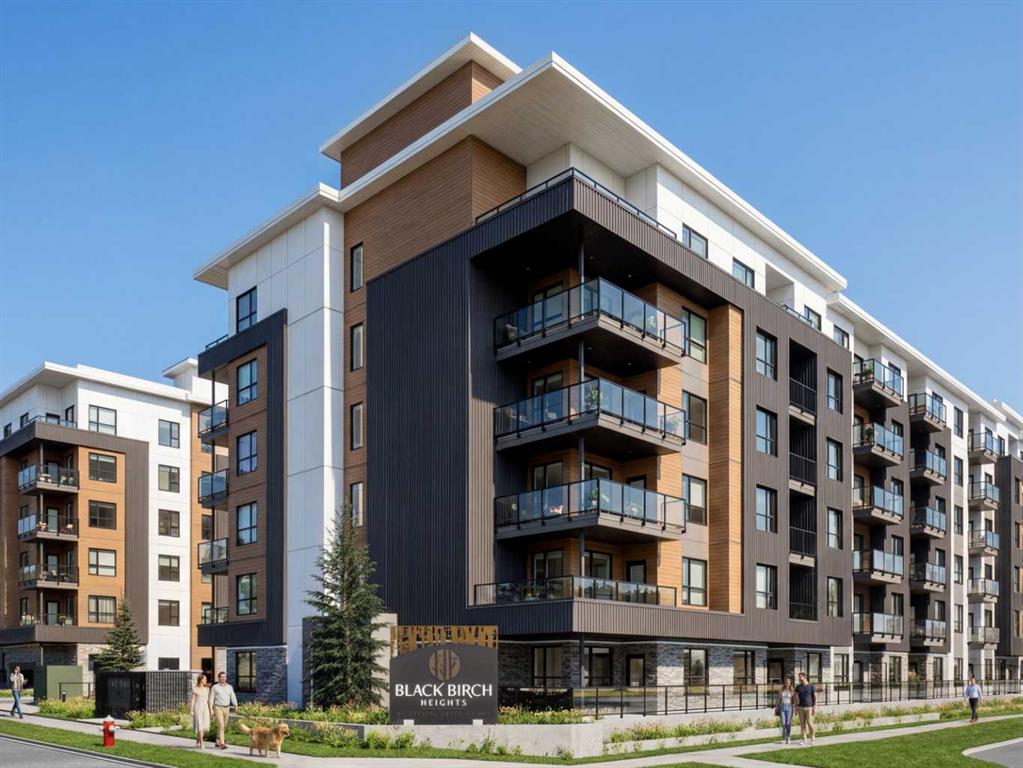
1 BEDROOM | 1 BATHROOM | 564 SQ.FT. | BALCONY | ROOFTOP AMENITIES | Welcome to Black Birch Heights by Crystal Creek Homes in Taza Park. The A1 plan offers 564 sq. ft. of efficient, well-designed living space with an open kitchen and living area that extends to a private balcony with a natural gas line for your barbecue. The kitchen features two-tone cabinetry, quartz countertops, a full-height backsplash, extended upper cabinets and a stainless steel appliance package with a gas range. The primary bedroom includes a walk-in closet, while the full bathroom and in-suite laundry are conveniently located nearby. Additional features include hydronic in-floor heating, triple-pane windows, luxury vinyl plank and tile flooring, window coverings and rough-in for air conditioning. Residents will enjoy a rooftop patio with gathering areas and scenic views, a central courtyard, dog-wash station, underground parking and dedicated storage. Taza Park is planned around parks, pathways, ponds and more than 50 acres of green space, with future shopping, dining and services nearby, plus quick access to Tsuut’ina Trail, Glenmore Trail and Weaselhead Flats. Possession is anticipated in 2028, giving buyers time to plan for their move. Eligible first-time buyers purchasing the home as their primary residence may qualify for the federal GST rebate on qualifying new homes. Book your appointment to learn more. (Images are digitally rendered and may not accurately reflect the property for sale)
Property details
| Bedrooms | 1 |
| Bathrooms | 1.0 |
| Style | Apartment-Single Level Unit |
| Heating | In Floor |
| Cooling | Rough-In |
| Flooring | Tile,Vinyl Plank |
| Levels | Single Level Unit |
| Interior features | Closet Organizers,Kitchen Island,No Smoking Home,Open Floorplan,Vinyl Windows,Walk-In Closet(s) |
| Appliances | Dishwasher,Gas Range,Microwave Hood Fan,Refrigerator,Washer/Dryer Stacked,Window Coverings |
| Inclusions | N/A |
| Laundry | In Unit |
| Exterior features | Balcony,BBQ gas line |
| Patio | Balcony(s) |
| Year built | 2028 |
| New construction | 1 |
| Construction materials | Cement Fiber Board,Stone |
| Parking features | Parkade |
| Possession | Upon Completion |
| Zoning | TBD |
| Title | Leasehold |
| Restrictions | None Known |
| Neighbourhood | Taza Park |
| Community features | Schools Nearby,Shopping Nearby |
| List AOR | Calgary |
Location
Sold comparables in Taza Park
3 recent sales in Taza Park
VOW members see sold prices, sold dates, and full comparable details. Free registration; takes 30 seconds.
Sign up to see sold dataAbout Taza Park
AI-generated summaryTaza Park is a newer master-planned community on Calgary's southern edge, developed on Tsuut'ina Nation land and offering a fresh, modern suburban atmosphere with a strong sense of intentional design.
7 active listings with an average list price of $608,452
Homes are averaging 38 days on market, suggesting a measured pace of sales
Located on Tsuut'ina Nation land, making it one of Calgary's most uniquely situated communities
Housing
Housing stock consists primarily of newly built single-family homes, laned homes, and townhouses reflecting contemporary architectural styles.
Transit
The community is largely car-dependent given its location on the urban fringe, though the nearby Stoney Trail ring road provides convenient regional access.
Amenities
Residents are close to Tsuut'ina Nation amenities including the Costco-anchored Taza development, with additional retail and dining options continuing to expand in the area.
Who lives here
Taza Park tends to attract young families and buyers seeking new construction at relatively accessible price points on Calgary's southwestern periphery.
This neighbourhood summary was generated by AI for general orientation only. Verify details with the City of Calgary and your REALTOR® before making decisions.