

By the numbers
How this listing measures up
$/sqft
$612
vs Taza Park median
+56%
community avg $628K
Sqft per bedroom
534
Year built
2026
Garage
2 spaces
About this property
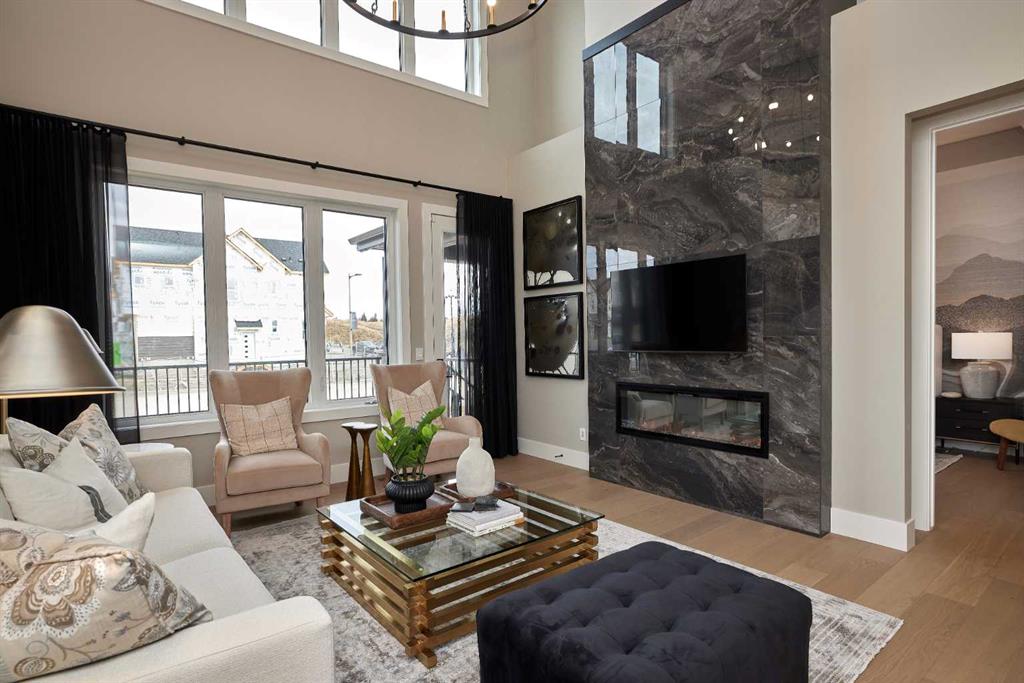
A rare chance to own a professionally curated Crystal Creek showhome while earning leaseback income (then move into it 12-18 months later). This semi-detached villa offers a bright, open main level with soaring ceilings, a striking full-height fireplace feature wall, and oversized windows that flood the space with natural light. The kitchen is clean and modern with a waterfall island, quartz surfaces, upgraded appliances, and rich cabinetry that anchors the space. Main floor living is anchored by a spacious primary retreat with a well-appointed ensuite and walk-in closet, plus the convenience of main floor laundry. Upstairs, a loft overlooks the great room, creating flexible space for a lounge or home office. The fully developed lower level expands your living with a large rec area, two additional bedrooms, and full bath, ideal for guests or extended family. The leaseback provides stable, hands-off income while Crystal Creek maintains the home in showhome condition, making this a smart investment and future residence in one. Located in Taza Park, one of southwest Calgary’s emerging communities, you’re 13 minutes to downtown, 5 minutes to Signal Hill, with quick access to Stoney Trail, nearby shopping, Weaselhead Flats, and the Glenmore Reservoir. This is a rare opportunity to own a new villa in a well-connected southwest location. Book your showing today!
Property details
| Bedrooms | 3 |
| Bathrooms | 4.0 |
| Style | 1 and Half Storey,Attached-Side by Side |
| Heating | Forced Air |
| Cooling | Central Air |
| Flooring | Carpet,Hardwood,Tile |
| Levels | One and One Half |
| Basement | Full |
| Basement development | Finished |
| Interior features | High Ceilings,Kitchen Island,No Animal Home,No Smoking Home,Open Floorplan,Quartz Counters |
| Appliances | Dishwasher,Dryer,Gas Range,Microwave,Range Hood,Refrigerator,Washer |
| Inclusions | N/A |
| Laundry | Main Level |
| Lot size | 1195.00 sqft |
| Lot features | Back Yard |
| Exterior features | None |
| Fencing | None |
| Patio | None |
| Year built | 2026 |
| New construction | 1 |
| Construction materials | Brick,Cement Fiber Board,Wood Frame |
| Roof | Asphalt Shingle |
| Foundation | Poured Concrete |
| Parking features | Double Garage Attached |
| Garage spaces | 2 |
| Parking total | 4 |
| Tax year | 2026 |
| Possession | Immediate,Negotiable,Other/See Remarks |
| Zoning | TBD |
| Title | Leasehold |
| Restrictions | None Known |
| Neighbourhood | Taza Park |
| Community features | None |
| List AOR | Calgary |
Location
Sold comparables in Taza Park
3 recent sales in Taza Park
VOW members see sold prices, sold dates, and full comparable details. Free registration; takes 30 seconds.
Sign up to see sold dataAbout Taza Park
AI-generated summaryTaza Park is a newer master-planned community on Calgary's southern edge, developed on Tsuut'ina Nation land and offering a fresh, modern suburban atmosphere with a strong sense of intentional design.
7 active listings with an average list price of $608,452
Homes are averaging 38 days on market, suggesting a measured pace of sales
Located on Tsuut'ina Nation land, making it one of Calgary's most uniquely situated communities
Housing
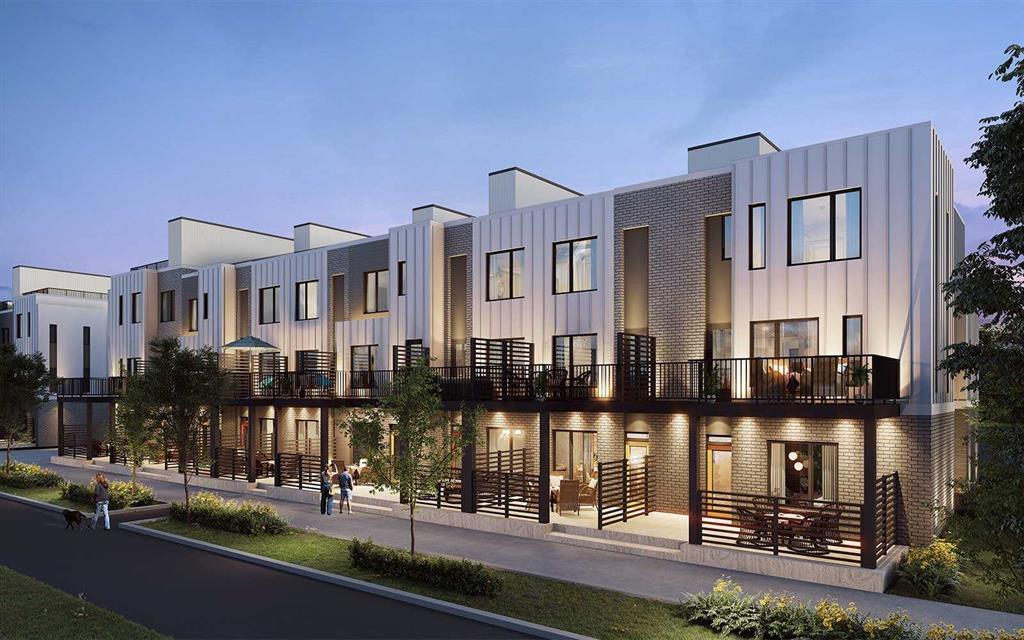
Housing stock consists primarily of newly built single-family homes, laned homes, and townhouses reflecting contemporary architectural styles.
Transit
The community is largely car-dependent given its location on the urban fringe, though the nearby Stoney Trail ring road provides convenient regional access.
Amenities
Residents are close to Tsuut'ina Nation amenities including the Costco-anchored Taza development, with additional retail and dining options continuing to expand in the area.
Who lives here
Taza Park tends to attract young families and buyers seeking new construction at relatively accessible price points on Calgary's southwestern periphery.
This neighbourhood summary was generated by AI for general orientation only. Verify details with the City of Calgary and your REALTOR® before making decisions.