

By the numbers
How this listing measures up
$/sqft
$327
vs Skyview Ranch median
+15%
community avg $392K
Sqft per bedroom
459
Year built
2011
Annual taxes
$3,487
2026
Garage
2 spaces
$/sqft distribution
Where this listing sits in Skyview Ranch
Of 79 active residential listings in Skyview Ranch,
this property at $327/sqft
sits in the $300–350 range.
Other active listings
This listing's price range
This listing
About this property
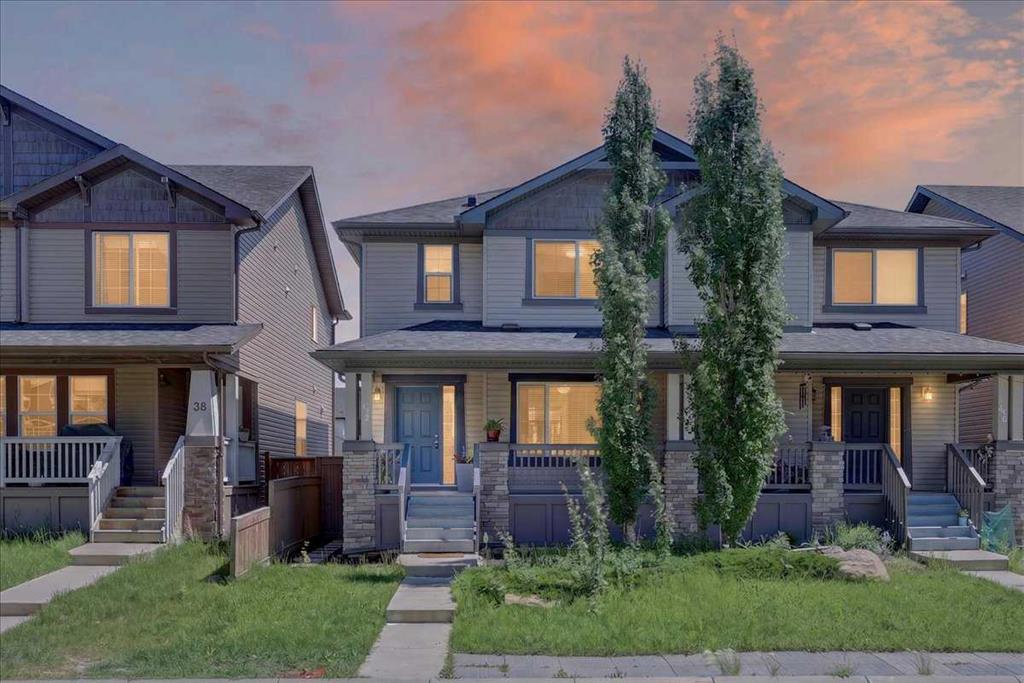
Best Value in Skyview Ranch! This beautifully maintained and upgraded two-storey home offers over 1376 sq ft on a spacious East-facing lot—perfect for families and savvy buyers alike. Thoughtfully designed with a functional open-concept layout, this home blends comfort, style, and practicality in one of Calgary’s most family-friendly communities. Step inside to a bright and welcoming living room, ideal for relaxing or entertaining, which flows effortlessly into the dining area and well-appointed chef’s kitchen. The kitchen features tiled flooring, black appliances, including an over the range microwave, granite countertops, upgraded cabinets and doors, custom tiled back splash, a kitchen window over the sink, and an oversized central island—making it the heart of the home. A back mudroom and 2-piece powder room add everyday convenience. Upstairs, the spacious primary suite includes a full private ensuite and a generous walk-in closet. Two additional bedrooms are well-sized and share a full bath with granite counters. The second-floor laundry room (washer/dryer included) is oversized and ideally located for busy families. Additional highlights include a high-efficiency furnace, upgraded light fixtures, wide custom baseboards and trims, 15' x 12' concrete patio and a full front porch—perfect for enjoying warm evenings and morning coffee. The cherry on top? A double detached garage provides secure parking and extra storage space. This home is move-in ready and offers exceptional value with room to grow in a thriving neighborhood with schools, parks, shopping, and transit nearby.
Don't miss your chance to own this exceptional home in Skyview Ranch—call your friendly REALTOR® today to book your private showing!
Property details
| Bedrooms | 3 |
| Bathrooms | 3.0 |
| Style | 2 Storey,Attached-Side by Side |
| Heating | Forced Air,Natural Gas |
| Cooling | None |
| Flooring | Carpet,Ceramic Tile |
| Levels | Two |
| Basement | Full |
| Basement development | Unfinished |
| Interior features | Closet Organizers,Granite Counters,Kitchen Island,Open Floorplan,Pantry,Track Lighting,Vinyl Windows,Walk-In Closet(s) |
| Appliances | Dryer,Electric Stove,Garage Control(s),Microwave Hood Fan,Refrigerator,Washer,Window Coverings |
| Inclusions | N/A |
| Laundry | Upper Level |
| Lot size | 2798.00 sqft |
| Frontage | 26.02 ft |
| Lot features | Back Lane,Landscaped,Level,Rectangular Lot |
| Exterior features | None |
| Fencing | Fenced |
| Patio | Front Porch |
| Year built | 2011 |
| Construction materials | Stone,Vinyl Siding,Wood Frame,Wood Siding |
| Roof | Asphalt Shingle |
| Foundation | Poured Concrete |
| Parking features | Double Garage Detached |
| Garage spaces | 2 |
| Parking total | 2 |
| Annual taxes | $3,487 |
| Tax year | 2026 |
| Possession | By Date Specified |
| Zoning | R-G |
| Title | Fee Simple |
| Restrictions | Restrictive Covenant-Building Design/Size |
| Neighbourhood | Skyview Ranch |
| Community features | Playground,Pond,Schools Nearby,Shopping Nearby,Sidewalks,Street Lights,Walking/Bike Paths |
| List AOR | Calgary |
Location
Sold comparables in Skyview Ranch
97 recent sales in Skyview Ranch
VOW members see sold prices, sold dates, and full comparable details. Free registration; takes 30 seconds.
Sign up to see sold dataAbout Skyview Ranch
AI-generated summaryA newer, family-oriented suburb in Calgary's northeast with a bright, spacious feel and a strong sense of community pride. Streets are wide, homes are modern, and green spaces are plentiful.
Located in Calgary's northeast quadrant, bordered by Stoney Trail to the north
One of Calgary's more ethnically diverse and rapidly growing suburban communities
Skyview Ranch Regional Park offers sports fields, a spray park, and a community gazebo
Housing
Predominantly detached single-family homes built in the 2010s and onward, with a growing number of townhomes and semi-detached options catering to a range of budgets.
Transit
Served by Calgary Transit bus routes with connections to the broader network; the community is largely car-dependent, though the Stoney Trail ring road provides convenient regional access.
Amenities
Residents enjoy several neighbourhood parks and a developing commercial node along Métis Trail, with CrossIron Mills mall and Costco easily accessible to the north.
Who lives here
Primarily young families and newcomers to Canada who are drawn by relatively affordable new construction and a welcoming, multicultural atmosphere.
This neighbourhood summary was generated by AI for general orientation only. Verify details with the City of Calgary and your REALTOR® before making decisions.
Browse Calgary homes by feature
Similar listings in Skyview Ranch
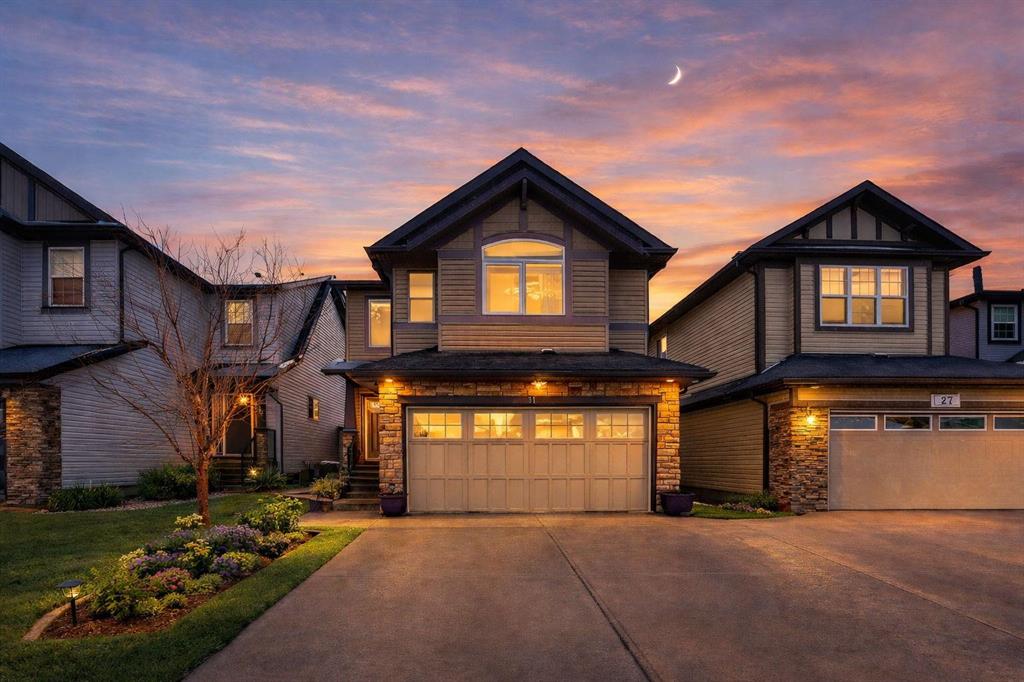
$714,900
31 Skyview Shores Gardens NE
Listed by RE/MAX House of Real Estate — Arshit Dhingra, Gurjit Birring
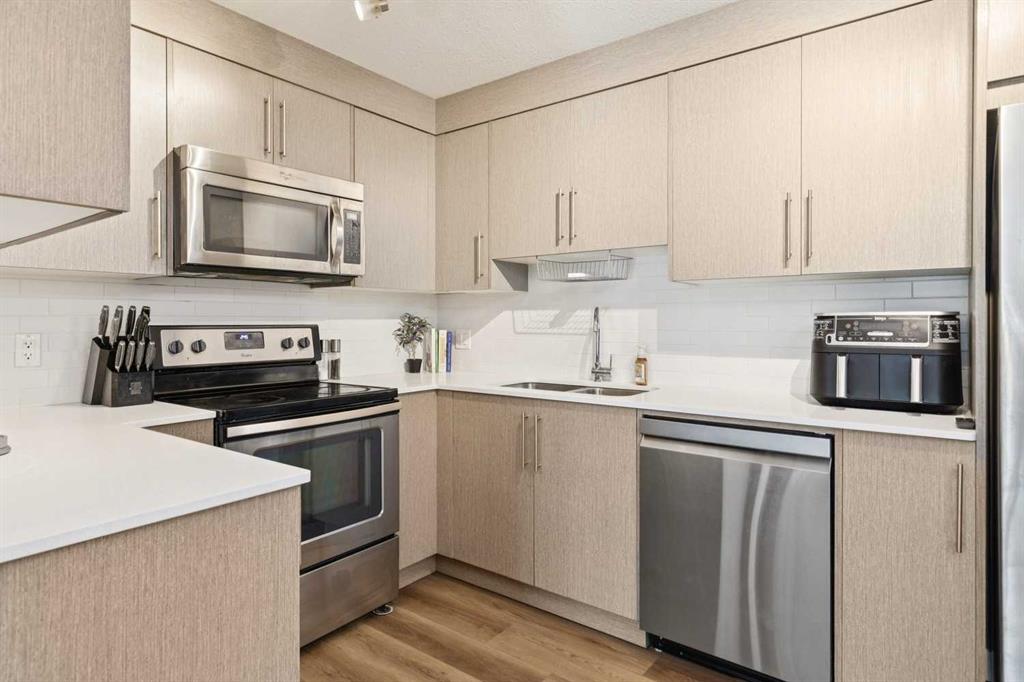
$245,000
5103-302 Skyview Ranch Drive NE
Listed by RE/MAX First — Breanna Albrecht
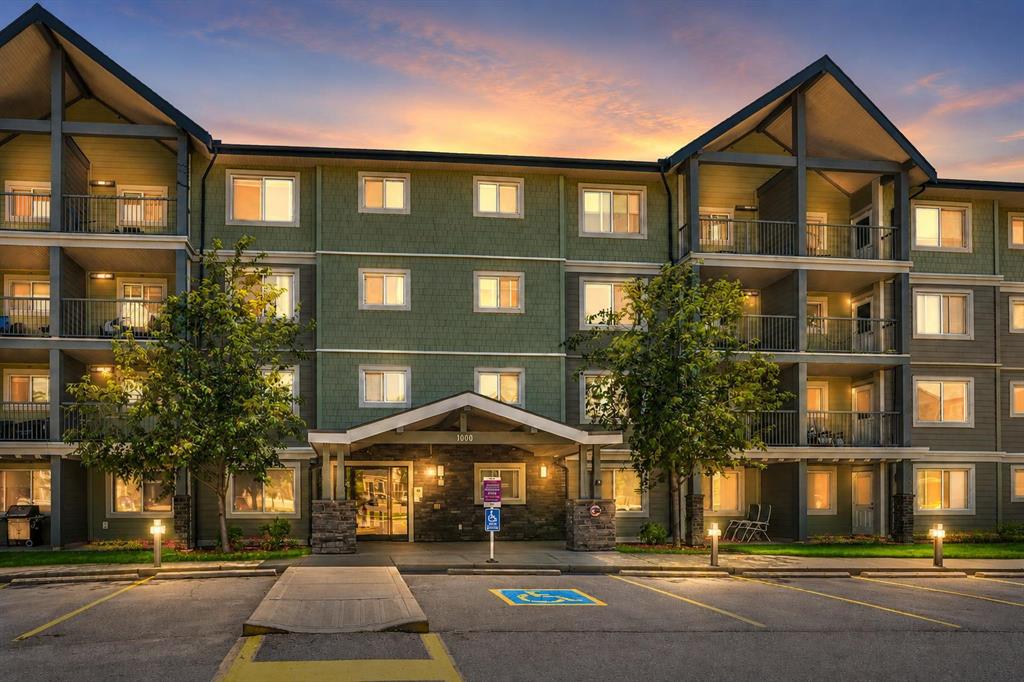
$259,900
1312-181 Skyview Ranch Manor NE
Listed by RE/MAX House of Real Estate — Gurjit Birring, Gursahib Singh

$349,900
2301-60 Skyview Ranch Road NE
Listed by eXp Realty — Injot Kaur