
By the numbers
How this listing measures up
$/sqft
$302
vs Skyview Ranch median
-37%
community avg $389K
Sqft per bedroom
406
Year built
2014
Annual taxes
$1,908
2026
Skyview Ranch avg DOM
56d
$/sqft distribution
Where this listing sits in Skyview Ranch
Of 80 active residential listings in Skyview Ranch,
this property at $302/sqft
sits in the $300–350 range.
Other active listings
This listing's price range
This listing
About this property
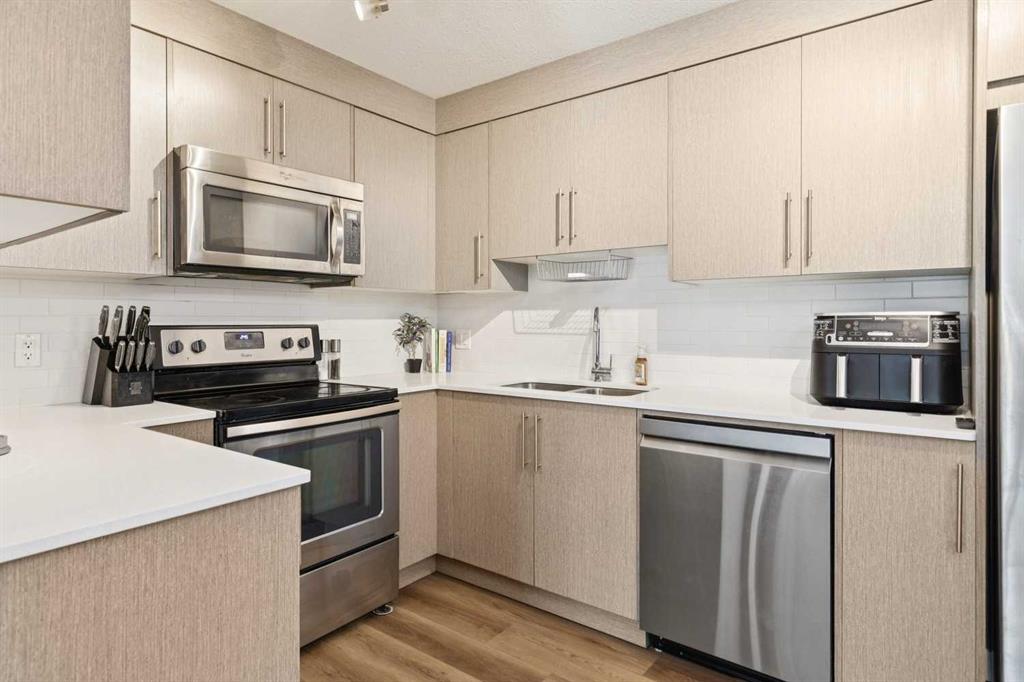
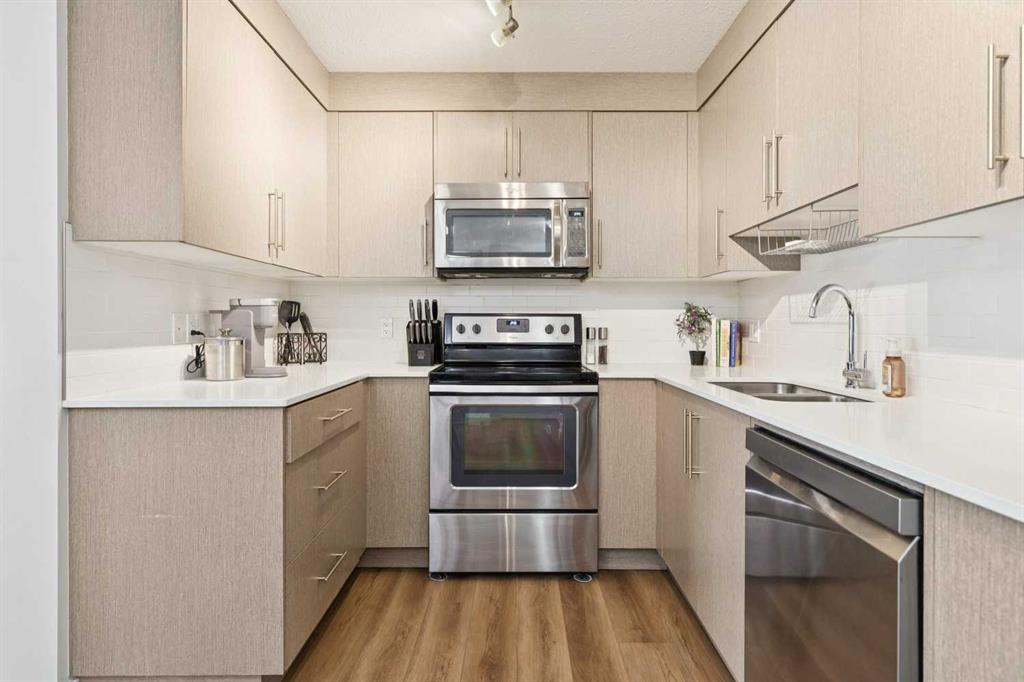
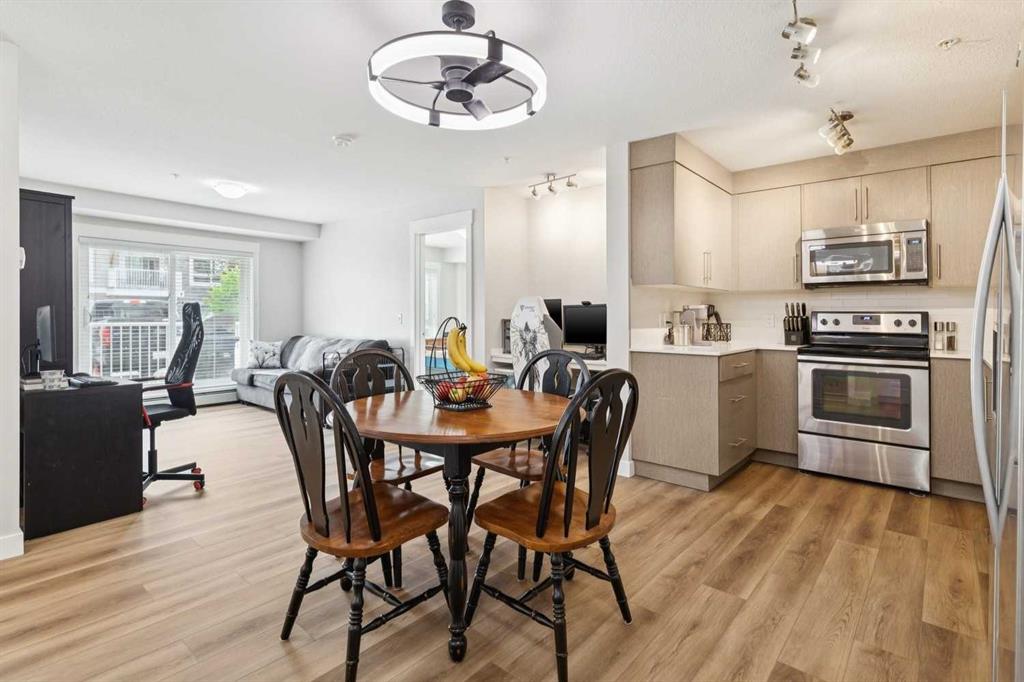
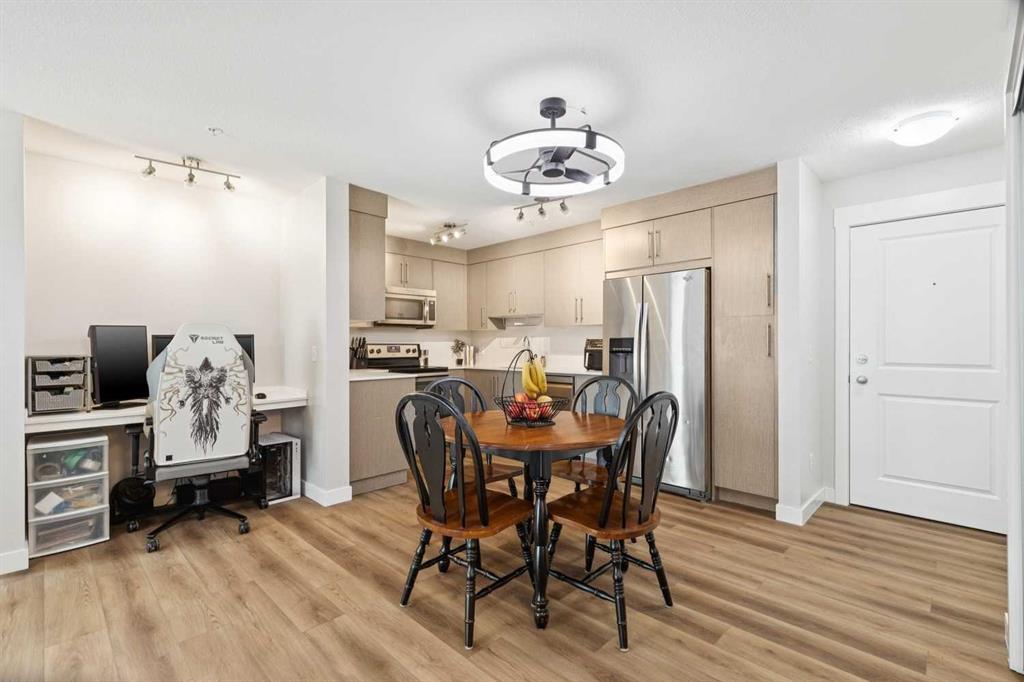
Beautifully maintained by its original owners, this move-in ready main floor condo in Skyview Ranch offers 2 bedrooms, 2 full bathrooms, a titled above-ground parking stall and an exceptional layout in a pet-friendly building. The main floor location makes bringing in groceries, taking the dog outside, or simply enjoying easy access a breeze. Inside, you will find fresh paint and new luxury vinyl plank (LVP) flooring throughout, creating a bright, modern interior. The kitchen is beautifully finished with ceiling-height cabinetry, quartz countertops, stainless steel appliances, a pantry and a new dishwasher (December 2025). The open-concept living and dining area features a brand-new ceiling fan/light fixture, a built-in desk that's perfect for working from home, and access to the private balcony with a natural gas BBQ hook-up. A spacious laundry room provides excellent storage, while fibre internet offers fast and reliable connectivity. The well-designed floor plan includes two bedrooms and two full bathrooms, which are separated by the main living space. The spacious primary retreat features two walk-through closets leading to the ensuite bathroom, complete with tile flooring, quartz countertops and a tub/shower combination. The second full bathroom is finished with matching tile flooring, quartz countertops, and a tub/shower combination. The above-ground parking stall is conveniently found right outside the front door. Located in the sought-after community of Skyview Ranch, you'll enjoy nearby parks, playgrounds (3 close by!), walking pathways, schools, shopping, restaurants and everyday amenities, with quick access to Metis Trail, Stoney Trail, Deerfoot Trail, Calgary International Airport and CrossIron Mills for an easy commute in any direction. Book your showing today!
Property details
| Bedrooms | 2 |
| Bathrooms | 2.0 |
| Style | Apartment-Single Level Unit |
| Heating | Baseboard,Natural Gas |
| Cooling | None |
| Flooring | Ceramic Tile,Vinyl Plank |
| Levels | Single Level Unit |
| Interior features | Ceiling Fan(s),Elevator,Open Floorplan,Quartz Counters,Storage,Vinyl Windows,Walk-In Closet(s) |
| Appliances | Dishwasher,Dryer,Microwave,Refrigerator,Stove(s),Washer,Window Coverings |
| Inclusions | Fridge (ice maker as is), stove, microwave (light as is), dishwasher, washer & dryer, all window coverings, 1 remote for kitchen ceiling fan |
| Laundry | In Unit |
| Exterior features | Balcony |
| Patio | Balcony(s) |
| Year built | 2014 |
| Construction materials | Vinyl Siding,Wood Frame |
| Parking features | Guest,Off Street,Stall,Titled |
| Parking total | 1 |
| Annual taxes | $1,908 |
| Tax year | 2026 |
| Possession | 30 Days / Neg |
| Zoning | M-1 |
| Title | Fee Simple |
| Restrictions | Pet Restrictions or Board approval Required,Pets Allowed |
| Neighbourhood | Skyview Ranch |
| Community features | Park,Playground,Schools Nearby,Shopping Nearby,Sidewalks,Street Lights |
| List AOR | Calgary |
Location
Sold comparables in Skyview Ranch
97 recent sales in Skyview Ranch
VOW members see sold prices, sold dates, and full comparable details. Free registration; takes 30 seconds.
Sign up to see sold dataAbout Skyview Ranch
AI-generated summaryA newer, family-oriented suburb in Calgary's northeast with a bright, spacious feel and a strong sense of community pride. Streets are wide, homes are modern, and green spaces are plentiful.
Located in Calgary's northeast quadrant, bordered by Stoney Trail to the north
One of Calgary's more ethnically diverse and rapidly growing suburban communities
Skyview Ranch Regional Park offers sports fields, a spray park, and a community gazebo
Housing
Predominantly detached single-family homes built in the 2010s and onward, with a growing number of townhomes and semi-detached options catering to a range of budgets.
Transit
Served by Calgary Transit bus routes with connections to the broader network; the community is largely car-dependent, though the Stoney Trail ring road provides convenient regional access.
Amenities
Residents enjoy several neighbourhood parks and a developing commercial node along Métis Trail, with CrossIron Mills mall and Costco easily accessible to the north.
Who lives here
Primarily young families and newcomers to Canada who are drawn by relatively affordable new construction and a welcoming, multicultural atmosphere.
This neighbourhood summary was generated by AI for general orientation only. Verify details with the City of Calgary and your REALTOR® before making decisions.
Browse Calgary homes by feature
Similar listings in Skyview Ranch

$205,000
3407-181 Skyview Ranch Manor NE
Listed by RE/MAX First — Anoop Dhaliwal
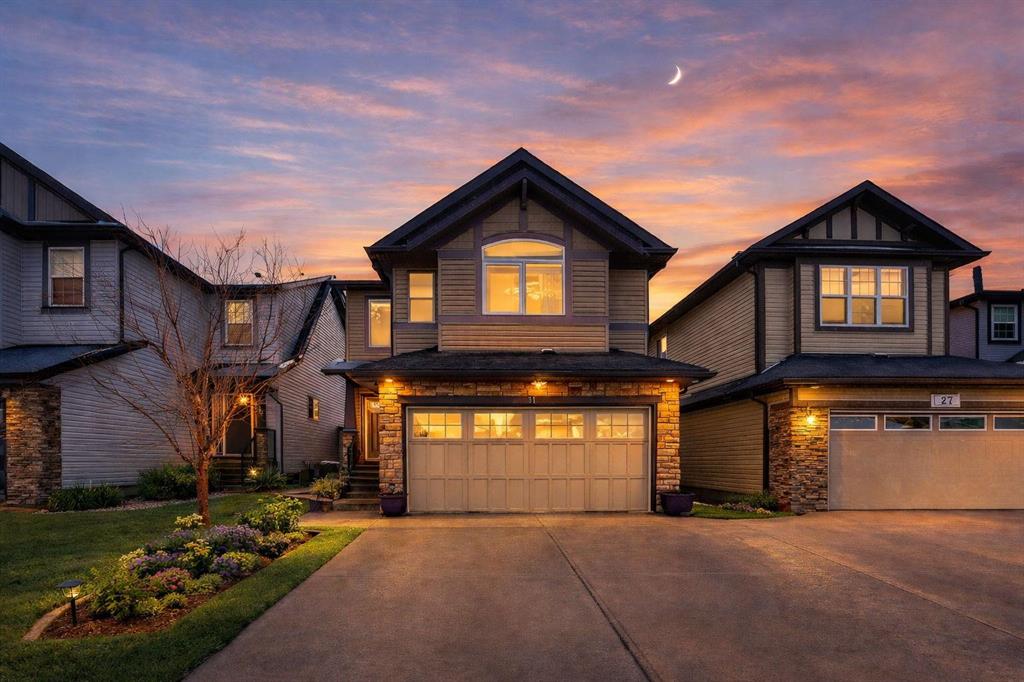
$714,900
31 Skyview Shores Gardens NE
Listed by RE/MAX House of Real Estate — Arshit Dhingra, Gurjit Birring
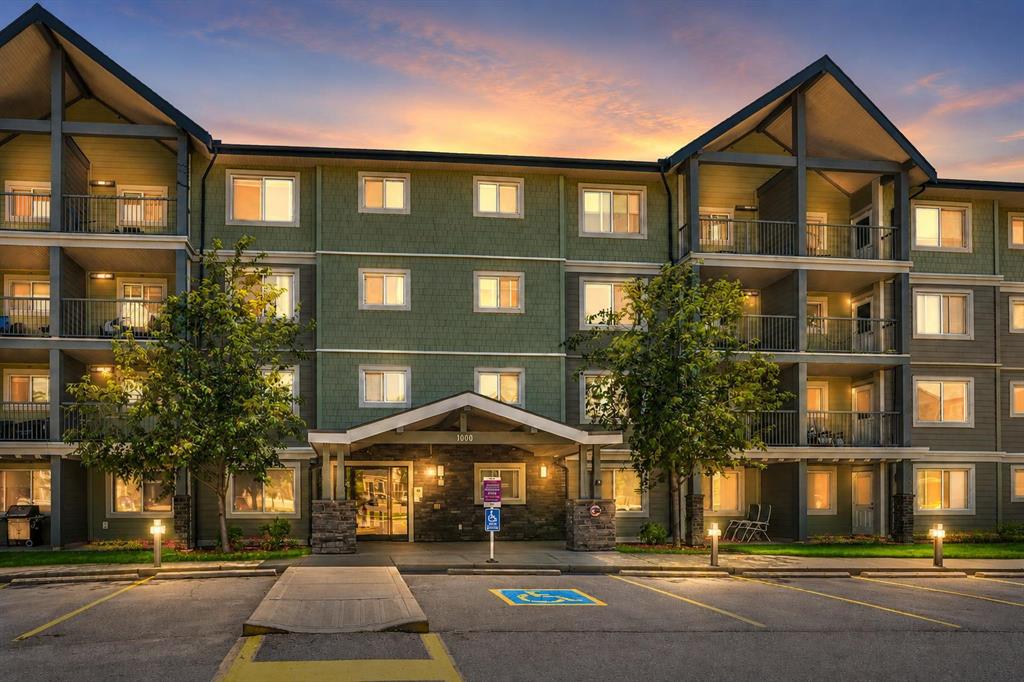
$259,900
1312-181 Skyview Ranch Manor NE
Listed by RE/MAX House of Real Estate — Gurjit Birring, Gursahib Singh

$349,900
2301-60 Skyview Ranch Road NE
Listed by eXp Realty — Injot Kaur