


By the numbers
How this listing measures up
$/sqft
$463
vs Shawnessy median
+25%
community avg $559K
Sqft per bedroom
378
Year built
1992
Annual taxes
$4,438
2026
Garage
2 spaces
$/sqft distribution
Where this listing sits in Shawnessy
Of 22 active residential listings in Shawnessy,
this property at $463/sqft
sits in the $450–500 range.
Other active listings
This listing's price range
This listing
About this property
WHY WAIT TO BUILD when you can enjoy the style, finish and move-in-ready appeal of a newly renovated home—together with the mature surroundings, established schools, amenities and generous lot size that Shawnessy has to offer. Extensively renovated throughout in late 2025 and early 2026, this beautifully updated home combines fresh, contemporary living with a bright walkout basement (that can also serve as an illegal suite) and a large, private pie-shaped lot—an increasingly rare combination.
Inside, you feel like you are in a brand new home, with luxury vinyl plank flooring and fresh warm neutral paint throughout, contemporary finishes, updated lighting, new baseboards and trim, and updated electrical switches. The beautifully renovated kitchen features new cabinetry and hardware, stainless-steel appliances (large refrigerator with cool beverage door access). The main level also offers comfortable living and dining space, an updated powder room, convenient laundry area and pantry with new cabinetry + storage.
Upstairs, the renovations continue with flooring, paint, lighting and beautifully updated bathrooms. The large master bedroom has the added benefit of a large walk in closet and full ensuite. The bright walkout basement is a standout feature, beautifully finished as a spacious one-bedroom illegal suite with its own contemporary kitchen featuring new cabinetry, quartz countertops, a Bosch cooktop and KitchenAid double-drawer refrigerator. Enlarged windows, a new exterior door for separate entrance and direct outdoor access fill the lower living space with natural light, while a Valor gas fireplace creates a warm and welcoming atmosphere. The lower level also includes its own laundry, an updated bathroom, soundproof insulation and stylish finishes throughout. Ideal for extended family, older children, guests or multi-generational living, the walkout level can also be enjoyed as part of the main home—providing additional space for relaxing and entertaining, a private retreat, media area, home office or guest accommodation.
Outside, the expansive pie-shaped lot offers exceptional privacy and abundant space for children, pets, gardening and outdoor entertaining. Enjoy convenient upper and lower-deck access, outdoor lighting and potential RV parking and convenience of a paved back alley. Additional improvements include a new garage door, exterior and deck paint, new guttering and downspouts.
Significant upgrades extend beyond the visible finishes, including replacement of Poly-B plumbing with PEX throughout, a new water softener, hot-water tank, reverse-osmosis drinking-water system and upgraded insulation. Ideally located close to schools, parks, playgrounds, pathways, shopping, restaurants, the CTrain, YMCA, library, Fish Creek Provincial Park and major commuter routes, this move-in-ready home truly offers the best of both worlds: modern luxury style, extensive renovations combined with the space, privacy and established amenities of a mature southwest community.
Property details
| Bedrooms | 4 |
| Bathrooms | 4.0 |
| Style | 2 Storey |
| Heating | Forced Air,Natural Gas |
| Cooling | Central Air |
| Flooring | Tile,Vinyl Plank |
| Levels | Two |
| Basement | Full |
| Basement development | Finished |
| Interior features | See Remarks,Vinyl Windows,Walk-In Closet(s) |
| Appliances | Central Air Conditioner,Dishwasher,Electric Cooktop,Electric Stove,Garage Control(s),Oven-Built-In,Range Hood,Refrigerator,See Remarks,Washer/Dryer,Washer/Dryer Stacked,Water Softener,Window Coverings |
| Inclusions | Double drawer refrigerator + dishwasher in basement |
| Laundry | Lower Level,Main Level |
| Lot size | 5586.00 sqft |
| Frontage | 27.89 ft |
| Lot features | Back Lane,Paved |
| Exterior features | Other |
| Fencing | Fenced |
| Patio | Deck,Patio |
| Year built | 1992 |
| Construction materials | Stucco |
| Roof | Asphalt Shingle |
| Foundation | Poured Concrete |
| Parking features | Double Garage Attached |
| Garage spaces | 2 |
| Parking total | 4 |
| Annual taxes | $4,438 |
| Tax year | 2026 |
| Zoning | R-CG |
| Title | Fee Simple |
| Restrictions | None Known |
| Neighbourhood | Shawnessy |
| Community features | Park,Playground,Schools Nearby,Shopping Nearby |
| List AOR | Calgary |
Location
Sold comparables in Shawnessy
63 recent sales in Shawnessy
VOW members see sold prices, sold dates, and full comparable details. Free registration; takes 30 seconds.
Sign up to see sold dataAbout Shawnessy
AI-generated summaryShawnessy is a well-established south Calgary suburb with a strong community feel, mature trees, and a blend of quiet residential streets alongside convenient commercial amenities.
24 active listings with an average list price of $553,378
Homes are averaging 26 days on market
Walking distance to Shawnessy CTrain station on the Red Line
Bordered by Fish Creek Provincial Park to the north
Housing
The area features a mix of detached single-family homes, semi-detached properties, and townhouses, many built in the 1990s with mature landscaping.
Transit
Shawnessy is served by the Shawnessy CTrain station on the Red Line, offering direct access to downtown Calgary, with several bus routes complementing the network.
Amenities
Residents enjoy easy access to Shawnessy Towne Centre for everyday shopping, dining, and services, as well as nearby Fish Creek Provincial Park for outdoor recreation.
Who lives here
The community attracts families, long-term homeowners, and commuters who value affordability, transit access, and proximity to one of Calgary's largest urban parks.
This neighbourhood summary was generated by AI for general orientation only. Verify details with the City of Calgary and your REALTOR® before making decisions.
Browse Calgary homes by feature
Similar listings in Shawnessy
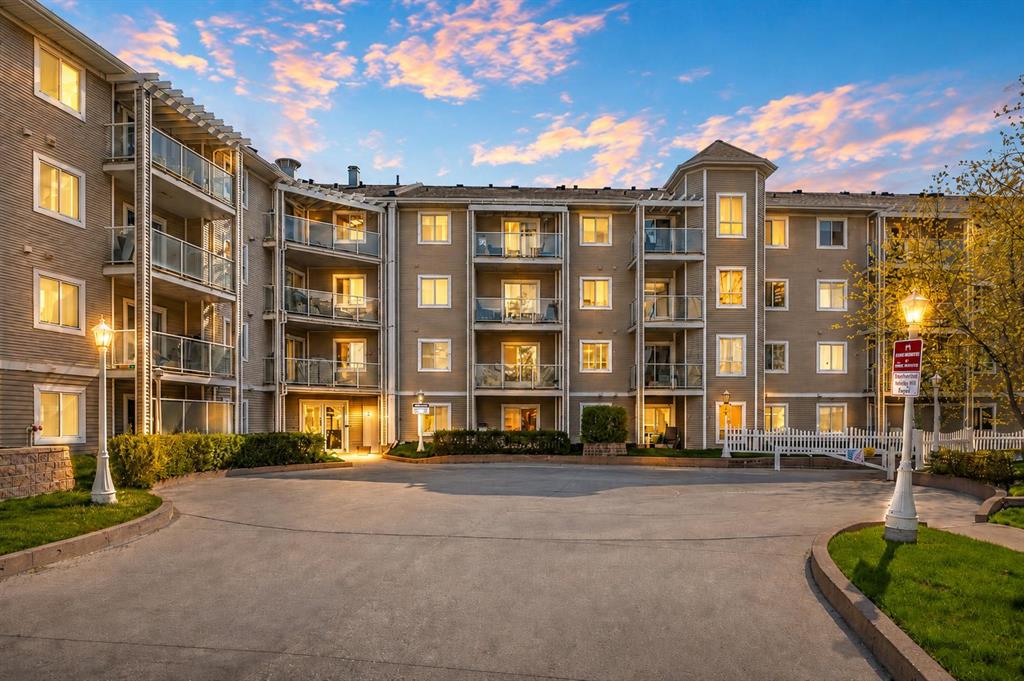
$283,900
209-260 Shawville Way SE
Listed by LPT Realty — Paul Dojcinovic
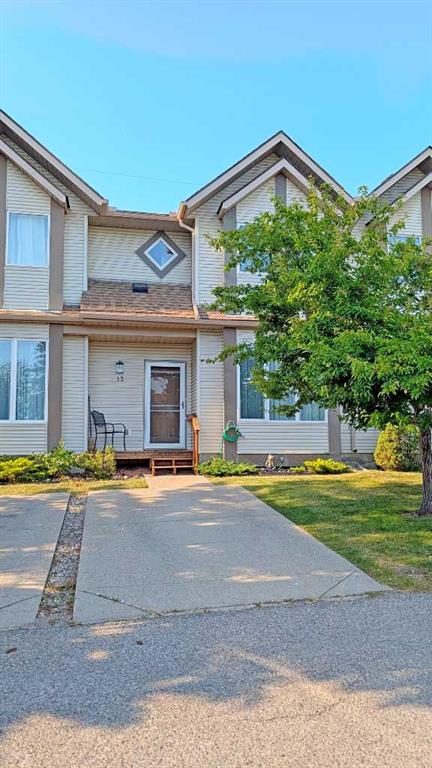
$364,900
12 Shawbrooke Court SW
Listed by TREC The Real Estate Company — Valentyna Volkova

$725,000
138 Shannon Hill SW
Listed by eXp Realty — Vipul Verma
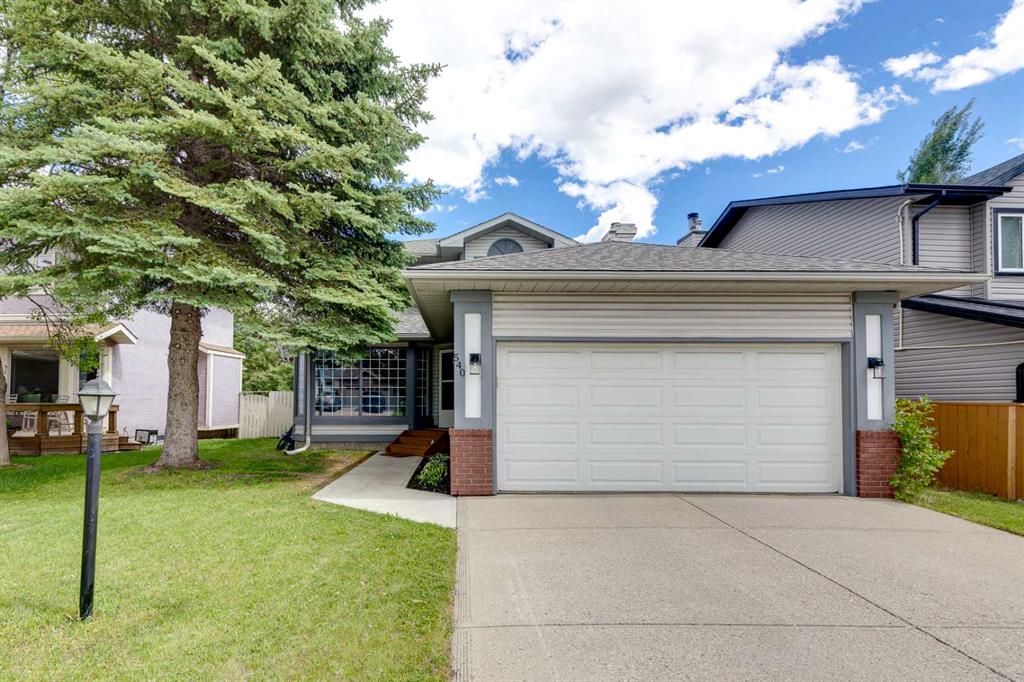
$749,900
540 Shawinigan Drive SW
Listed by The Real Estate District — Rory Winder