

By the numbers
How this listing measures up
$/sqft
$371
vs Shawnessy median
+34%
community avg $559K
Sqft per bedroom
505
Year built
1990
Annual taxes
$5,509
2026
Garage
2 spaces
$/sqft distribution
Where this listing sits in Shawnessy
Of 22 active residential listings in Shawnessy,
this property at $371/sqft
sits in the $350–400 range.
Other active listings
This listing's price range
This listing
About this property
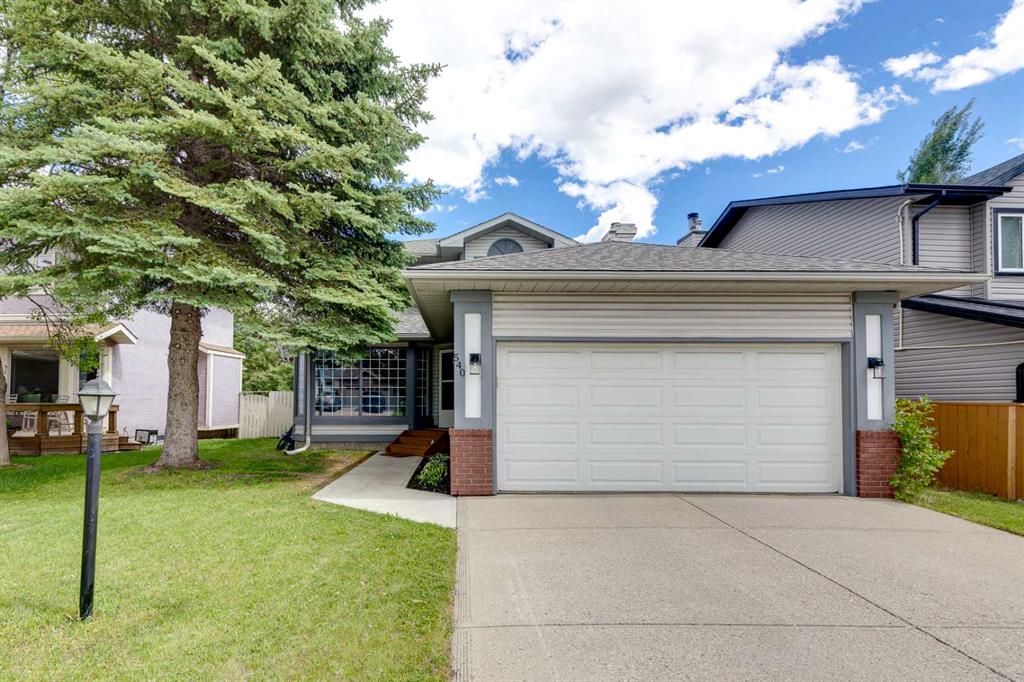
Welcome to this beautifully updated single-family home, where thoughtful modern renovations meet warm, functional living spaces throughout every level. From the moment you step inside, you'll appreciate the quality and attention to detail that make this home truly move-in ready. The main floor is designed for both everyday comfort and effortless entertaining. A bright and inviting living room flows seamlessly into a formal dining room, perfect for hosting family dinners or holiday gatherings. The kitchen offers a connected eating area, ideal for casual meals and everyday family life, while the adjacent family room, anchored by a beautiful fireplace, offers a cozy space to unwind after a long day. Rounding out this level is a convenient laundry room and a stylish powder room. Upstairs, you'll find three well-appointed bedrooms, including a spacious primary suite designed as a true retreat. The primary features a generous walk-in closet and a private ensuite bathroom, offering a peaceful escape from the rest of the home. Two additional bedrooms share a second full bathroom, providing comfortable and flexible space for family members or guests. The fully finished basement extends the home's living space and versatility. A large rec room offers the perfect setting for movie nights, game days, or kids play area, while a fourth bedroom(window not egress) and full bathroom are an ideal space for guests or extended family. Two additional flex rooms provide endless possibilities, whether you need a home office, gym, playroom, or hobby space, and ample storage keeps everything organized and out of sight. Step outside to a backyard made for relaxing and entertaining. A deck provides the perfect spot for morning coffee or evening barbecues, while fresh sod creates a lush, green backdrop ready to enjoy all season long. Additional highlights include a front-attached double car garage, offering plenty of space for vehicles and storage. Within minutes to a park with beautiful tree lined pathways, schools, and shopping the neighbourhood has everything you need. Don’t miss this rare opportunity to own a beautifully renovated home that truly has it all.
Property details
| Bedrooms | 4 |
| Bathrooms | 4.0 |
| Style | 2 Storey |
| Heating | Fireplace(s),Forced Air |
| Cooling | None |
| Flooring | Carpet,Tile,Vinyl |
| Levels | Two |
| Basement | Full |
| Basement development | Finished |
| Interior features | Closet Organizers,Soaking Tub,Storage |
| Appliances | Dishwasher,Dryer,Electric Stove,Garage Control(s),Microwave Hood Fan,Refrigerator,Washer |
| Inclusions | n/a |
| Laundry | Laundry Room,Main Level |
| Lot size | 5112.00 sqft |
| Frontage | 51.68 ft |
| Lot features | Back Lane,Back Yard,Front Yard,Landscaped,Lawn |
| Exterior features | Private Yard |
| Fencing | Fenced |
| Patio | Deck |
| Year built | 1990 |
| Construction materials | Brick,Vinyl Siding |
| Roof | Asphalt Shingle |
| Foundation | Poured Concrete |
| Parking features | Double Garage Attached |
| Garage spaces | 2 |
| Parking total | 4 |
| Annual taxes | $5,509 |
| Tax year | 2026 |
| Possession | Negotiable |
| Zoning | R-CG |
| Title | Fee Simple |
| Restrictions | None Known |
| Neighbourhood | Shawnessy |
| Community features | Park,Playground,Schools Nearby,Shopping Nearby,Sidewalks,Tennis Court(s),Walking/Bike Paths |
| List AOR | Calgary |
Location
Sold comparables in Shawnessy
63 recent sales in Shawnessy
VOW members see sold prices, sold dates, and full comparable details. Free registration; takes 30 seconds.
Sign up to see sold dataAbout Shawnessy
AI-generated summaryShawnessy is a well-established south Calgary suburb with a strong community feel, mature trees, and a blend of quiet residential streets alongside convenient commercial amenities.
24 active listings with an average list price of $553,378
Homes are averaging 26 days on market
Walking distance to Shawnessy CTrain station on the Red Line
Bordered by Fish Creek Provincial Park to the north
Housing
The area features a mix of detached single-family homes, semi-detached properties, and townhouses, many built in the 1990s with mature landscaping.
Transit
Shawnessy is served by the Shawnessy CTrain station on the Red Line, offering direct access to downtown Calgary, with several bus routes complementing the network.
Amenities
Residents enjoy easy access to Shawnessy Towne Centre for everyday shopping, dining, and services, as well as nearby Fish Creek Provincial Park for outdoor recreation.
Who lives here
The community attracts families, long-term homeowners, and commuters who value affordability, transit access, and proximity to one of Calgary's largest urban parks.
This neighbourhood summary was generated by AI for general orientation only. Verify details with the City of Calgary and your REALTOR® before making decisions.