By the numbers
How this listing measures up
$/sqft
$386
vs Bridlewood median
+15%
community avg $557K
Sqft per bedroom
414
Year built
2007
Annual taxes
$4,196
2026
Garage
2 spaces
$/sqft distribution
Where this listing sits in Bridlewood
Of 39 active residential listings in Bridlewood,
this property at $386/sqft
sits in the $350–400 range.
Other active listings
This listing's price range
This listing
About this property
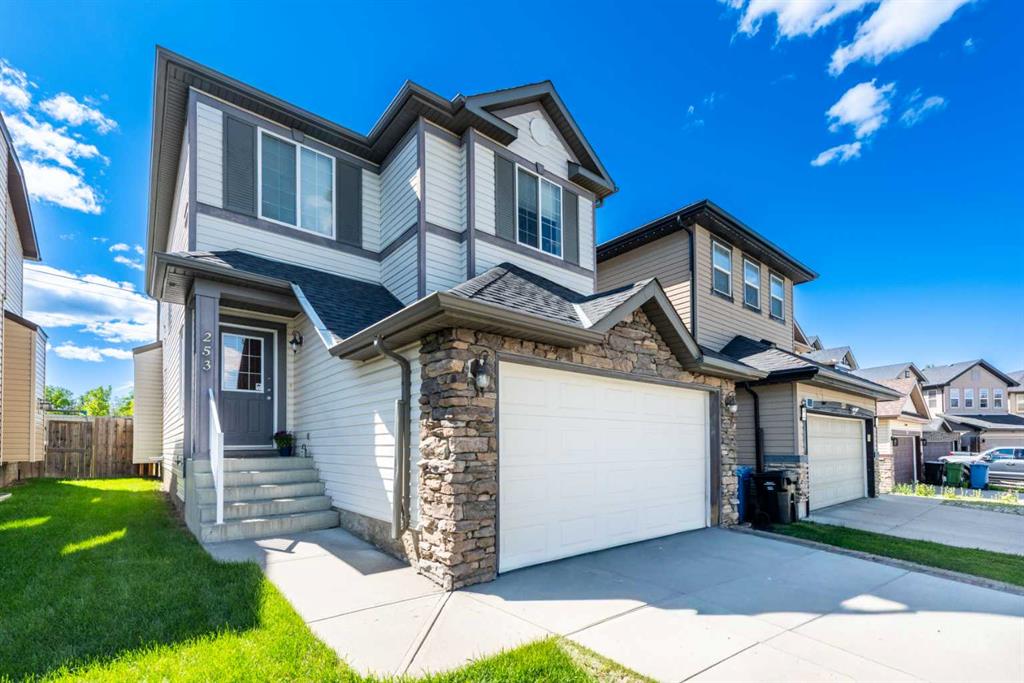
Welcome to this beautifully maintained, pet-free home nestled in the highly sought-after community of Bridlewood, where families love the welcoming atmosphere, excellent schools, and convenient access to shopping and transportation. This stunning 2,331 (including Basement)-square-foot, 2-storey home offers 3 bedrooms and 2.5 bathrooms, packed with comfort, style, and practicality.
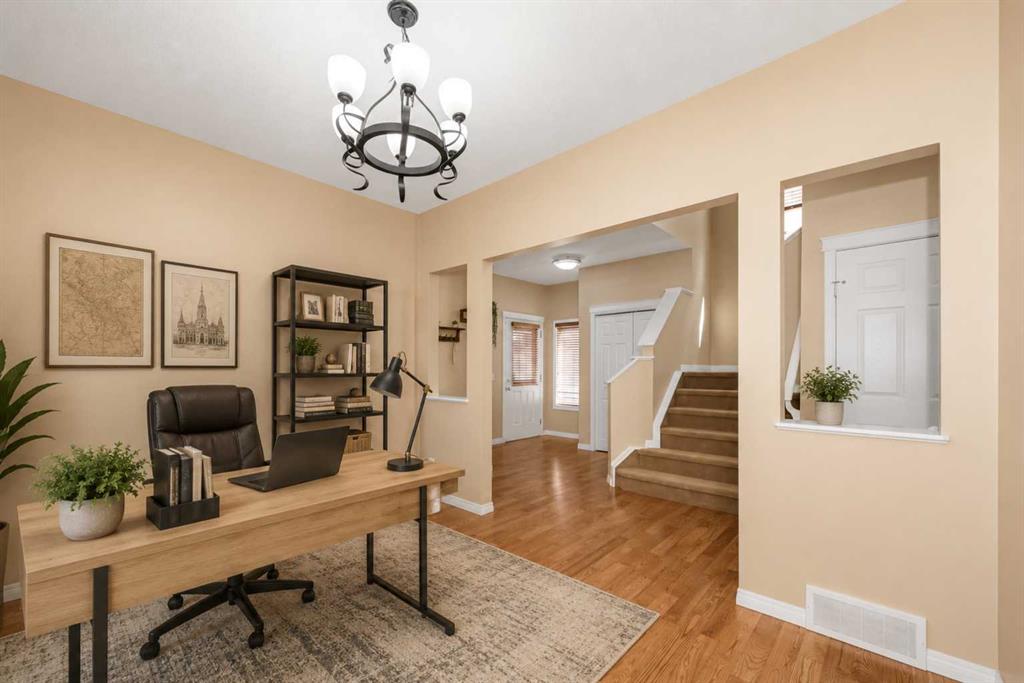
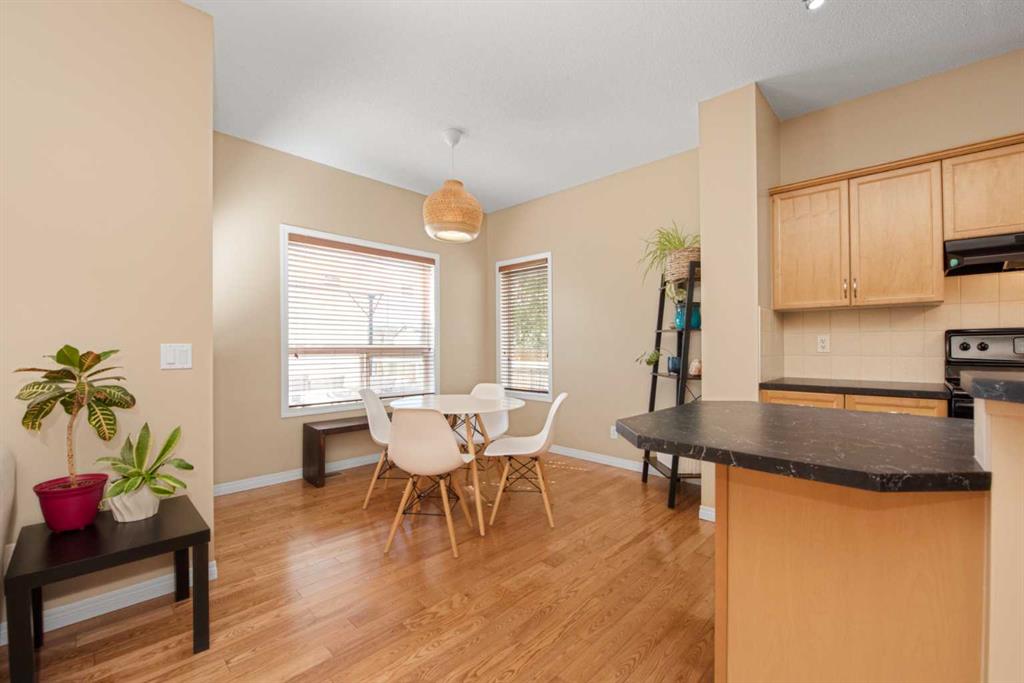
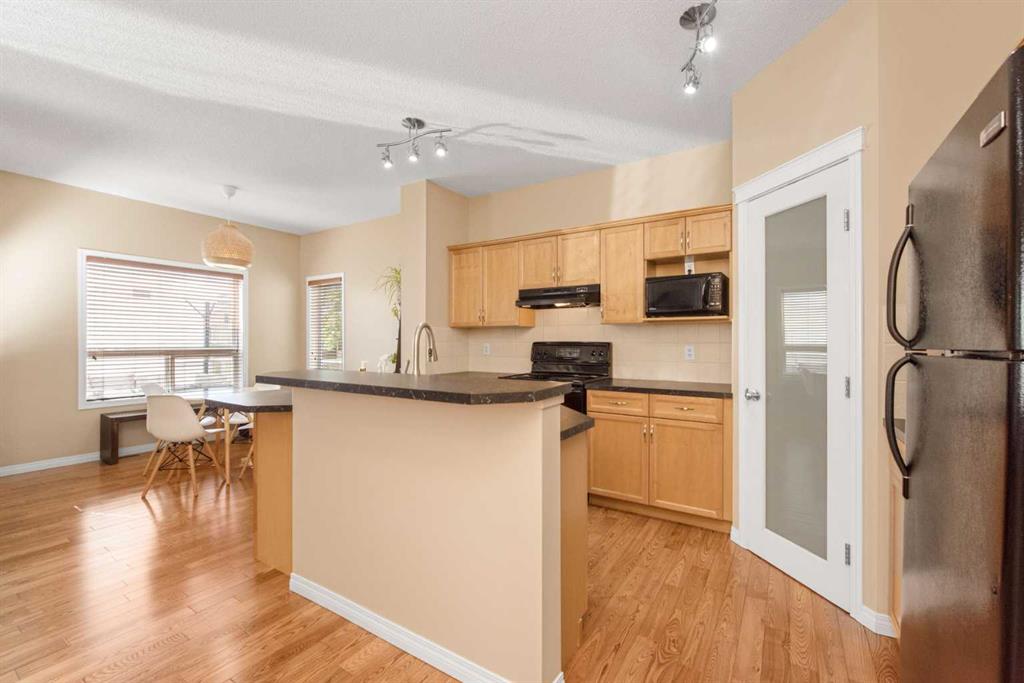
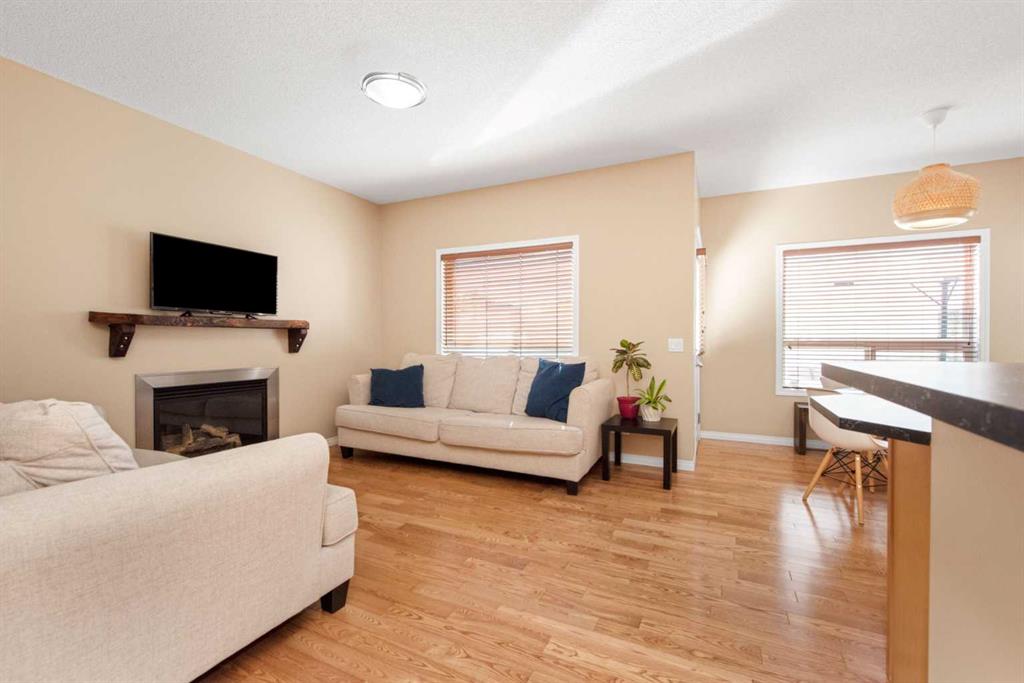
Step inside to a warm and inviting main floor, featuring a bright and spacious living room with a cozy fireplace, a versatile front den that can serve as a formal dining area or home office, and a chef-inspired kitchen complete with a large corner pantry, a generous central island, and a cozy breakfast nook perfect for morning coffee. Upstairs, the luxurious primary bedroom is a true retreat, offering a 4-piece ensuite with a deep soaker tub, a separate shower, and a spacious walk-in closet. The convenient second-floor laundry room makes everyday life even easier. A Huge backyard and a brand new deck for kids to play and a perfect place to host guests.
The fully developed basement adds wonderful extra living space, featuring a cozy bedroom, a private washroom, and a spacious rec room ideal for family gatherings, movie nights, guest accommodation, or a versatile home office. Located just steps from Bridlewood School, Monsignor J. J. O'Brien School, and Glenmore Christian Academy — and close to shopping and public transportation — this home places you right in the heart of everything that makes Bridlewood one of Calgary’s most desirable neighborhoods. **Some images are virtually staged for illustrative purposes**
Property details
| Bedrooms | 4 |
| Bathrooms | 4.0 |
| Style | 2 Storey |
| Heating | Forced Air,Natural Gas |
| Cooling | None |
| Flooring | Carpet,Hardwood |
| Levels | Two |
| Basement | Full |
| Basement development | Finished |
| Interior features | Open Floorplan |
| Appliances | Dishwasher,Dryer,Electric Cooktop,Garage Control(s),Refrigerator,Washer,Window Coverings |
| Inclusions | N/A |
| Laundry | Upper Level |
| Lot size | 4327.00 sqft |
| Frontage | 32.09 ft |
| Lot features | Landscaped,No Neighbours Behind |
| Exterior features | Garden,Private Yard |
| Fencing | Fenced |
| Patio | Deck |
| Year built | 2007 |
| Construction materials | Vinyl Siding,Wood Frame |
| Roof | Asphalt Shingle |
| Foundation | Poured Concrete |
| Parking features | Double Garage Attached |
| Garage spaces | 2 |
| Parking total | 4 |
| Annual taxes | $4,196 |
| Tax year | 2026 |
| Possession | 15 Days / Neg,30 Days / Neg,45 days / Neg |
| Zoning | R-G |
| Title | Fee Simple |
| Restrictions | None Known |
| Neighbourhood | Bridlewood |
| Community features | Park,Playground,Schools Nearby,Shopping Nearby,Sidewalks,Street Lights |
| List AOR | Calgary |
Location
Sold comparables in Bridlewood
83 recent sales in Bridlewood
VOW members see sold prices, sold dates, and full comparable details. Free registration; takes 30 seconds.
Sign up to see sold dataAbout Bridlewood
AI-generated summaryA family-oriented suburban community in Calgary's deep southwest, Bridlewood offers a quiet, residential feel with plenty of green space and a strong sense of community pride.
Developed predominantly between 1998 and 2008
Home to Bridlewood School and several nearby Catholic and public schools
Fish Creek Provincial Park is accessible within a short drive
Housing
Predominantly single-family detached homes built in the late 1990s and 2000s, with some townhouses and semi-detached properties offering more affordable entry points.
Transit
Served by Calgary Transit bus routes with connections toward Somerset-Bridlewood CTrain station, making car ownership practical but commuting by transit feasible.
Amenities
Residents enjoy nearby Shawnessy Shopping Centre, local schools, parks, and the Cardel Rec South facility a short drive away.
Who lives here
Primarily young and established families drawn by affordable detached homes, good schools, and a safe, suburban atmosphere.
This neighbourhood summary was generated by AI for general orientation only. Verify details with the City of Calgary and your REALTOR® before making decisions.
Browse Calgary homes by feature
Similar listings in Bridlewood

$639,000
250 Bridlewood Circle SW
Listed by LPT Realty — Sid Merhi, Denis Kirilenko

$569,900
7 Bridlecrest Boulevard SW
Listed by ComFree — Erin Holowach

$419,900
137 Bridlewood Lane SW
Listed by RE/MAX Realty Professionals — Big John Peterson

$729,900
101 Bridlewood Street
Listed by CIR Realty — Majka Kowalczyk