



By the numbers
How this listing measures up
$/sqft
$528
vs Bridlewood median
+31%
community avg $557K
Sqft per bedroom
461
Year built
1999
Annual taxes
$3,600
2026
Garage
2 spaces
$/sqft distribution
Where this listing sits in Bridlewood
Of 38 active residential listings in Bridlewood,
this property at $528/sqft
sits in the $500–550 range.
Other active listings
This listing's price range
This listing
About this property
LUXURY REDEFINED | FULLY RENOVATED European style| HEATED GARAGE | NEW FURNACE , NEW HOT WATER TANK AND NEW ROOF| DESIGNER CHEF'S KITCHEN | WALK TO SCHOOLS
Experience elevated living in this exquisitely renovated detached home in the heart of Bridlewood, where timeless design meets exceptional craftsmanship. Every detail has been carefully curated to create a sophisticated residence that is both luxurious and functional.
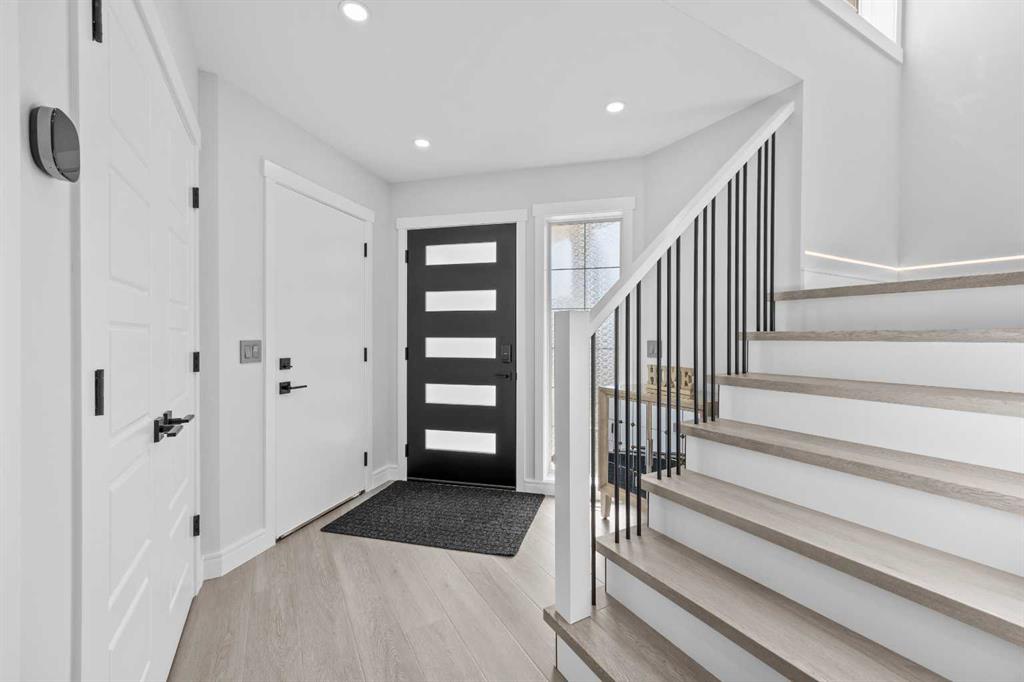
The bright, open concept interior showcases premium 9 mm luxury vinyl plank flooring, plush new carpeting, elegant European inspired railings, designer recessed and LED lighting, illuminated staircases, and dimmable lighting throughout, creating a warm, refined ambiance day and night.
The spectacular chef's kitchen is the true centerpiece of the home, featuring a striking waterfall island, custom cabinetry with under-cabinet lighting, premium new appliances still under warranty, a concealed dishwasher, and thoughtfully designed workspace that blends beauty with everyday functionality. Whether entertaining guests or enjoying family dinners, this kitchen is sure to impress.
Retreat to beautifully designed spa-inspired bathrooms featuring heated floors, contemporary floating vanities, illuminated mirrors, premium fixtures, elegant tilework, and luxury finishes that bring a boutique hotel feel to your daily routine.
Designed with comfort and efficiency in mind, the home also features a new high efficiency furnace, new hot water tank, and a gas heated double garage,new roof. Everything done in 2026. The spacious primary bedroom offers a private retreat, while two additional bedrooms provide flexibility for family, guests, or a stylish home office.
Perfectly positioned within walking distance to schools, parks, playgrounds, and scenic pathways, this exceptional home also offers convenient access to shopping, restaurants, transit, and Stoney Trail.
This is more than a renovation—it is a complete transformation. With high-end finishes, premium mechanical upgrades, and designer details throughout, this move-in-ready residence offers a level of quality rarely found in this price range. Simply unpack and enjoy luxury living in one of Calgary's most desirable family communities.
Property details
| Bedrooms | 3 |
| Bathrooms | 3.0 |
| Style | 2 Storey |
| Heating | In Floor,Forced Air |
| Cooling | None |
| Flooring | Carpet,Vinyl Plank |
| Levels | Two |
| Basement | Full |
| Basement development | Finished |
| Interior features | Closet Organizers,Double Vanity,Kitchen Island,Open Floorplan,Quartz Counters,Recessed Lighting,Walk-In Closet(s) |
| Appliances | Built-In Oven,Dishwasher,Dryer,Electric Cooktop,Garburator,Range Hood,Refrigerator,Washer,Window Coverings |
| Inclusions | gazebo,shed,closet organizer in the basement |
| Laundry | In Bathroom,Main Level |
| Lot size | 3616.00 sqft |
| Frontage | 9800 ft |
| Lot features | Back Yard,Few Trees,Gazebo |
| Exterior features | Other |
| Fencing | Fenced |
| Patio | Deck |
| Year built | 1999 |
| Construction materials | Vinyl Siding,Wood Frame |
| Roof | Asphalt Shingle |
| Foundation | Poured Concrete |
| Parking features | Double Garage Attached |
| Garage spaces | 2 |
| Parking total | 4 |
| Annual taxes | $3,600 |
| Tax year | 2026 |
| Possession | Negotiable |
| Zoning | R-G |
| Title | Fee Simple |
| Restrictions | Restrictive Covenant,Utility Right Of Way |
| Neighbourhood | Bridlewood |
| Community features | Park,Playground,Schools Nearby,Shopping Nearby,Sidewalks,Street Lights |
| List AOR | Calgary |
Location
Sold comparables in Bridlewood
84 recent sales in Bridlewood
VOW members see sold prices, sold dates, and full comparable details. Free registration; takes 30 seconds.
Sign up to see sold dataAbout Bridlewood
AI-generated summaryA family-oriented suburban community in Calgary's deep southwest, Bridlewood offers a quiet, residential feel with plenty of green space and a strong sense of community pride.
Developed predominantly between 1998 and 2008
Home to Bridlewood School and several nearby Catholic and public schools
Fish Creek Provincial Park is accessible within a short drive
Housing
Predominantly single-family detached homes built in the late 1990s and 2000s, with some townhouses and semi-detached properties offering more affordable entry points.
Transit
Served by Calgary Transit bus routes with connections toward Somerset-Bridlewood CTrain station, making car ownership practical but commuting by transit feasible.
Amenities
Residents enjoy nearby Shawnessy Shopping Centre, local schools, parks, and the Cardel Rec South facility a short drive away.
Who lives here
Primarily young and established families drawn by affordable detached homes, good schools, and a safe, suburban atmosphere.
This neighbourhood summary was generated by AI for general orientation only. Verify details with the City of Calgary and your REALTOR® before making decisions.
Browse Calgary homes by feature
Similar listings in Bridlewood

$639,000
250 Bridlewood Circle SW
Listed by LPT Realty — Sid Merhi, Denis Kirilenko

$559,900
7 Bridlecrest Boulevard SW
Listed by ComFree — Erin Holowach

$419,900
137 Bridlewood Lane SW
Listed by RE/MAX Realty Professionals — Big John Peterson

$285,000
1220-16320 24 Street SW
Listed by CIR Realty — Natalie Berthiaume, Caitlin Olsen