

By the numbers
How this listing measures up
$/sqft
$413
Sqft per bedroom
980
Year built
2009
Annual taxes
$5,461
2026
Garage
3 spaces
About this property
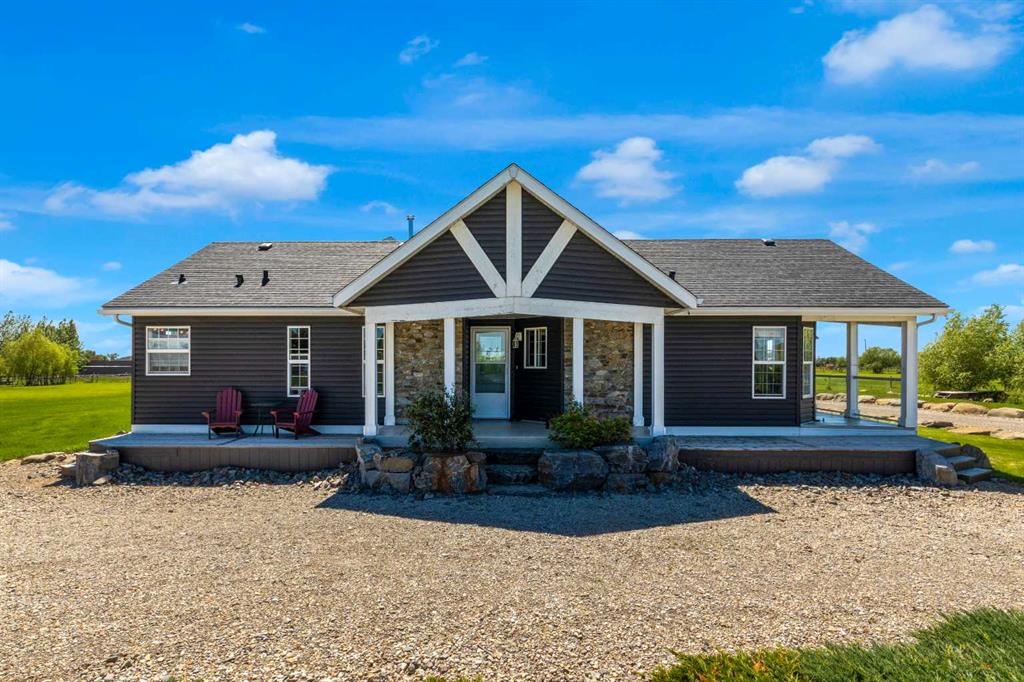
Here is an opportunity to own a beautifully fully finished property situated on 3.8 private acres within the City of Airdrie & located on the edge of Rocky View County. This property the best of both worlds - new enough to not need everything replaced/renovated & still enjoy a mature yard without the wait! Enjoy the tranquility of country living w/ quick urban convenience— minutes fr shopping, restaurants, schools, grocery stores, & other amenities. The fully fenced/gated property has been professionally landscaped & boasts mature trees, perennials, sandstone boulders, and a natural dry creek bed combine to create a peaceful retreat. At the heart of the property, a central gathering area provides the perfect space for outdoor entertaining, evening fires, and family celebrations.
A stunning 1,300 sq. ft. wraparound deck extends the home’s living space outdoors, offering multiple seating and entertaining areas, a hot tub, and a dedicated BBQ space—ideal for relaxing or hosting guests while taking in the surrounding landscape.
Car enthusiasts will appreciate the heated oversized triple attached garage, complete with generous storage, large windows, a boiler room, and a convenient built-in pet wash station.
For hobbyists, mechanics, or business owners, the heated detached workshop is a standout feature. Finished with durable 5/8” tongue-and-groove plywood, it includes a 100-amp electrical panel, two oversized overhead doors, abundant natural light & room for vehicle storage, equipment, or workshop space. The upper loft offers storage or other possibilities.
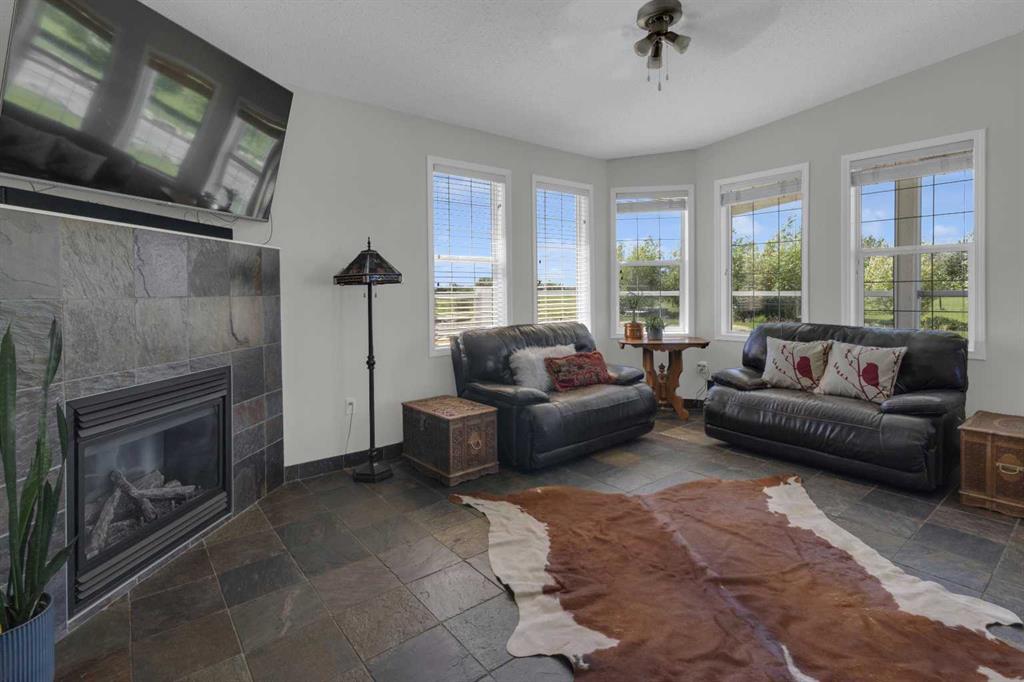
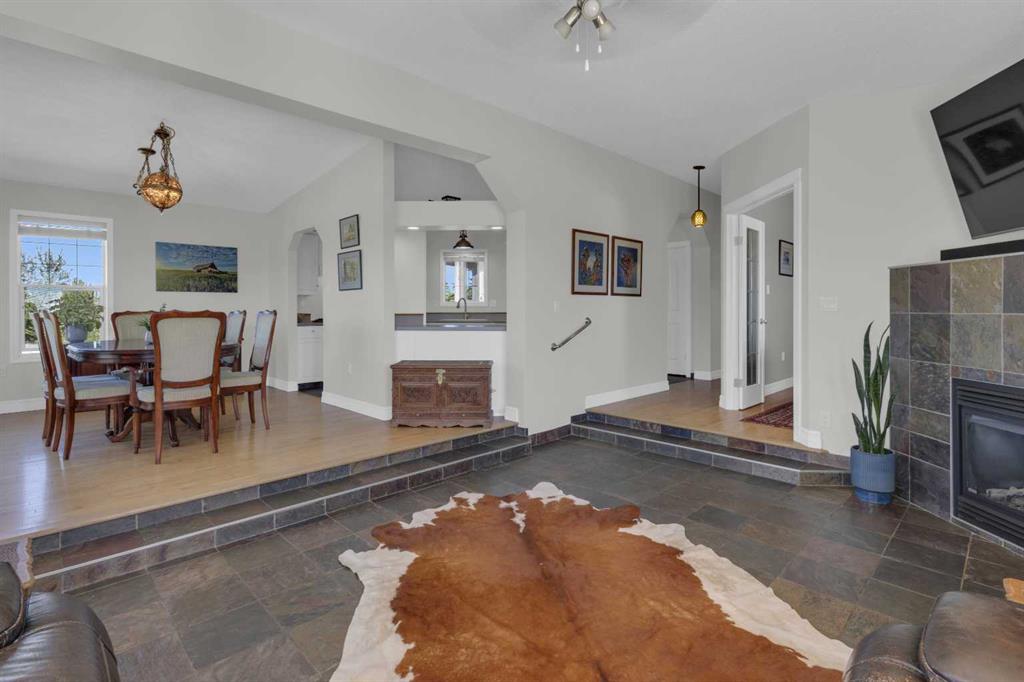
Inside, the home showcases hardwood flooring throughout and an open-concept design filled with natural light and soaring ceilings. The main level features a welcoming family room w/wood-burning stove & gorgeous high ceilings & windows leading to your custom wet bar featuring a live-edge African Bubinga wood countertop, hand-hammered copper sink, and built-in liquor dispenser. There is also an elegant living room with a gas fireplace, a spacious dining area, a well-appointed kitchen complete with stainless steel appliances, a gas range with double oven, a dedicated office, mudroom/laundry room, full bathroom, and two bedrooms inc the impressive primary suite featuring a luxurious spa-inspired ensuite w/floor-to-ceiling tile, dual walk-in showers, a classic clawfoot soaker tub, a custom trough-style vanity, & heated tile floors.
The upper level is designed for entertaining, offering a spacious bonus/rec/family room, a third bedroom, three-piece bath, additional storage rooms, and a covered balcony showcasing breathtaking mountain views.
Additional highlights inc unlimited parking, exceptional privacy, and a versatile property ideally suited for families of all ages and stages.
Property details
| Bedrooms | 3 |
| Bathrooms | 3.0 |
| Style | 1 and Half Storey,Acreage with Residence |
| Heating | Forced Air,Natural Gas,See Remarks |
| Cooling | None |
| Flooring | Ceramic Tile,Hardwood |
| Levels | One and One Half |
| Basement | None |
| Interior features | Bar,Ceiling Fan(s),Closet Organizers,Double Vanity,High Ceilings,No Smoking Home,Soaking Tub,Vaulted Ceiling(s) |
| Appliances | Dishwasher,Dryer,Garage Control(s),Gas Stove,Refrigerator,Washer,Water Conditioner,Window Coverings |
| Inclusions | Hot Tub (known to work but sold “as is”), John Deere zero turn mower is negotiable. |
| Laundry | Laundry Room,Main Level |
| Lot size | 165963.00 sqft |
| Lot features | Back Yard,Garden,Landscaped,See Remarks |
| Exterior features | Garden,Private Yard |
| Fencing | Fenced |
| Patio | Deck,Front Porch,See Remarks,Wrap Around |
| Acreage | 1 |
| Year built | 2009 |
| Construction materials | Vinyl Siding,Wood Frame |
| Roof | Asphalt Shingle |
| Foundation | Piling(s),See Remarks |
| Parking features | Driveway,Heated Garage,Oversized,Triple Garage Attached |
| Garage spaces | 3 |
| Parking total | 6 |
| Annual taxes | $5,461 |
| Tax year | 2026 |
| Possession | Negotiable |
| Zoning | RR-4 |
| Title | Fee Simple |
| Restrictions | Airspace Restriction,Utility Right Of Way |
| Community features | None |
| List AOR | Calgary |
Location
Sold comparables in this area
0 recent sales in this area
VOW members see sold prices, sold dates, and full comparable details. Free registration; takes 30 seconds.
Sign up to see sold dataBrowse Calgary homes by feature
Similar listings in this area

$625,000
11335 Braeside Drive SW
Listed by Century 21 Bamber Realty LTD. — Mike Dreger, Doreen Dreger

$639,000
3565 54 Avenue
Listed by Real Broker — Tyler Remington

$199,900
6211-155 Skyview Ranch Way NE
Listed by REMAX Innovations — Colin Kehler, Brad Healey

$429,000
18-15 Silver Springs Way NW
Listed by CIR Realty — Crystal Roach