
By the numbers
How this listing measures up
$/sqft
$351
vs Southwest Innisfail median
—
Sqft per bedroom
303
Year built
1995
Annual taxes
$5,962
2026
Garage
2 spaces
About this property
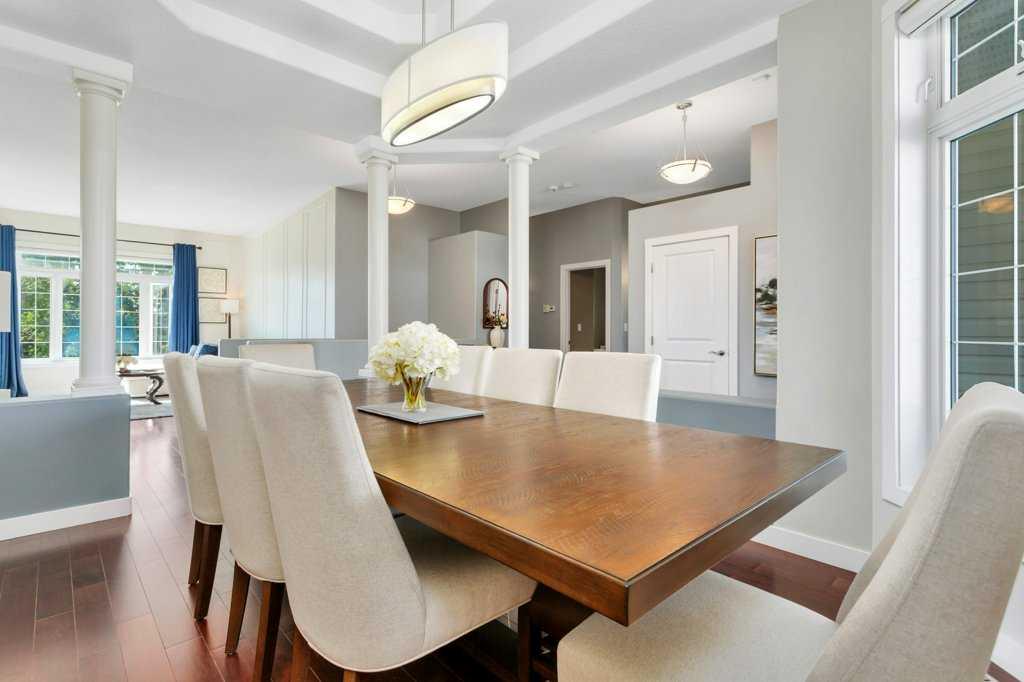
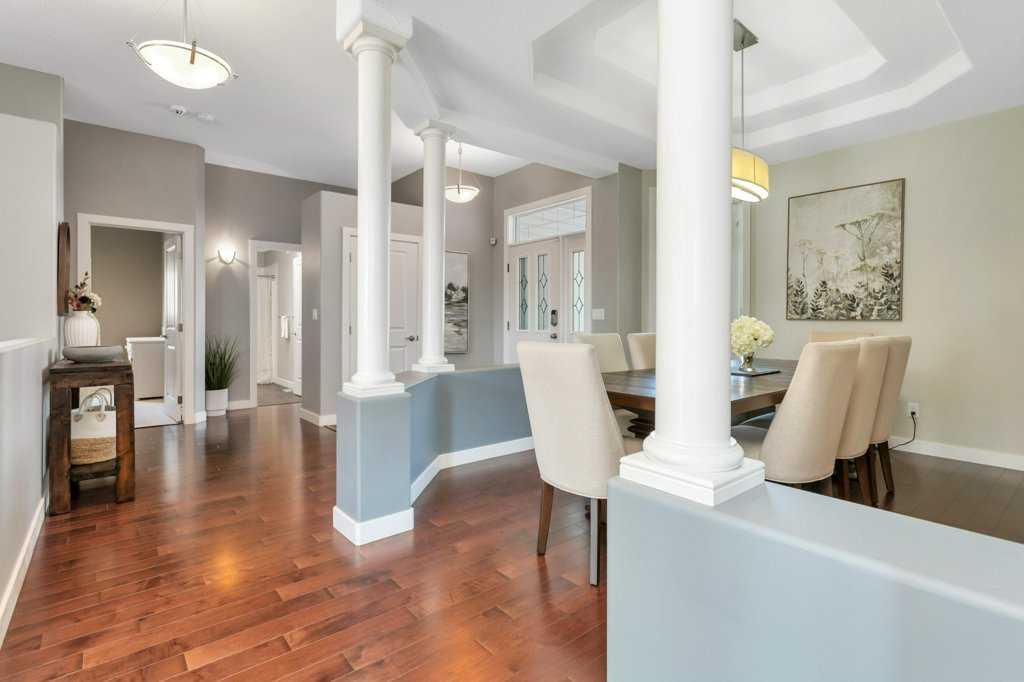
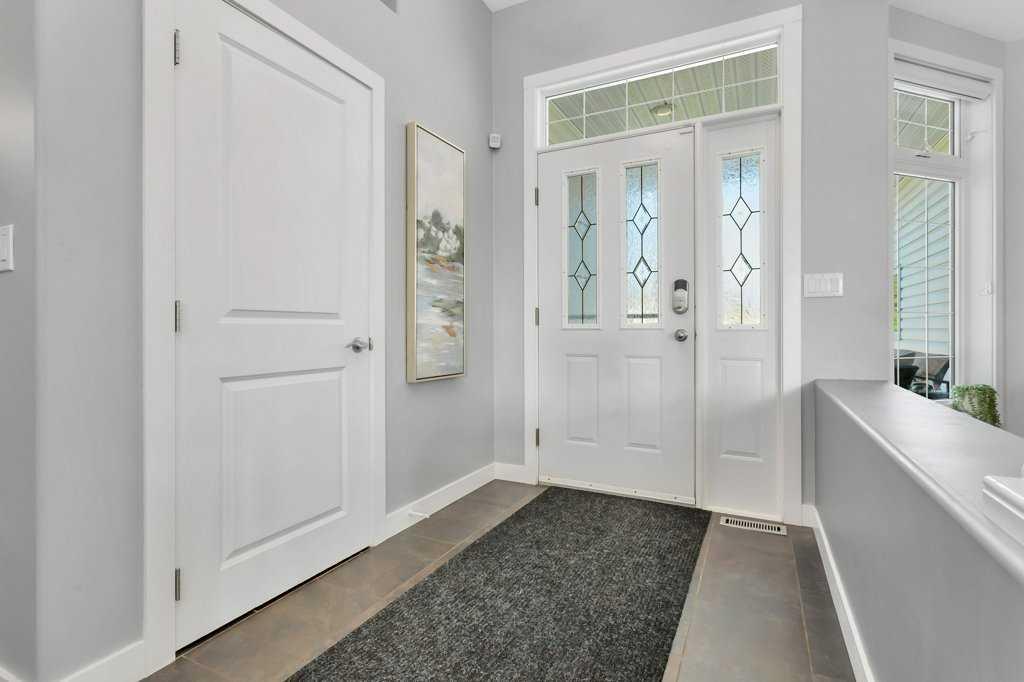
Backing directly onto a treed greenbelt, this thoughtfully designed home offers six full-sized bedrooms, three bathrooms, and a bright walkout basement. Classic architectural details blend seamlessly with thoughtful updates, creating a home that is both timeless and practical.
Ceilings just shy of 10 feet, generous room sizes, and open sightlines create an immediate sense of space throughout the main level. A tray ceiling in the formal dining room, custom picture-frame moulding in the living room, and large architectural windows throughout create warmth, character, and architectural interest.
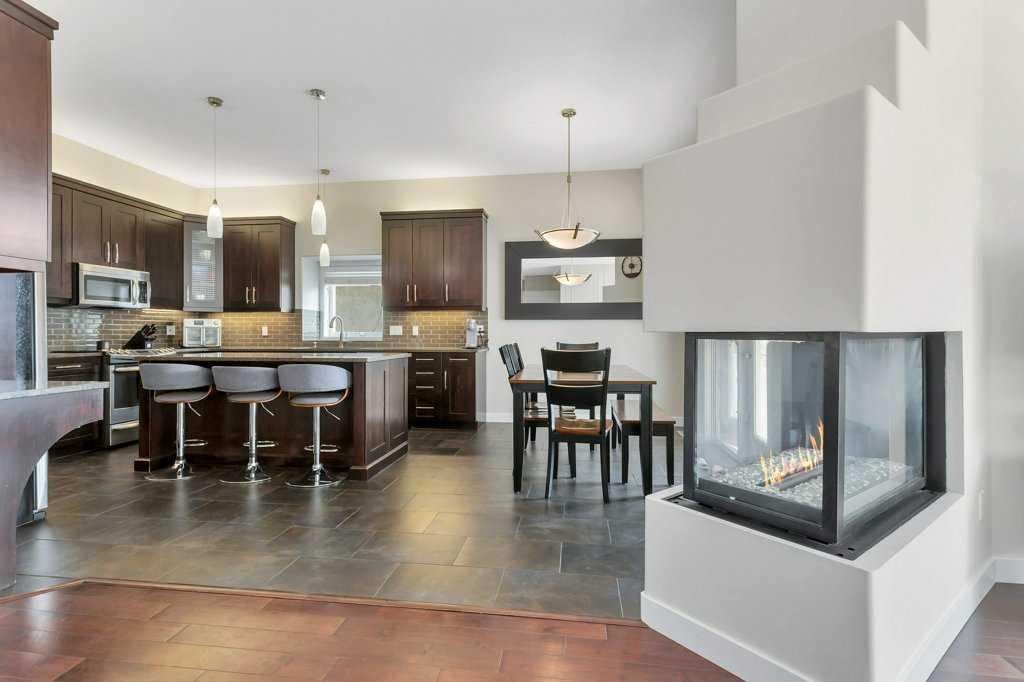
The kitchen features granite countertops, stainless steel appliances, abundant cabinetry, a large island with seating, and an adjoining dining area.
The primary suite easily accommodates a king-sized bed and includes a beautifully finished ensuite with dual vanities, a dedicated makeup vanity, granite countertops, and a large tiled walk-in shower with dual shower heads. Two additional spacious bedrooms, a full bathroom, and main-floor laundry complete the main level.
The bright walkout basement offers three spacious bedrooms, an expansive family room, a full bathroom, two large storage rooms, and oversized windows that fill the space with natural light.
Outside, enjoy the covered west-facing deck overlooking the greenbelt, along with a landscaped backyard featuring mature trees, a curved stone retaining wall, a fire pit, storage shed, and wiring for a future hot tub.
The heated double attached garage features in-floor heat and epoxy flooring. The basement also features in-floor heating, and a brand-new roof will be completed prior to possession.
Private showings by appointment. Buyer's agents welcome.
Property details
| Bedrooms | 6 |
| Bathrooms | 3.0 |
| Style | Bungalow |
| Heating | Forced Air |
| Cooling | None |
| Flooring | Carpet,Hardwood |
| Levels | One |
| Basement | Full |
| Basement development | Finished |
| Interior features | No Animal Home,No Smoking Home,Stone Counters,Vinyl Windows |
| Appliances | Dishwasher,Electric Range,Garburator,Microwave Hood Fan,Refrigerator,See Remarks,Washer/Dryer,Window Coverings |
| Inclusions | Mirror in Primary Ensuite, curtain rods, overhead garage storage, Mirror in Primary bedroom 2 TV Mounts in basement. |
| Laundry | Main Level |
| Lot size | 7883.00 sqft |
| Frontage | 55.35 ft |
| Lot features | Back Lane,Back Yard,Cul-De-Sac,Pie Shaped Lot |
| Exterior features | Fire Pit,Private Yard |
| Fencing | Fenced |
| Patio | Deck,Patio |
| Year built | 1995 |
| Construction materials | Vinyl Siding,Wood Frame |
| Roof | Asphalt Shingle |
| Foundation | Wood |
| Parking features | Double Garage Attached,Driveway |
| Garage spaces | 2 |
| Parking total | 4 |
| Annual taxes | $5,962 |
| Tax year | 2026 |
| Possession | Negotiable |
| Zoning | R-1A |
| Title | Fee Simple |
| Restrictions | None Known |
| Neighbourhood | Southwest Innisfail |
| Community features | Golf,Park,Playground,Schools Nearby,Shopping Nearby |
| List AOR | Calgary |
Location
Sold comparables in Southwest Innisfail
1 recent sale in Southwest Innisfail
VOW members see sold prices, sold dates, and full comparable details. Free registration; takes 30 seconds.
Sign up to see sold dataAbout Southwest Innisfail
AI-generated summaryA quiet, semi-rural residential community on Calgary's southern fringe, offering a slower pace of life with open skies and a tight-knit, small-town feel.
Very low inventory — only 1 active listing currently in the community
Car-dependent lifestyle with limited pedestrian infrastructure
Appeals to buyers prioritising space and quiet over urban convenience
Housing
Predominantly single-family detached homes, often on larger lots, with some newer suburban-style builds reflecting gradual growth in the area.
Transit
Transit options are very limited, making personal vehicle ownership essentially a necessity for daily commuting and errands.
Amenities
Basic amenities are a short drive away, with more comprehensive shopping, dining, and services accessible in nearby south Calgary communities.
Who lives here
Typically families and individuals seeking affordable, spacious living on the city's edge who don't mind the trade-off of a longer commute.
This neighbourhood summary was generated by AI for general orientation only. Verify details with the City of Calgary and your REALTOR® before making decisions.