

By the numbers
How this listing measures up
$/sqft
$853
vs Glendale median
-28%
community avg $1008K
Sqft per bedroom
285
Year built
1954
Annual taxes
$4,714
2026
Garage
1 space
$/sqft distribution
Where this listing sits in Glendale
Of 14 active residential listings in Glendale,
this property at $853/sqft
sits in the $850–900 range.
Other active listings
This listing's price range
This listing
About this property
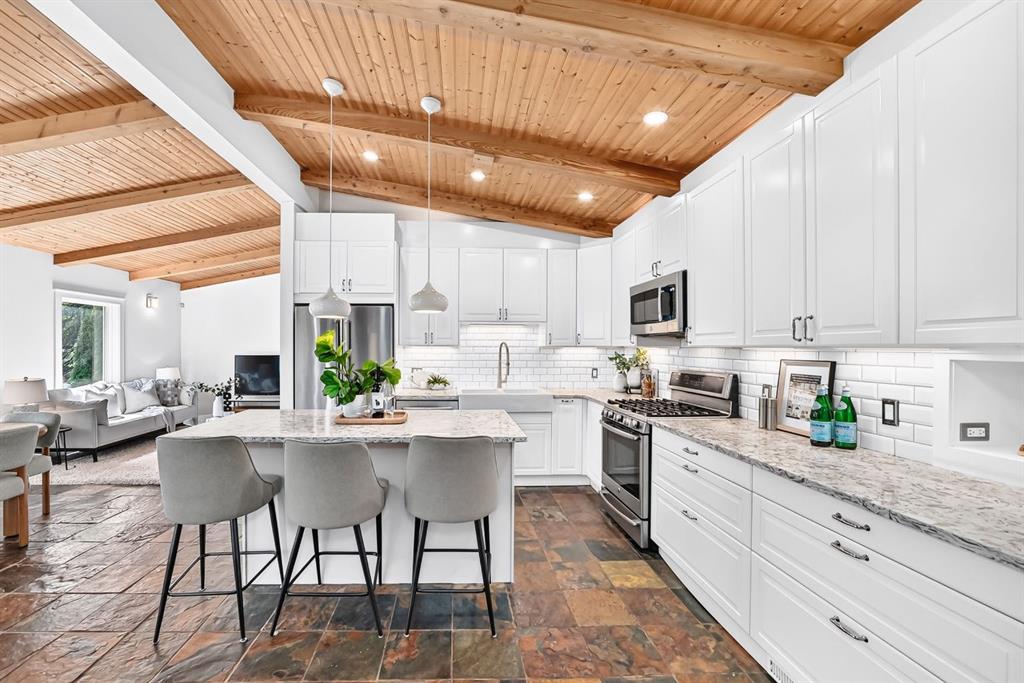
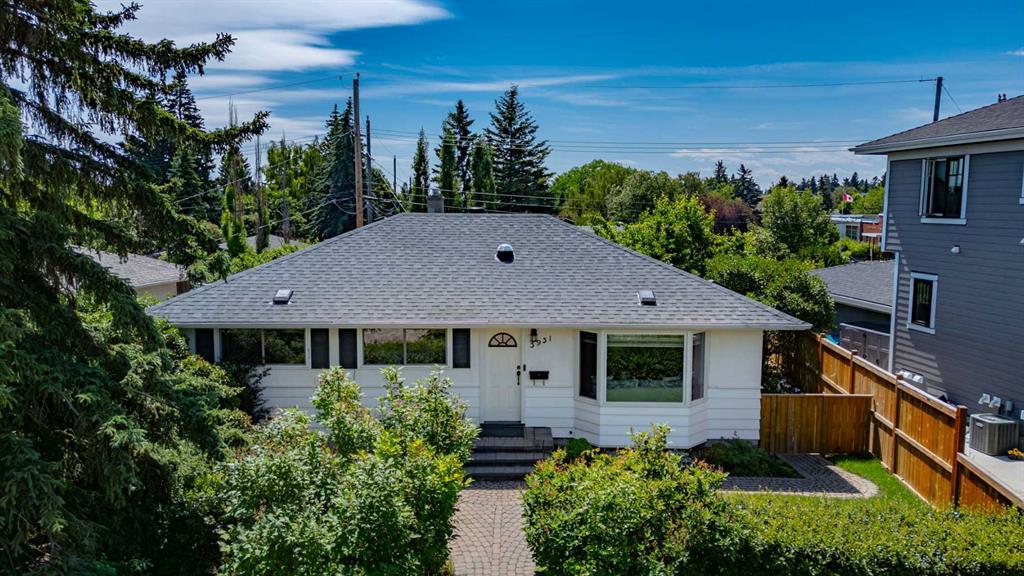
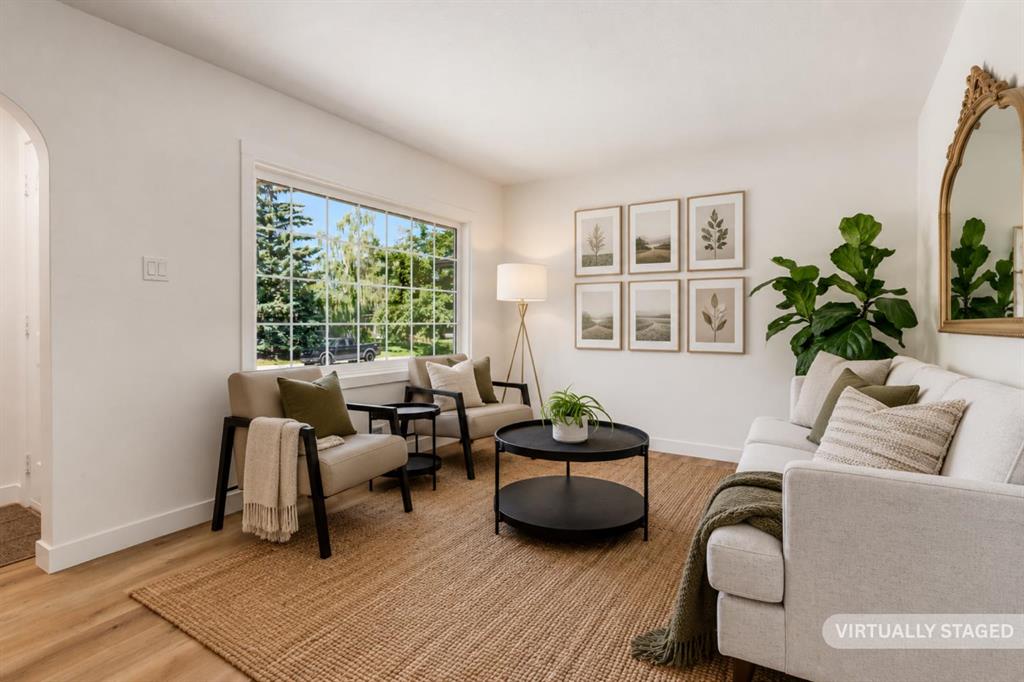
Thoughtful renovations. Timeless character. A location that rarely becomes available. Located on sought-after Kelwood Drive in desirable Glendale, this 3 bed, 2 bath, beautifully renovated bungalow proves you don't need a sprawling footprint to find a home that truly has it all. Every renovation has been completed with exceptional attention to detail while preserving the charm and character that make homes of this era so special. This home isn't defined by its footprint—it's defined by how incredibly well it lives. Original interior archways, new luxury vinyl plank flooring, and a bright, welcoming living room create an inviting first impression. Every space feels purposeful and cohesive. The kitchen is every bit as functional as it is inviting, featuring quartz countertops, a timeless glossy subway tile backsplash, brand-new s/s appliances, and shaker-style cabinetry accented with glass insert details. Natural light pours through the corner windows, highlighting the built-in banquette and creating one of the home's most memorable spaces—where conversation flows, homework gets finished, meals are shared, and cards and games have a way of bringing everyone together. The main floor is completed by a good sized primary and secondary bedroom and an updated 4-pc bath with a quartz countertop. Downstairs, the fully developed basement continues to impress with a spacious media and recreation area, a flexible space ideal for a home office or gym, a 3rd bedroom with proper egress window, a stylish 3-pc bathroom with quartz countertops and a beautifully tiled shower, plus a generous laundry room complete with a brand-new washer and dryer and plenty of additional storage. One of the home's most practical and charming features is the rear mudroom. It's one of those everyday spaces you'll quickly appreciate, creating the perfect place to kick off your shoes, hang your coat, and unload groceries before heading inside. From summer BBQs with family and friends to quiet evenings spent unwinding outdoors, the backyard is a space you'll actually use and enjoy. Attractive concrete walkways and a brand-new detached single garage complete the property—meaning no more scraping your windshield on winter mornings.
Glendale has earned its reputation as one of Calgary's most desirable inner-city communities. Established tree-lined streets, nearby schools and parks, and a genuine sense of community make it a place people love calling home. Walk to Optimist Athletic Park, explore Edworthy Park or Weaselhead Flats, enjoy shopping, restaurants, cafés, and entertainment at Westhills. You'll appreciate the quick commute to DT with easy access to public transit, Bow/Sarcee/Stoney Trail's. Highway 1 is waiting whenever you want a quick weekend escape to the mountains. As Calgary continues to grow and evolve, Glendale remains one of those communities that only becomes more desirable with time. Some homes impress you the moment you walk in. This one will stay with you long after you've left.
Property details
| Bedrooms | 3 |
| Bathrooms | 2.0 |
| Style | Bungalow |
| Heating | Forced Air |
| Cooling | None |
| Flooring | Tile,Vinyl Plank |
| Levels | One |
| Basement | Full |
| Basement development | Finished |
| Interior features | No Animal Home,No Smoking Home,Quartz Counters,Storage |
| Appliances | Dishwasher,Dryer,Electric Stove,Garage Control(s),Microwave Hood Fan,Refrigerator,Washer |
| Inclusions | n/a |
| Laundry | In Basement,Laundry Room,Lower Level |
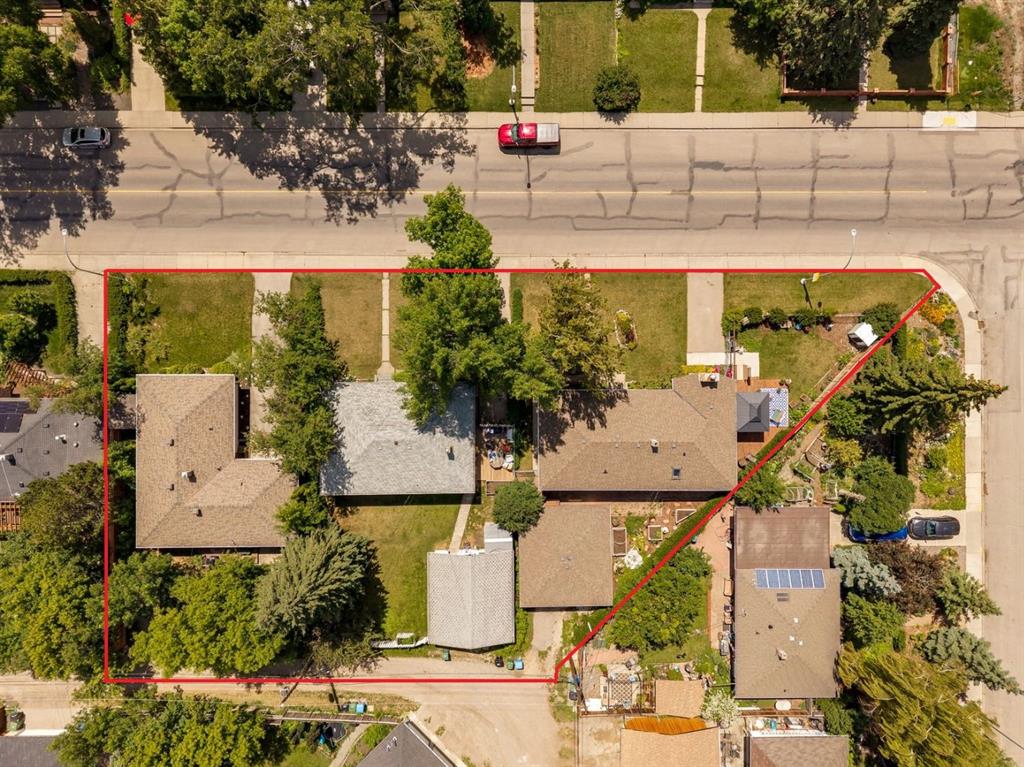
| Lot size | 3862.00 sqft |
| Frontage | 39.37 ft |
| Lot features | Back Lane,Back Yard,Front Yard,Lawn,Low Maintenance Landscape,Street Lighting |
| Exterior features | Private Yard |
| Fencing | None |
| Patio | Patio |
| Year built | 1954 |
| Construction materials | Vinyl Siding,Wood Frame |
| Roof | Asphalt |
| Foundation | Poured Concrete |
| Parking features | Single Garage Detached |
| Garage spaces | 1 |
| Parking total | 3 |
| Annual taxes | $4,714 |
| Tax year | 2026 |
| Possession | 30 Days / Neg |
| Zoning | R-CG |
| Title | Fee Simple |
| Restrictions | None Known |
| Neighbourhood | Glendale |
| Community features | Park,Playground,Schools Nearby,Shopping Nearby,Sidewalks,Street Lights |
| List AOR | Calgary |
Location
Sold comparables in Glendale
27 recent sales in Glendale
VOW members see sold prices, sold dates, and full comparable details. Free registration; takes 30 seconds.
Sign up to see sold dataAbout Glendale
AI-generated summaryGlendale is a quiet, established inner-west community with a friendly, residential feel and tree-lined streets that attract families and long-time Calgarians alike.
Established community developed primarily through the 1950s–1960s
Close proximity to Sarcee Trail and Glenmore Trail for easy access across the city
Home to Glendale Community Association, which supports local programming and green space
Housing
The neighbourhood is predominantly comprised of detached single-family homes built in the 1950s and 1960s, with some infill development adding newer builds and semi-detached options.
Transit
Glendale is served by Calgary Transit bus routes with reasonable access to Westbrook LRT Station, making commutes to downtown manageable without a car.
Amenities
Residents enjoy proximity to Westhills Towne Centre, local schools, Optimist Athletic Park, and the off-leash areas along the Bow River pathway system.
Who lives here
The community tends to attract families, mature homeowners, and buyers seeking established character homes at relatively accessible inner-city price points.
This neighbourhood summary was generated by AI for general orientation only. Verify details with the City of Calgary and your REALTOR® before making decisions.