


By the numbers
How this listing measures up
$/sqft
$890
vs Glendale median
-1%
community avg $1008K
Sqft per bedroom
281
Year built
1954
Annual taxes
$4,382
2026
Garage
2 spaces
$/sqft distribution
Where this listing sits in Glendale
Of 14 active residential listings in Glendale,
this property at $890/sqft
sits in the $850–900 range.
Other active listings
This listing's price range
This listing
About this property
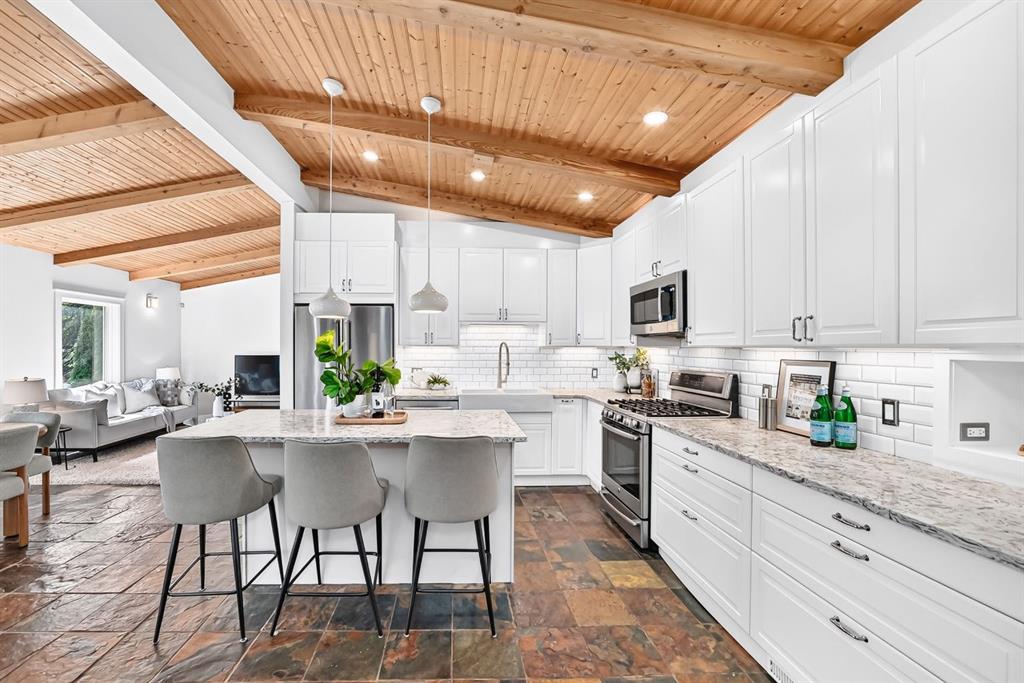
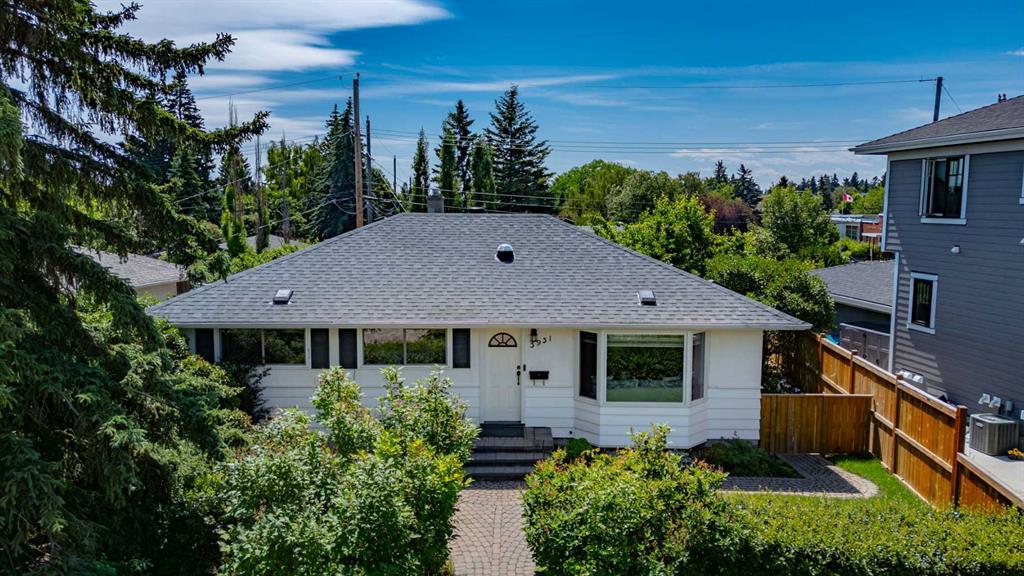
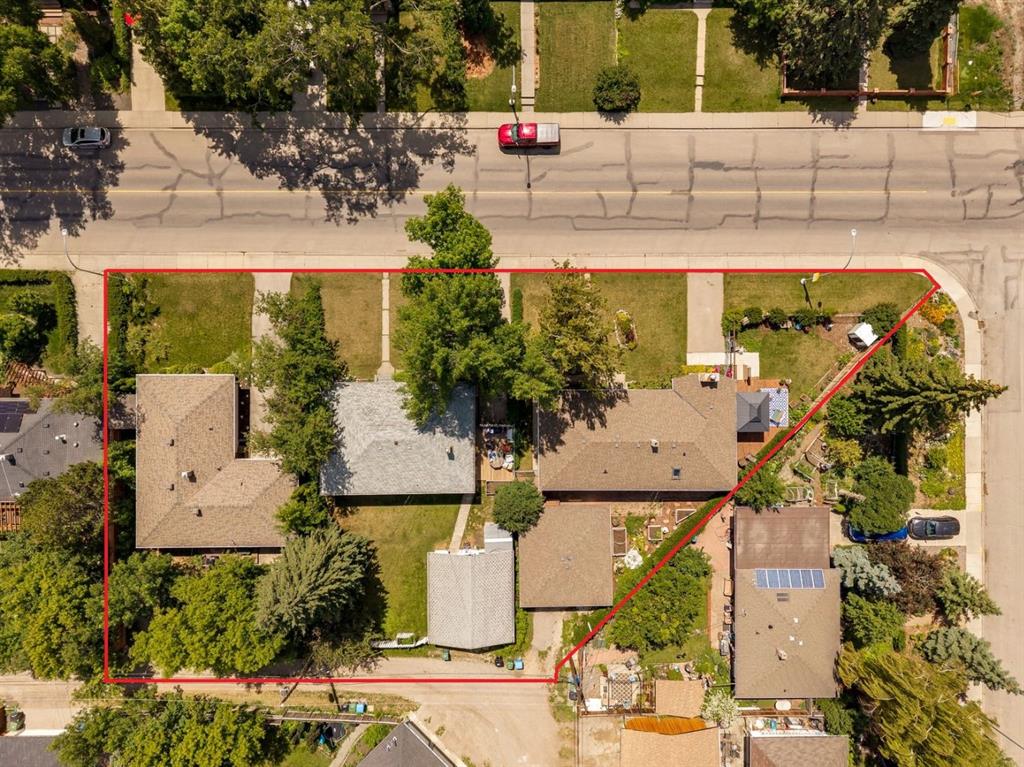
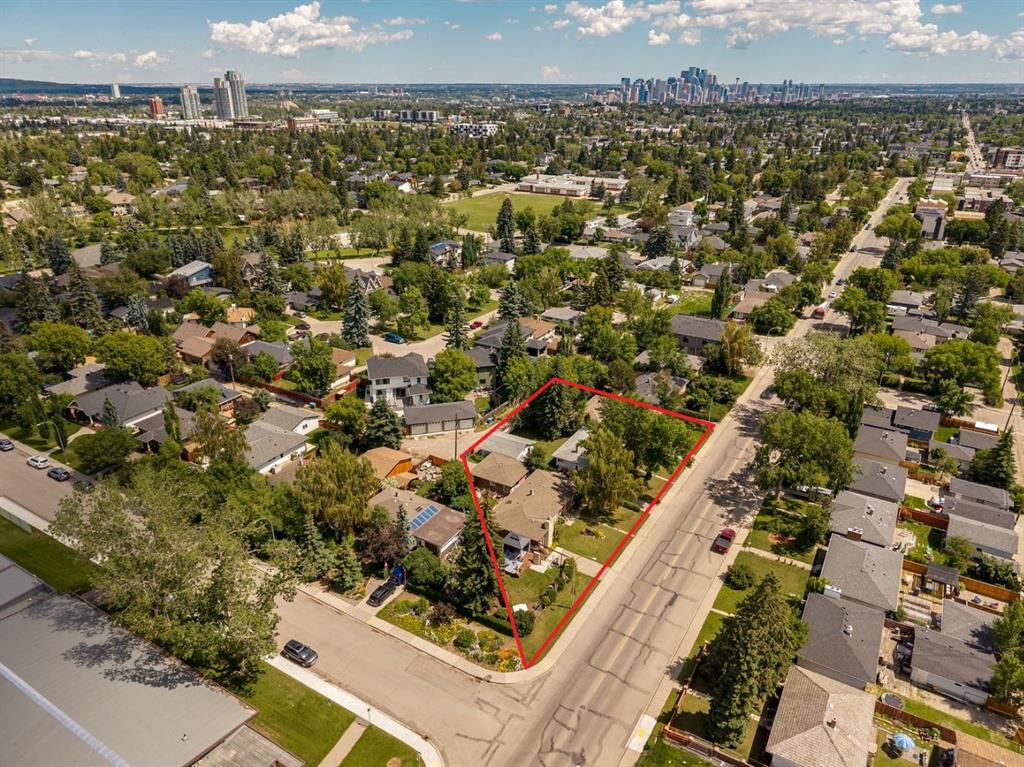
Incredible land assembly opportunity in the mature community of Glendale. Lots 4520, 4524, and 4528 26 AVE SW are all for sale. This unique assembly features 240 feet of frontage and a total of 18,988 sq. ft. of land across three adjacent parcels with SOUTH exposure. The lots offer a flat landscape with rear alley access for ideal development conditions. This site presents significant potential for future development—specifically row townhouses with basement suites upon city approval—or as a long-term holding asset with three rentable homes already on-site. The site's south-facing exposure provides optimal lighting for future developement so units will feel bigger, brighter and better, which in turn will improve your return on investment and attract more buyers. The location is highly desirable, situated just one block from Glendale Community Park’s outdoor rink, tennis courts, and playground. It offers a 15-minute commute to downtown, is within walking distance of the LRT and Mount Royal University (MRU), and is close to diverse schooling options, including French, Spanish, and Montessori programs. Opportunities like this rarely become available, contact us TODAY to view!
Property details
| Bedrooms | 4 |
| Bathrooms | 2.0 |
| Style | Bungalow |
| Heating | Forced Air |
| Cooling | None |
| Flooring | Carpet,Laminate |
| Levels | One |
| Basement | Full |
| Basement development | Finished |
| Interior features | See Remarks,Storage |
| Appliances | Dishwasher,Refrigerator,Stove(s),Washer/Dryer,Window Coverings |
| Inclusions | none |
| Laundry | In Basement |
| Lot size | 5995.00 sqft |
| Frontage | 60.01 ft |
| Lot features | Back Lane,Back Yard,Few Trees,Front Yard,Garden,Interior Lot,Lawn,Level,Rectangular Lot,Street Lighting |
| Exterior features | Garden |
| Fencing | Fenced |
| Patio | Deck,Side Porch |
| Year built | 1954 |
| Construction materials | Vinyl Siding |
| Roof | Asphalt Shingle |
| Foundation | Poured Concrete |
| Parking features | Double Garage Detached |
| Garage spaces | 2 |
| Parking total | 2 |
| Annual taxes | $4,382 |
| Tax year | 2026 |
| Possession | 90 Days / Neg |
| Zoning | H-GO |
| Title | Fee Simple |
| Restrictions | None Known |
| Neighbourhood | Glendale |
| Community features | Clubhouse,Park,Playground,Schools Nearby,Shopping Nearby,Sidewalks,Street Lights,Tennis Court(s),Walking/Bike Paths |
| List AOR | Calgary |
Location
Sold comparables in Glendale
27 recent sales in Glendale
VOW members see sold prices, sold dates, and full comparable details. Free registration; takes 30 seconds.
Sign up to see sold dataAbout Glendale
AI-generated summaryGlendale is a quiet, established inner-west community with a friendly, residential feel and tree-lined streets that attract families and long-time Calgarians alike.
Established community developed primarily through the 1950s–1960s
Close proximity to Sarcee Trail and Glenmore Trail for easy access across the city
Home to Glendale Community Association, which supports local programming and green space
Housing
The neighbourhood is predominantly comprised of detached single-family homes built in the 1950s and 1960s, with some infill development adding newer builds and semi-detached options.
Transit
Glendale is served by Calgary Transit bus routes with reasonable access to Westbrook LRT Station, making commutes to downtown manageable without a car.
Amenities
Residents enjoy proximity to Westhills Towne Centre, local schools, Optimist Athletic Park, and the off-leash areas along the Bow River pathway system.
Who lives here
The community tends to attract families, mature homeowners, and buyers seeking established character homes at relatively accessible inner-city price points.
This neighbourhood summary was generated by AI for general orientation only. Verify details with the City of Calgary and your REALTOR® before making decisions.