

By the numbers
How this listing measures up
$/sqft
$312
vs Ranchlands median
+19%
community avg $485K
Sqft per bedroom
619
Year built
1981
Annual taxes
$3,467
2026
Garage
2 spaces
$/sqft distribution
Where this listing sits in Ranchlands
Of 23 active residential listings in Ranchlands,
this property at $312/sqft
sits in the $300–350 range.
Other active listings
This listing's price range
This listing
About this property
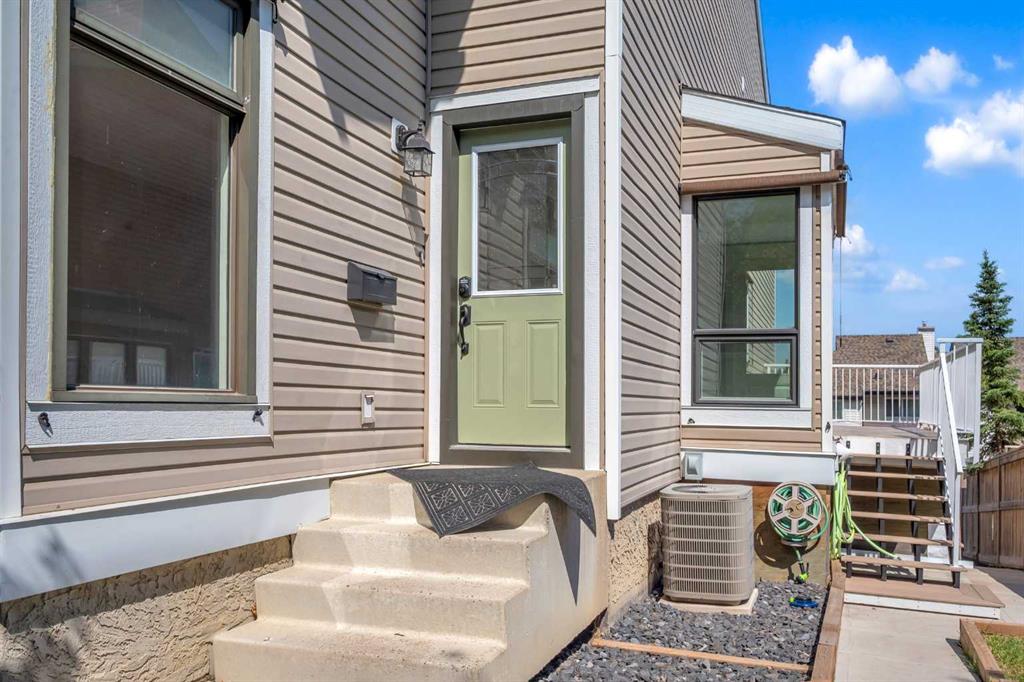
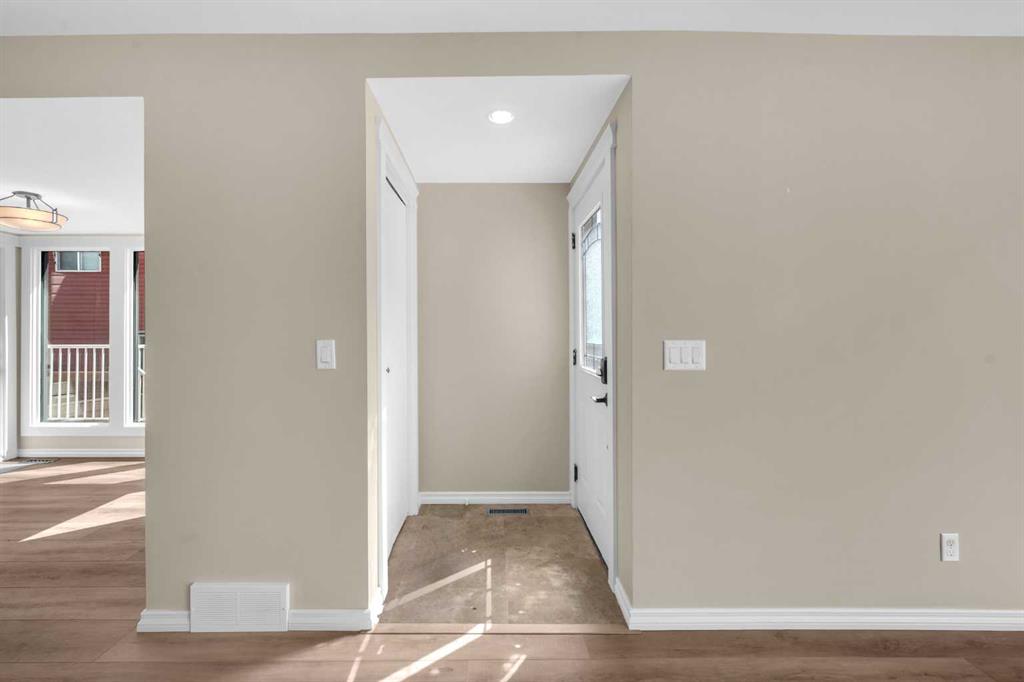
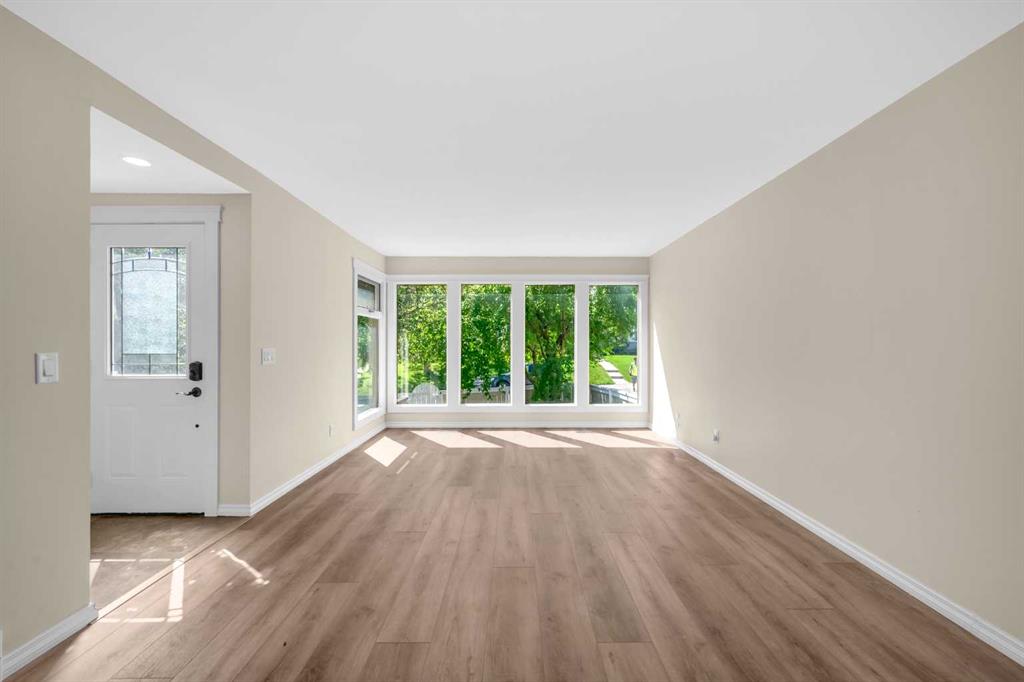
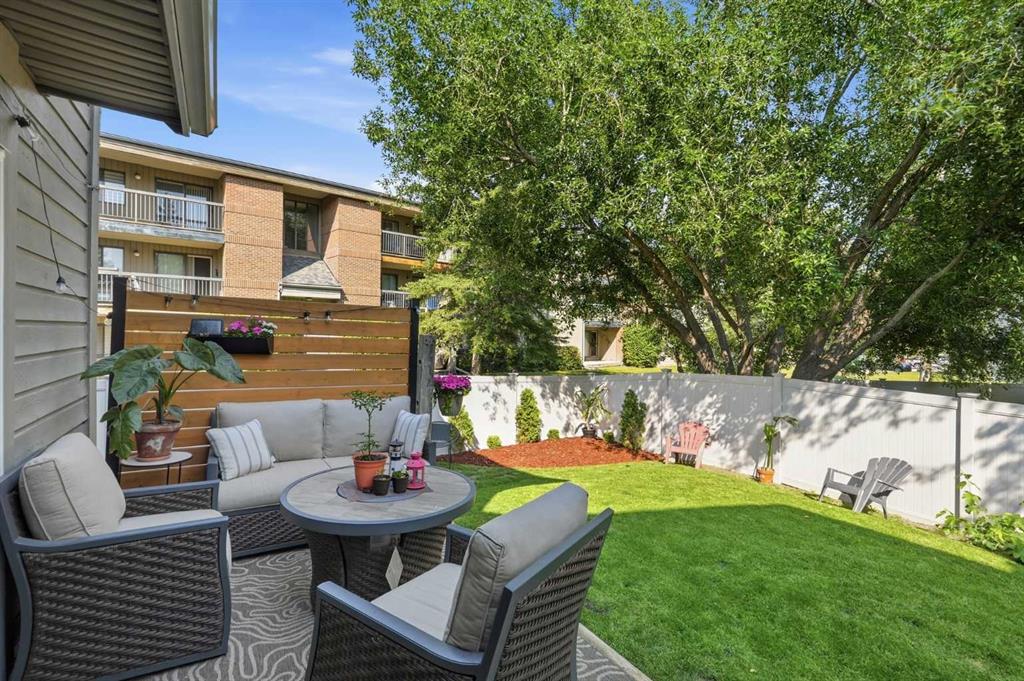
NEWLY RENOVATED HOME IN A GREAT NEIGHBOURHOOD! This is an incredible opportunity to own a semi-detached home in the highly sought-after community of Ranchlands, offering 1,856 sq. ft. above grade, This spacious two-storey home features 3 bedrooms and 2.5 bathrooms. The upper level includes a stunning primary suite with high ceilings, a beautifully renovated ensuite, and a private west-facing balcony, along with two additional generously sized bedrooms and a fully updated 4-piece main bathroom. The bright and functional main floor offers a large living room, formal dining room, upgraded kitchen with breakfast nook, and a cozy family room with a fireplace and sliding doors leading to a second balcony. The finished basement offers endless potential for a rec room, gym, or home office, and the double attached garage sits on an oversized driveway with additional parking, including an RV parking pad. Enjoy outdoor entertaining on the large, private fenced deck with minimal grass for low-maintenance living, and a shed built underneath the deck for extra storage. Additional features and upgrades include new flooring, fresh paint, new white outlets and switches, new baseboards, upstairs laundry, a second electrical panel allowing for future attic development (fourth bedroom and bathroom), fully renovated kitchen with new appliances (stove slightly older), high-efficiency furnace, A/C, smart front door lock, new carpet (approx. 4 years old), upgraded attic insulation, pot lights throughout, insulated and drywalled basement, newer siding, new windows (except front 3), new garage door (6 months old), and amazing neighbours. The master ensuite also features a premium Riobel shower head, an upgrade not found in comparable homes nearby. Conveniently located within walking distance to transit and close to schools, parks, restaurants, and shopping, with easy access to Crowchild Trail, John Laurie Blvd., Crowfoot Crossing, Nose Hill Park, the YMCA, and downtown. Don’t miss your chance to own this beautifully renovated and move-in-ready home in a family-friendly neighbourhood!
Property details
| Bedrooms | 3 |
| Bathrooms | 3.0 |
| Style | 2 Storey,Attached-Side by Side |
| Heating | Fireplace(s),Forced Air,Natural Gas |
| Cooling | Central Air,Window Unit(s) |
| Flooring | Ceramic Tile,Laminate,Tile |
| Levels | Two |
| Basement | Partial |
| Basement development | Partially Finished |
| Interior features | Built-in Features,Granite Counters,High Ceilings,No Smoking Home,Open Floorplan,Vinyl Windows |
| Appliances | Central Air Conditioner,Dishwasher,Dryer,Gas Stove,Microwave,Range Hood,Refrigerator,Washer,Window Coverings |
| Inclusions | N/A |
| Laundry | In Basement,Upper Level |
| Lot size | 3304.00 sqft |
| Frontage | 30.02 ft |
| Lot features | Back Lane,City Lot,Few Trees,Landscaped,Lawn,Low Maintenance Landscape |
| Exterior features | Dog Run |
| Fencing | Fenced |
| Patio | Deck |
| Year built | 1981 |
| Construction materials | Vinyl Siding,Wood Frame |
| Roof | Asphalt Shingle |
| Foundation | Poured Concrete |
| Parking features | Alley Access,Double Garage Attached,Driveway,Garage Door Opener,Gated,Guest,Insulated,Multiple Driveways,On Street,Paved,Rear Drive |
| Garage spaces | 2 |
| Parking total | 5 |
| Annual taxes | $3,467 |
| Tax year | 2026 |
| Possession | Immediate |
| Zoning | R-CG |
| Title | Fee Simple |
| Restrictions | None Known |
| Neighbourhood | Ranchlands |
| Community features | Park,Playground,Schools Nearby,Shopping Nearby,Sidewalks,Street Lights,Tennis Court(s),Walking/Bike Paths |
| List AOR | Calgary |
Location
Sold comparables in Ranchlands
53 recent sales in Ranchlands
VOW members see sold prices, sold dates, and full comparable details. Free registration; takes 30 seconds.
Sign up to see sold dataAbout Ranchlands
AI-generated summaryA quiet, established northwest Calgary community with a friendly suburban feel and strong community pride. Tree-lined streets and a relaxed pace make it popular with families seeking stability.
Established in the 1970s as part of Calgary's northwest suburban expansion
Home to Ranchlands School and close to several other public and Catholic schools
Convenient access to Crowchild Trail and Sarcee Trail for commuters
Housing
Predominantly single-family detached homes built in the 1970s and 1980s, with some semi-detached and townhouse options available.
Transit
Served by Calgary Transit bus routes with connections to nearby LRT stations; the community is more car-dependent, though local errands are manageable by foot.
Amenities
Residents enjoy easy access to Crowfoot Crossing shopping centre, local schools, Ranchlands Community Centre, and several parks and green spaces within the neighbourhood.
Who lives here
A mix of long-time homeowners, young families, and downsizers who value a safe, community-oriented environment close to major roadways.
This neighbourhood summary was generated by AI for general orientation only. Verify details with the City of Calgary and your REALTOR® before making decisions.
Browse Calgary homes by feature
Similar listings in Ranchlands
$350,000
6503 Ranchview Drive NW
Listed by Nineteen 88 Real Estate — Cody Steele
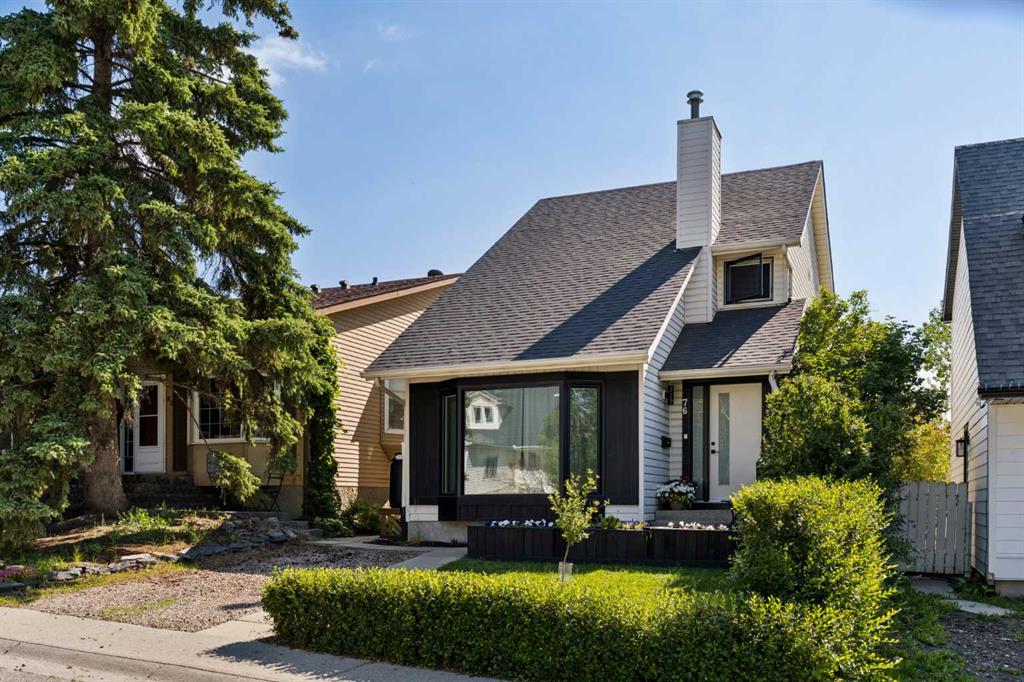
$600,000
76 Ranchridge Way NW
Listed by eXp Realty — Ginger Andrews
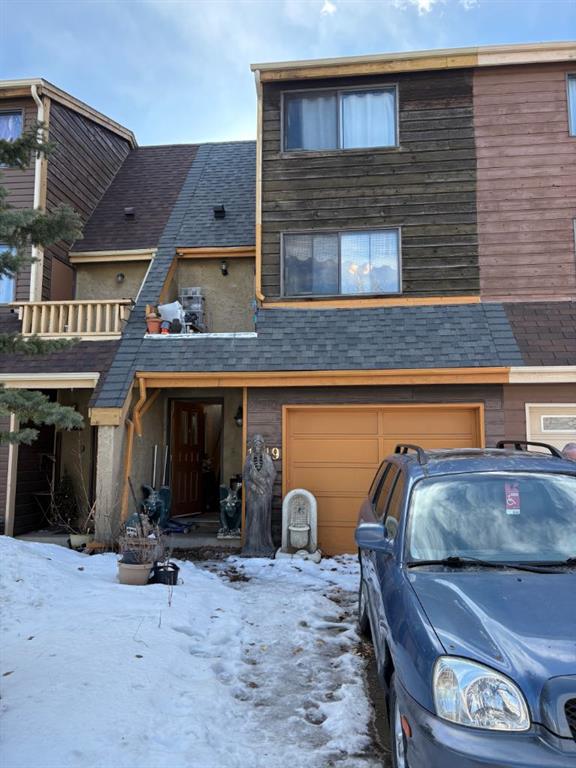
$399,000
1419 Ranchlands Road NW
Listed by Real Estate Professionals Inc. — Craig Durkovich
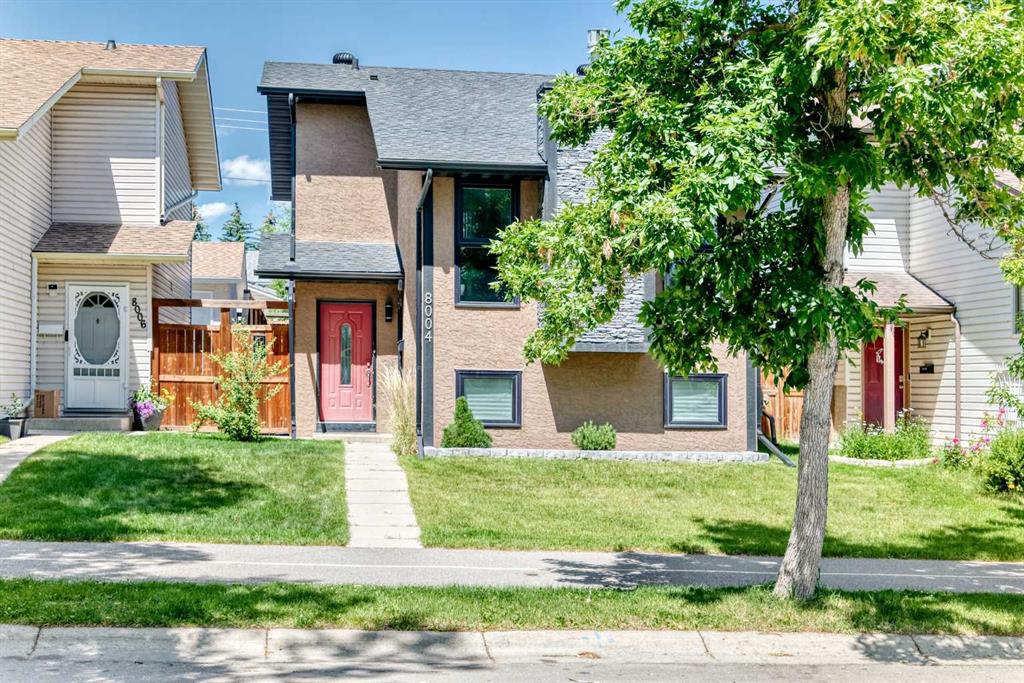
$569,690
8004 Ranchview Drive NW
Listed by eXp Realty — Evan Wells