
By the numbers
How this listing measures up
$/sqft
$413
vs Ranchlands median
+22%
community avg $491K
Sqft per bedroom
364
Year built
1981
Annual taxes
$3,797
2026
Ranchlands avg DOM
23d
$/sqft distribution
Where this listing sits in Ranchlands
Of 24 active residential listings in Ranchlands,
this property at $413/sqft
sits in the $400–450 range.
Other active listings
This listing's price range
This listing
About this property
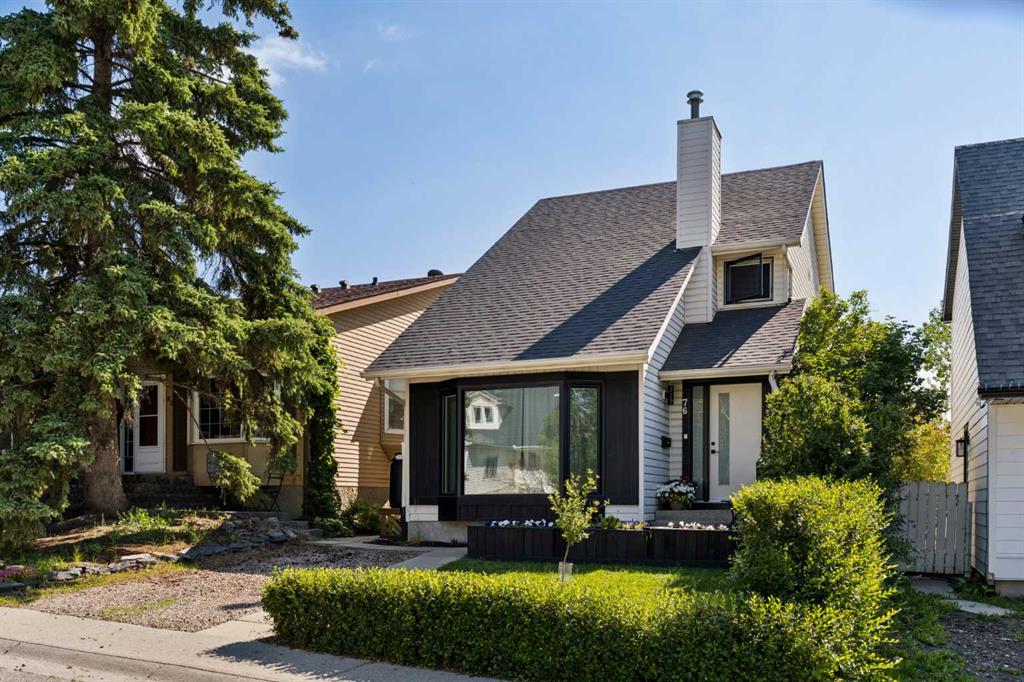
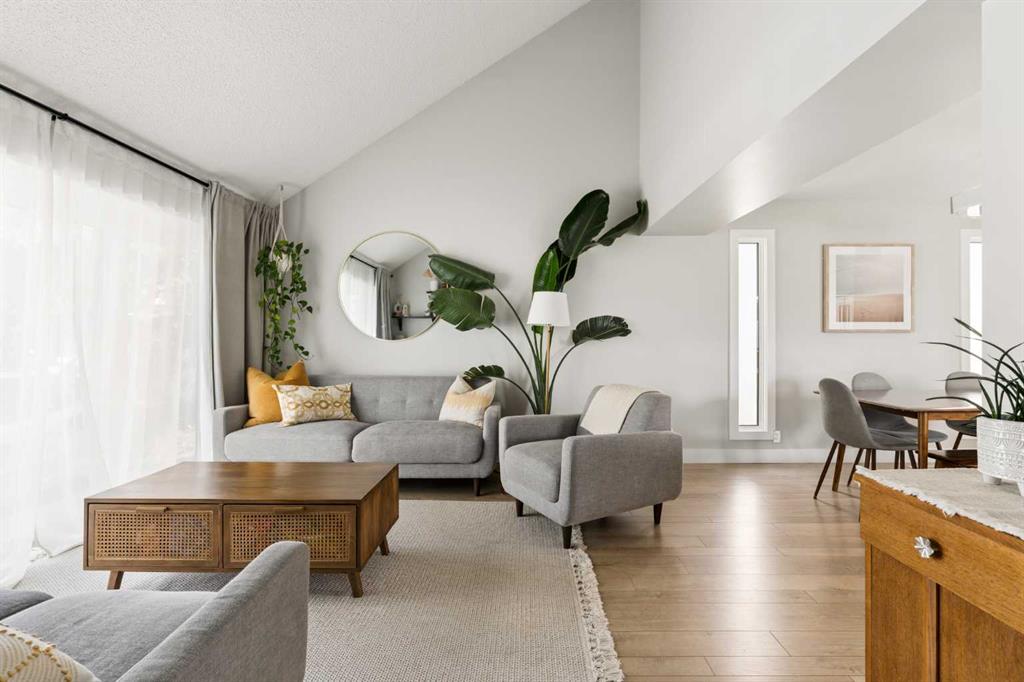
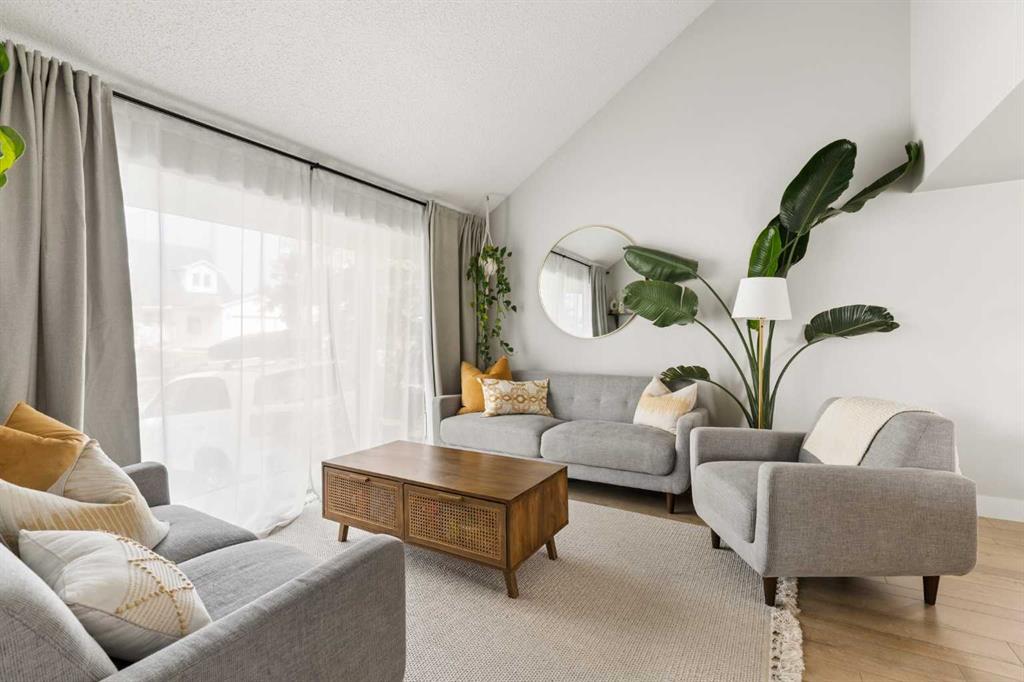
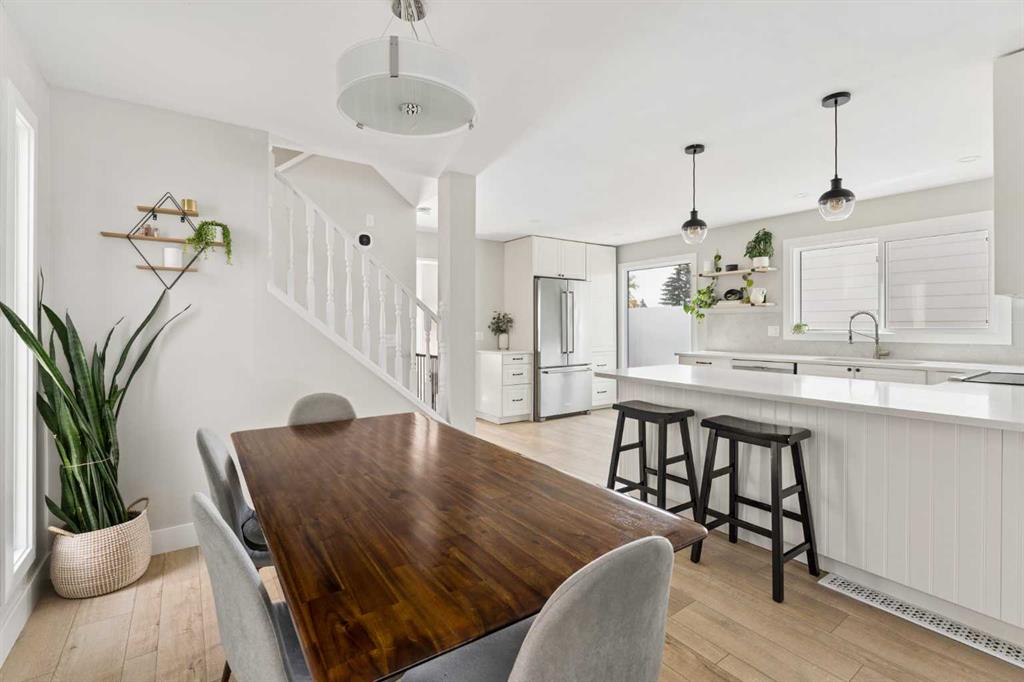
*** OPEN HOUSE: Saturday, July 18th 12:00 - 2:00 PM*** Beautiful renovations, thoughtful upgrades and an exceptional family setting come together in this move-in ready home in Ranchlands. Bright, welcoming spaces are enhanced by a neutral colour palette, luxury vinyl plank flooring and oversized new triple-pane windows that fill the home with natural light while improving year-round comfort and efficiency. A vaulted living room creates an impressive sense of space, while the adjoining dining area flows seamlessly into the heart of the home for effortless entertaining. Gather around the peninsula island in the completely reimagined kitchen where quartz countertops, an Ames tile backsplash, abundant cabinetry, open shelving, premium Bosch and KitchenAid appliances, an induction stove and a spacious layout create a true chef's workspace. Settle into the adjoining family room where a wood-burning fireplace, striking navy feature wall and large windows create a warm, inviting place to relax. Stylish updates continue into the beautifully refreshed powder room featuring a quartz vanity. Upstairs, the primary retreat feels like a boutique hotel with wall-to-wall built-in wardrobes leading into a luxurious 5-piece ensuite complete with dual sinks, an oversized multi-head shower and a deep soaker tub. Two additional bedrooms share an updated 4-piece bathroom, creating excellent space for family or guests. Movie nights, games and everyday flexibility await in the fully renovated basement featuring a spacious recreation room, a 4th bedroom, generous storage and a stunning designer bathroom finished with an oversized Riobel shower and elegant gold accents. Outside, the 2-tier deck easily accommodates summer barbecues, outdoor dining and quiet evenings while overlooking the grassy backyard. Convenient lane access separates the yard from the greenspace and playground beyond, giving children extra room to explore while maintaining privacy at home. An oversized storage shed adds valuable space for seasonal equipment and outdoor gear. Extensive improvements include triple-pane Lux windows and new front and rear doors completed in 2026, black exterior window frames, new black aluminum railing, luxury vinyl plank flooring throughout the main floor and stairs, updated trim and baseboards, refreshed ceilings, renovated basement, water softener, Ecobee thermostat wiring, new decks with a privacy wall, a 2025 storage shed, shed shingles completed in 2025 and roof shingles on the home replaced approximately 5 years ago. Life in Ranchlands means enjoying abundant natural spaces, playgrounds and off-leash dog parks within walking distance, along with nearby schools, sports fields, tennis & basketball courts, an outdoor rink, pathways, the active community centre and quick access to Crowfoot shopping, restaurants, transit and the LRT.
Property details
| Bedrooms | 4 |
| Bathrooms | 4.0 |
| Style | 2 Storey |
| Heating | Forced Air,Natural Gas |
| Cooling | None |
| Flooring | Carpet,Hardwood,Tile,Vinyl Plank |
| Levels | Two |
| Basement | Full |
| Basement development | Finished |
| Interior features | Breakfast Bar,Built-in Features,Ceiling Fan(s),Double Vanity,Quartz Counters,Recessed Lighting,Soaking Tub,Storage,Vaulted Ceiling(s) |
| Appliances | Dishwasher,Induction Cooktop,Microwave Hood Fan,Refrigerator,Washer/Dryer,Water Softener |
| Inclusions | Shed |
| Laundry | In Basement |
| Lot size | 2787.00 sqft |
| Frontage | 27.95 ft |
| Lot features | Back Yard,Backs on to Park/Green Space,Landscaped,Lawn,Level |
| Exterior features | Private Yard |
| Fencing | Fenced |
| Patio | Deck |
| Year built | 1981 |
| Construction materials | Vinyl Siding,Wood Frame |
| Roof | Asphalt Shingle |
| Foundation | Poured Concrete |
| Parking features | Parking Pad |
| Parking total | 1 |
| Annual taxes | $3,797 |
| Tax year | 2026 |
| Possession | 60 Days / Neg |
| Zoning | R-CG |
| Title | Fee Simple |
| Restrictions | Restrictive Covenant |
| Neighbourhood | Ranchlands |
| Community features | Park,Playground,Schools Nearby,Shopping Nearby,Walking/Bike Paths |
| List AOR | Calgary |
Location
Sold comparables in Ranchlands
52 recent sales in Ranchlands
VOW members see sold prices, sold dates, and full comparable details. Free registration; takes 30 seconds.
Sign up to see sold dataAbout Ranchlands
AI-generated summaryA quiet, established northwest Calgary community with a friendly suburban feel and strong community pride. Tree-lined streets and a relaxed pace make it popular with families seeking stability.
Established in the 1970s as part of Calgary's northwest suburban expansion
Home to Ranchlands School and close to several other public and Catholic schools
Convenient access to Crowchild Trail and Sarcee Trail for commuters
Housing
Predominantly single-family detached homes built in the 1970s and 1980s, with some semi-detached and townhouse options available.
Transit
Served by Calgary Transit bus routes with connections to nearby LRT stations; the community is more car-dependent, though local errands are manageable by foot.
Amenities
Residents enjoy easy access to Crowfoot Crossing shopping centre, local schools, Ranchlands Community Centre, and several parks and green spaces within the neighbourhood.
Who lives here
A mix of long-time homeowners, young families, and downsizers who value a safe, community-oriented environment close to major roadways.
This neighbourhood summary was generated by AI for general orientation only. Verify details with the City of Calgary and your REALTOR® before making decisions.
Browse Calgary homes by feature
Similar listings in Ranchlands
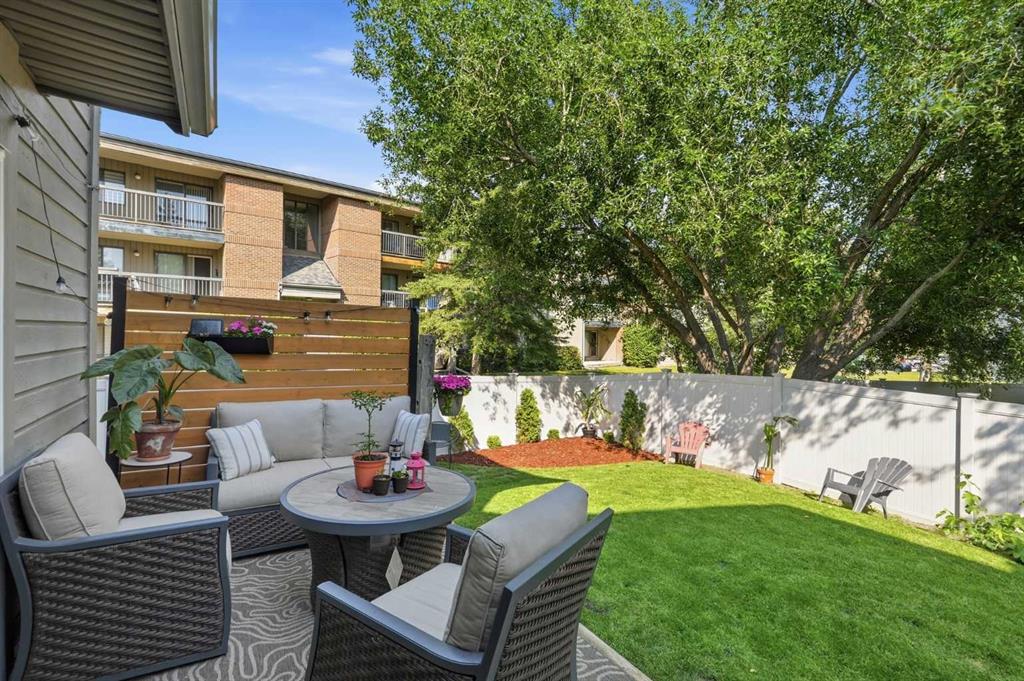
$350,000
6503 Ranchview Drive NW
Listed by Nineteen 88 Real Estate — Cody Steele
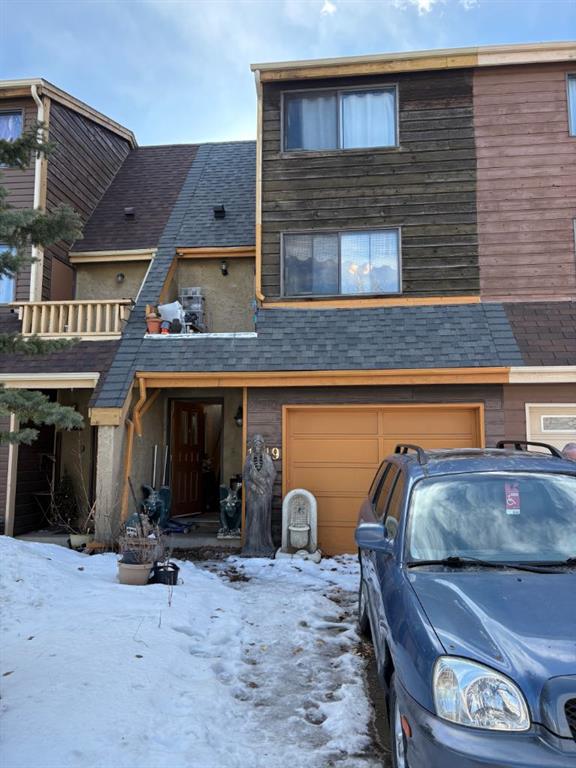
$399,000
1419 Ranchlands Road NW
Listed by Real Estate Professionals Inc. — Craig Durkovich
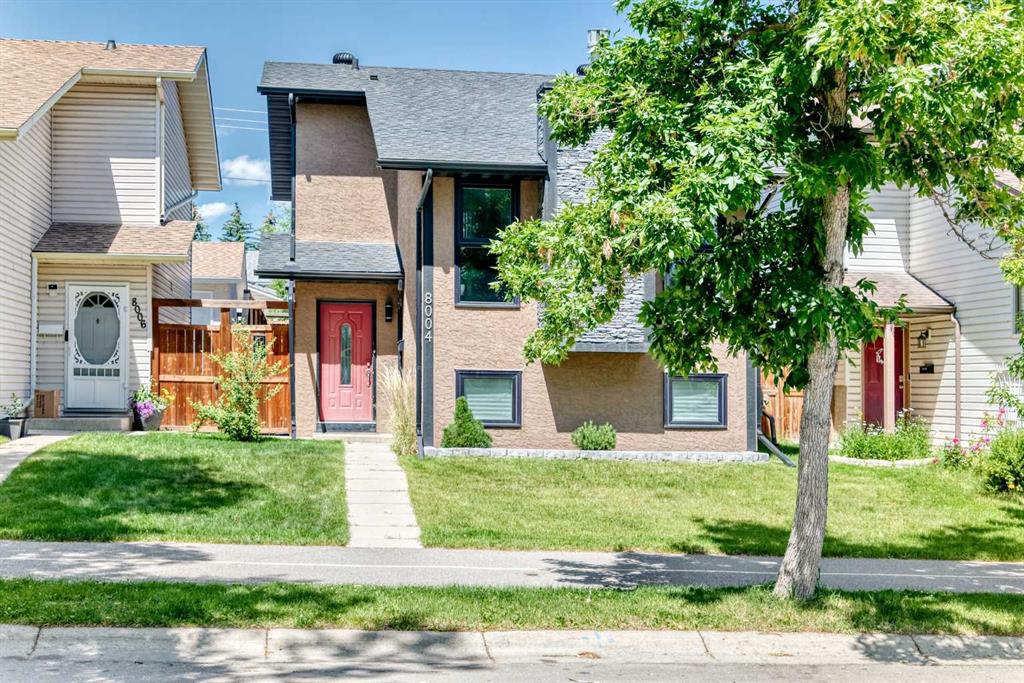
$569,690
8004 Ranchview Drive NW
Listed by eXp Realty — Evan Wells
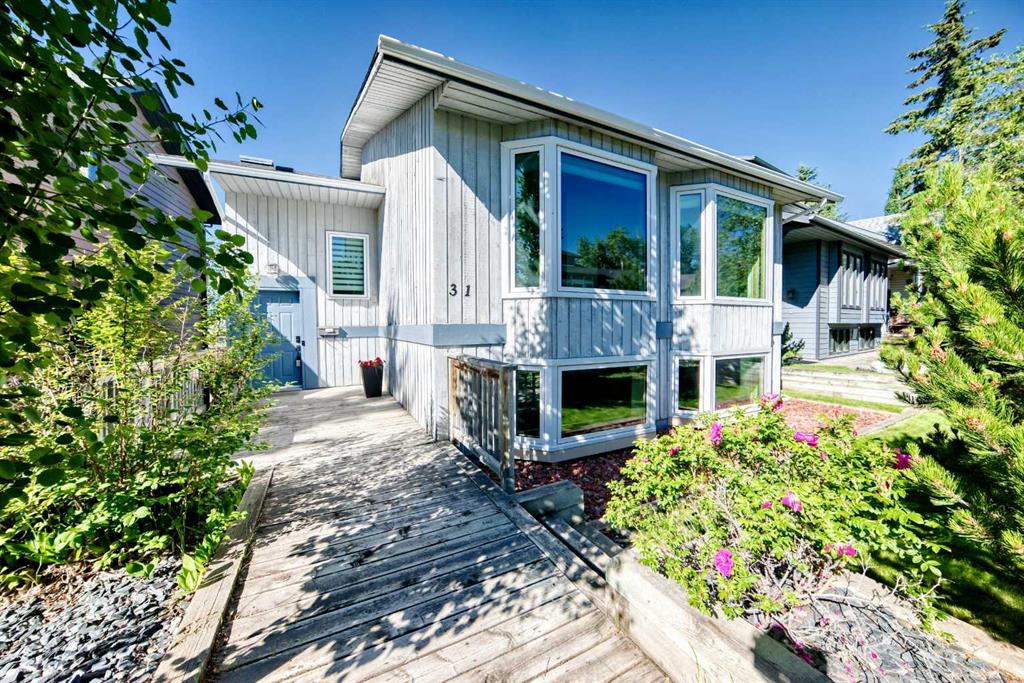
$674,900
31 Ranchridge Way NW
Listed by Diamond Realty & Associates Ltd — Elaine Pippi