


By the numbers
How this listing measures up
$/sqft
$371
vs Evergreen median
+9%
community avg $641K
Sqft per bedroom
944
Year built
2006
Annual taxes
$4,591
2026
Evergreen avg DOM
27d
$/sqft distribution
Where this listing sits in Evergreen
Of 66 active residential listings in Evergreen,
this property at $371/sqft
sits in the $350–400 range.
Other active listings
This listing's price range
This listing
About this property
Elevated adult living feels effortless in this one-of-a-kind 2 bedroom lofted home, where impressive architecture, generous outdoor space and outstanding building amenities come together to create a truly exceptional lifestyle. An elegant entry sets the tone with grand coffered ceilings and designer lighting, while the main living areas open dramatically with soaring cathedral ceilings, oversized windows, gleaming hardwood floors and wall papered brick feature walls for unsurpassable warmth and character. Gather around the triple-sided gas fireplace as it brings cozy ambience to both the dining area and living room, making everyday meals and quiet evenings feel equally inviting. Designed for memorable gatherings and casual connection, the kitchen blends granite countertops, stainless steel appliances, an induction stove with double ovens, abundant cabinetry and a large centre island with space to sit and visit. Step onto the balcony for barbequing, fresh air and relaxed outdoor time without leaving home. Tucked away on the main level, the extraordinary primary retreat easily accommodates king-sized furniture and adds a bayed window nook for reading, morning coffee or a peaceful sitting area. A stone-faced electric fireplace enhances the bedroom with a warm, refined focal point, while the private 3 piece ensuite pairs granite countertops, an oversized shower and a large walk-in closet for comfortable daily routines. Convenience continues with in-suite laundry and a stylish powder room finished with coffered ceilings, granite countertops and designer wallpaper. Upstairs, the open-to-below loft expands your living options with a bright bonus area suited to movie nights, games, hobbies or an airy home office. Guests will appreciate the second bedroom on this level, where coffered ceiling detail and beautiful wallpaper continue the home’s custom feel. A 4 piece bathroom with granite countertops and slate flooring completes the upper level, while the expansive second balcony gives you another private place to enjoy the outdoors. Added value comes with 2 titled underground heated parking stalls, 2 storage lockers and central air conditioning for year-round comfort. Condo fees include electricity, gas, water and access to an outstanding collection of amenities including a fitness room, indoor heated pool, hot tub, billiards and games room, craft & workshop, wine rooms, movie theatre, libraries, guest suites, car wash, social spaces and more. Residents also enjoy an active, welcoming community with social dinners and a variety of clubs that make it easy to stay connected. Adding your convenience, this well-run 55+ complex is ideally located near Evergreen Village, the Shoppes of Bridlewood, restaurants, groceries, everyday services, Stoney Trail and the amenities of Shawnessy.
Property details
| Bedrooms | 2 |
| Bathrooms | 3.0 |
| Style | Apartment-Multi Level Unit |
| Heating | Forced Air,Natural Gas |
| Cooling | Central Air |
| Flooring | Carpet,Hardwood,Tile |
| Levels | Multi Level Unit |
| Basement | None |
| Interior features | Breakfast Bar,Built-in Features,Ceiling Fan(s),Chandelier,Granite Counters,High Ceilings,Kitchen Island,Low Flow Plumbing Fixtures,Open Floorplan,Soaking Tub,Storage,Walk-In Closet(s) |
| Appliances | Central Air Conditioner,Dishwasher,Double Oven,Dryer,Garage Control(s),Induction Cooktop,Microwave Hood Fan,Refrigerator,Washer,Wine Refrigerator |
| Inclusions | Second Central Air Conditioner |
| Laundry | Main Level |
| Exterior features | Courtyard |
| Patio | Balcony(s) |
| Year built | 2006 |
| Construction materials | Brick,Stucco,Wood Frame |
| Roof | Asphalt Shingle |
| Foundation | Poured Concrete |
| Parking features | Heated Garage,Parkade,Titled,Underground |
| Parking total | 2 |
| Annual taxes | $4,591 |
| Tax year | 2026 |
| Possession | Negotiable |
| Zoning | M-2 |
| Title | Fee Simple |
| Restrictions | Age Restriction - 55+,Pet Restrictions or Board approval Required,Restrictive Covenant |
| Neighbourhood | Evergreen |
| Community features | Park,Playground,Schools Nearby,Shopping Nearby,Walking/Bike Paths |
| List AOR | Calgary |
Location
Sold comparables in Evergreen
180 recent sales in Evergreen
VOW members see sold prices, sold dates, and full comparable details. Free registration; takes 30 seconds.
Sign up to see sold dataAbout Evergreen
AI-generated summaryEvergreen is a well-established suburban community in southwest Calgary known for its quiet, family-friendly atmosphere and proximity to natural ravines and pathways. It strikes a balance between peaceful residential living and convenient access to major amenities.
Bordered by Fish Creek Provincial Park to the north, offering extensive green space and pathways
Part of the larger Shawnessy area in Calgary's southwest quadrant
Well-served by schools at multiple levels within or near the community
Housing
The neighbourhood features a mix of single-family detached homes, semi-detached properties, and townhouses, predominantly built in the late 1990s through 2000s.
Transit
Evergreen is primarily car-dependent, though it is served by Calgary Transit bus routes with connections toward Southland Station on the CTrain's Red Line.
Amenities
Residents enjoy proximity to Shawnessy Shopping Centre, Fish Creek Provincial Park, local schools, and several restaurants and services along Macleod Trail.
Who lives here
Evergreen attracts families and long-term homeowners who value suburban tranquility, good schools, and easy access to Fish Creek's extensive trail network.
This neighbourhood summary was generated by AI for general orientation only. Verify details with the City of Calgary and your REALTOR® before making decisions.
Browse Calgary homes by feature
Similar listings in Evergreen

$569,000
225-15 Everstone Drive SW
Listed by MaxWell Canyon Creek — Jamie Percival, Wanda Beaton
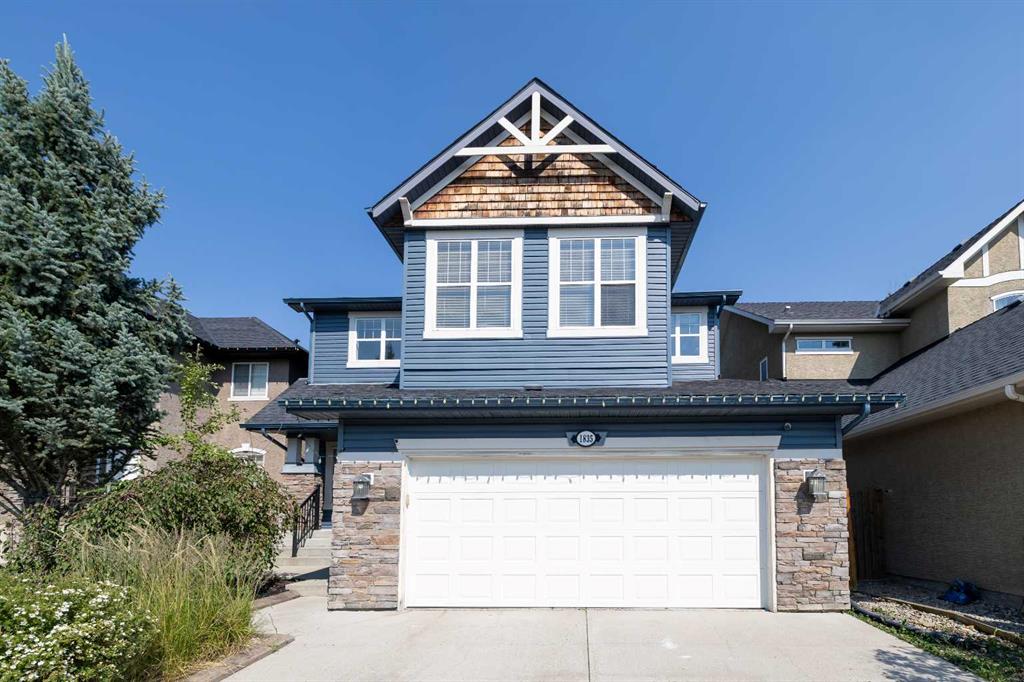
$880,000
1835 Evergreen Drive SW
Listed by Century 21 Bamber Realty LTD. — Shiva Shahrestani
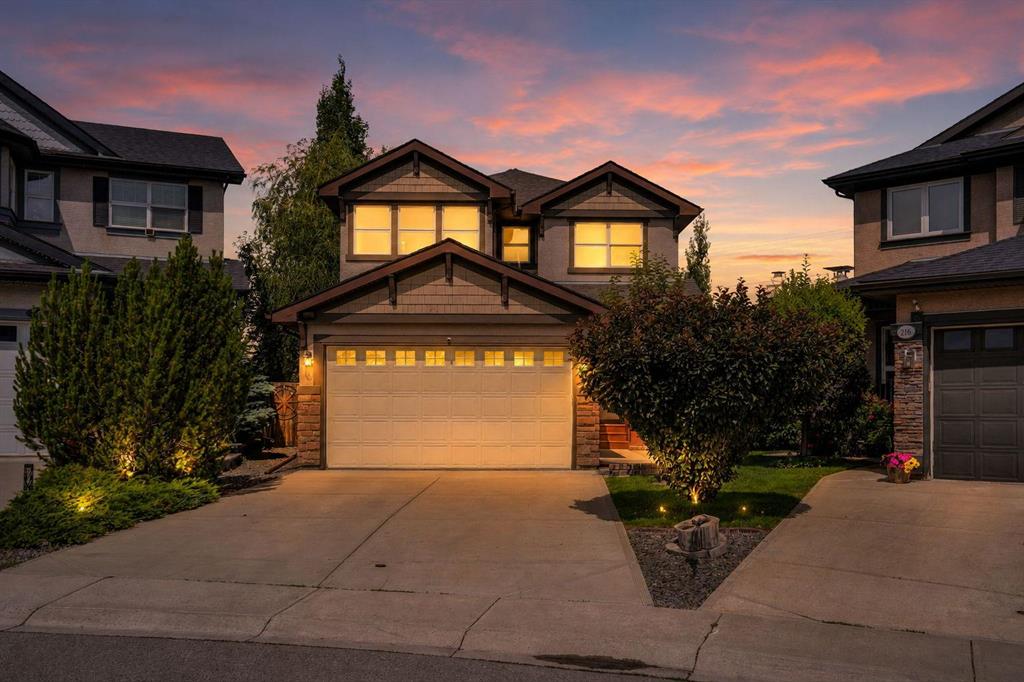
$799,900
212 Everbrook Way SW
Listed by Royal LePage METRO — Muru Karavadra
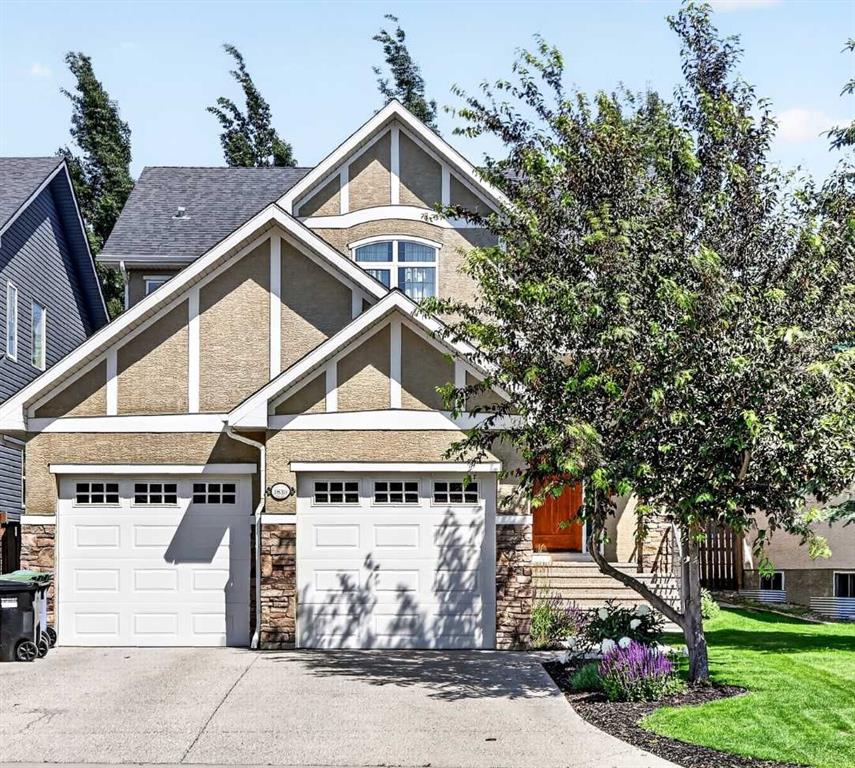
$975,000
1839 Evergreen Drive SW
Listed by RE/MAX First — Mandy Martin