By the numbers
How this listing measures up
$/sqft
$384
vs Evergreen median
+37%
community avg $642K
Sqft per bedroom
572
Year built
2005
Annual taxes
$5,732
2026
Garage
2 spaces
$/sqft distribution
Where this listing sits in Evergreen
Of 67 active residential listings in Evergreen,
this property at $384/sqft
sits in the $350–400 range.
Other active listings
This listing's price range
This listing
About this property
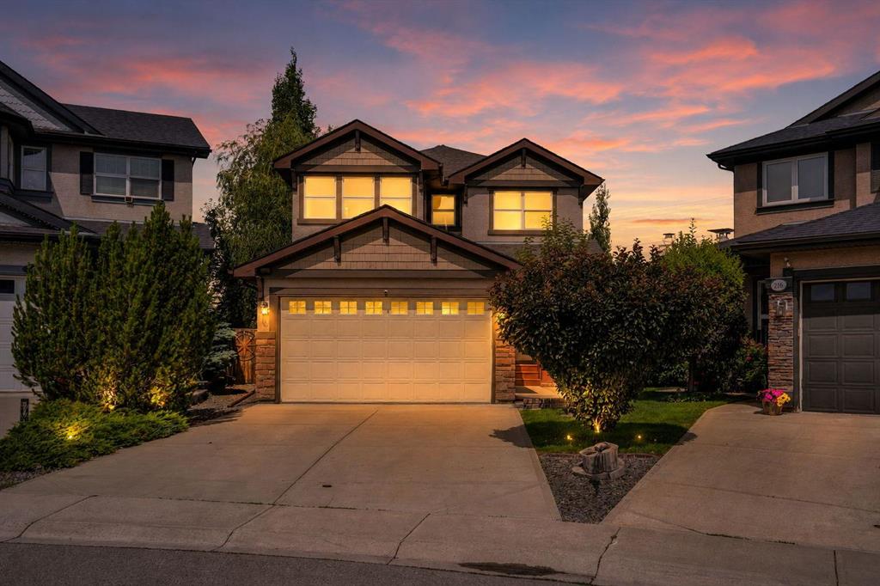
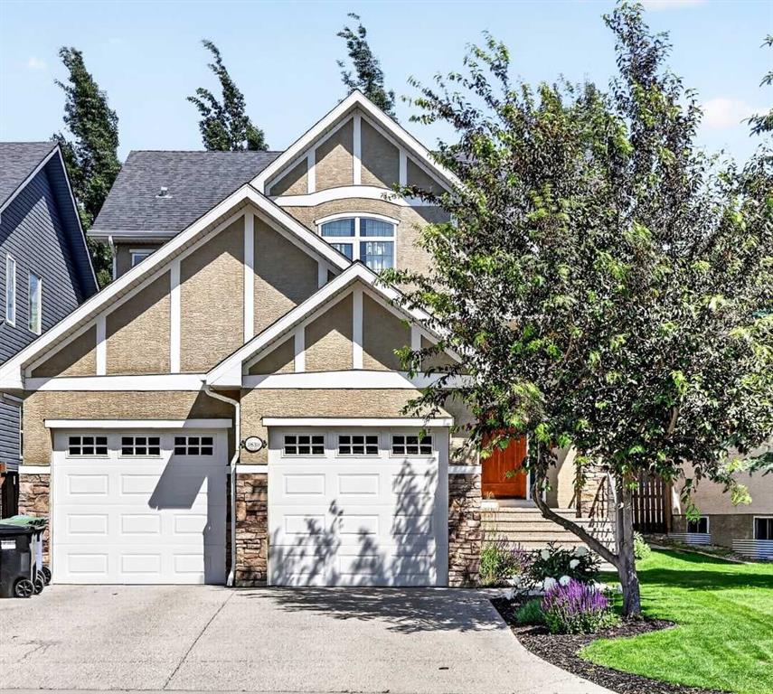
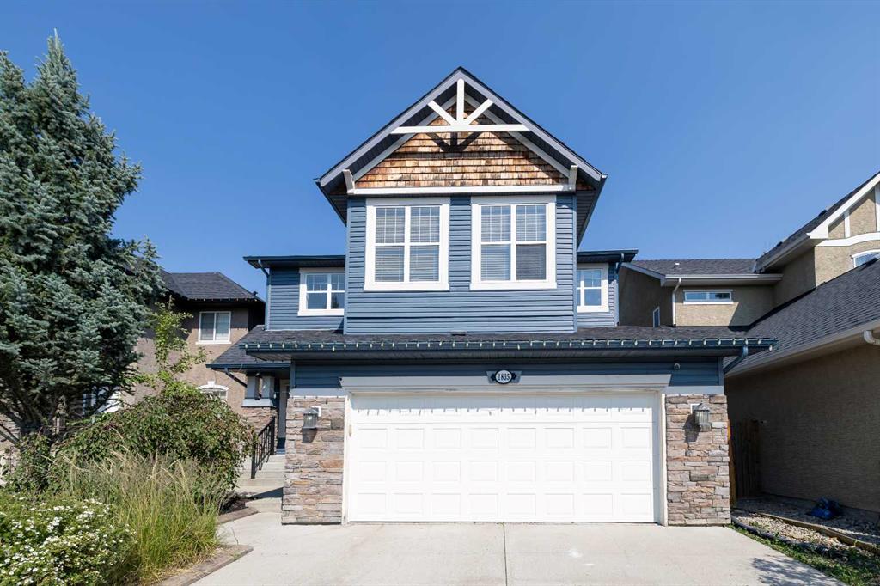
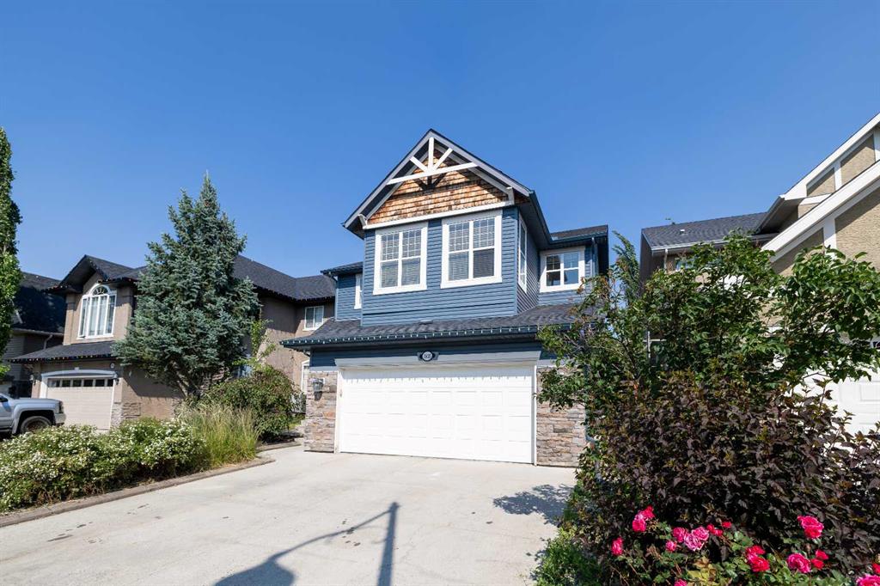
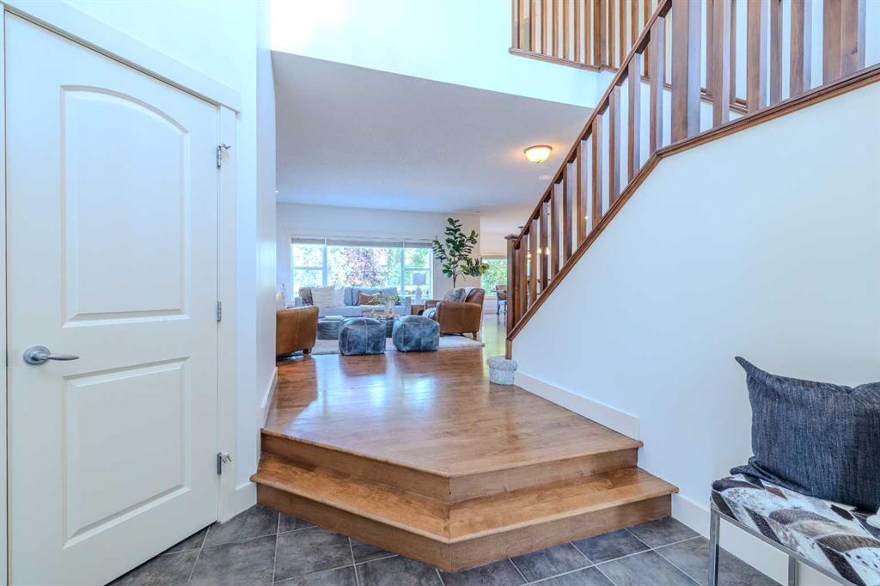
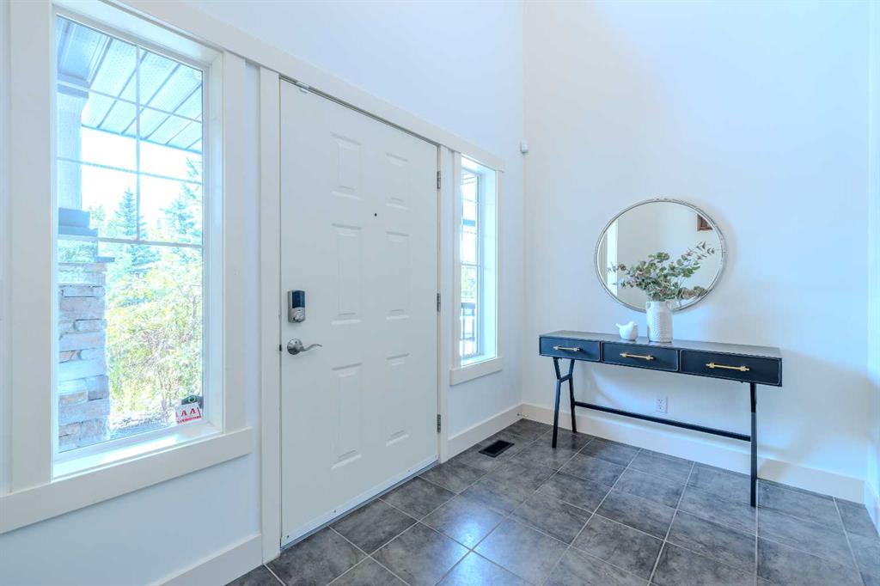
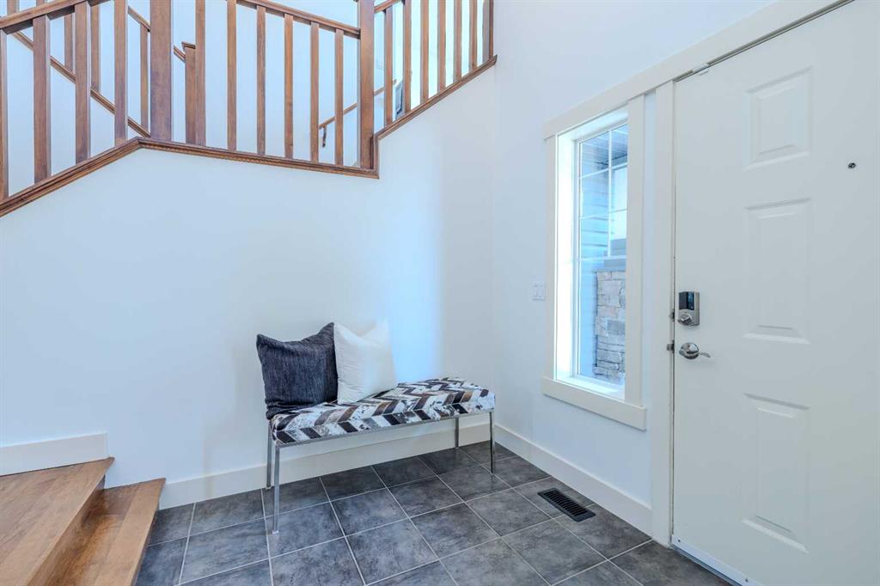
Welcome to this beautifully maintained family home in the highly desirable community of Evergreen Estates, offering over 3,000 sq. ft. of finished living space. From the impressive high ceiling foyer to the spacious, functional layout, this home is designed for comfortable family living.
The main floor features 9' ceilings, a bright kitchen with dark wood cabinetry, brand new stainless steel appliances, and plenty of workspace for cooking and entertaining. The adjacent living and dining areas flow seamlessly to the large deck, overlooking a beautifully landscaped, private backyard, perfect for summer BBQs, relaxing, or hosting family and friends.
Upstairs, you'll find three generously sized bedrooms, including a spacious primary retreat with a luxurious ensuite featuring dual sinks, a separate shower, and a jetted soaker tub. A bright bonus room provides the perfect space for family movie nights, a playroom, or a home office.
The fully finished basement adds even more versatility with a fourth bedroom complete with a built-in desk, making it ideal for guests, a student, or a home office. You'll also appreciate the massive storage area, offering plenty of room to keep everything organized.
Recent updates include fresh paint throughout the home and a new roof installed in 2021, giving you peace of mind for years to come.
Located less than a 15 minute walk from Fish Creek Provincial Park, this exceptional home is close to top rated schools, parks, shopping, restaurants, and all the amenities Evergreen has to offer. This is an outstanding opportunity to own a spacious home in one of Calgary's most sought after family communities.
Property details
| Bedrooms | 4 |
| Bathrooms | 4.0 |
| Style | 2 Storey |
| Heating | Forced Air,Natural Gas |
| Cooling | Central Air |
| Flooring | Ceramic Tile,Cork,Hardwood |
| Levels | Two |
| Basement | Full |
| Basement development | Finished |
| Interior features | Built-in Features,Ceiling Fan(s),Central Vacuum,High Ceilings,No Smoking Home,Pantry,Storage,Vinyl Windows,Walk-In Closet(s),Wired for Sound |
| Appliances | Central Air Conditioner,Dishwasher,Dryer,Electric Stove,Garage Control(s),Microwave Hood Fan,Refrigerator,Washer |
| Inclusions | NA |
| Laundry | Laundry Room |
| Lot size | 5059.00 sqft |
| Frontage | 12.86 ft |
| Lot features | Back Yard,Fruit Trees/Shrub(s),Other,Paved |
| Exterior features | Private Yard |
| Fencing | Fenced |
| Patio | Deck,Porch |
| Year built | 2005 |
| Construction materials | Brick,Vinyl Siding,Wood Frame,Wood Siding |
| Roof | Asphalt Shingle |
| Foundation | Poured Concrete |
| Parking features | Double Garage Attached |
| Garage spaces | 2 |
| Parking total | 4 |
| Annual taxes | $5,732 |
| Tax year | 2026 |
| Possession | Immediate,Negotiable |
| Zoning | R-G |
| Title | Fee Simple |
| Restrictions | None Known |
| Neighbourhood | Evergreen |
| Community features | Park,Playground,Schools Nearby,Shopping Nearby,Sidewalks,Street Lights,Walking/Bike Paths |
| List AOR | Calgary |
Location
Sold comparables in Evergreen
180 recent sales in Evergreen
VOW members see sold prices, sold dates, and full comparable details. Free registration; takes 30 seconds.
Sign up to see sold dataAbout Evergreen
AI-generated summaryEvergreen is a well-established suburban community in southwest Calgary known for its quiet, family-friendly atmosphere and proximity to natural ravines and pathways. It strikes a balance between peaceful residential living and convenient access to major amenities.
Bordered by Fish Creek Provincial Park to the north, offering extensive green space and pathways
Part of the larger Shawnessy area in Calgary's southwest quadrant
Well-served by schools at multiple levels within or near the community
Housing
The neighbourhood features a mix of single-family detached homes, semi-detached properties, and townhouses, predominantly built in the late 1990s through 2000s.
Transit
Evergreen is primarily car-dependent, though it is served by Calgary Transit bus routes with connections toward Southland Station on the CTrain's Red Line.
Amenities
Residents enjoy proximity to Shawnessy Shopping Centre, Fish Creek Provincial Park, local schools, and several restaurants and services along Macleod Trail.
Who lives here
Evergreen attracts families and long-term homeowners who value suburban tranquility, good schools, and easy access to Fish Creek's extensive trail network.
This neighbourhood summary was generated by AI for general orientation only. Verify details with the City of Calgary and your REALTOR® before making decisions.