

By the numbers
How this listing measures up
$/sqft
$204
Sqft per bedroom
373
Year built
1985
Annual taxes
$1,235
2026
About this property
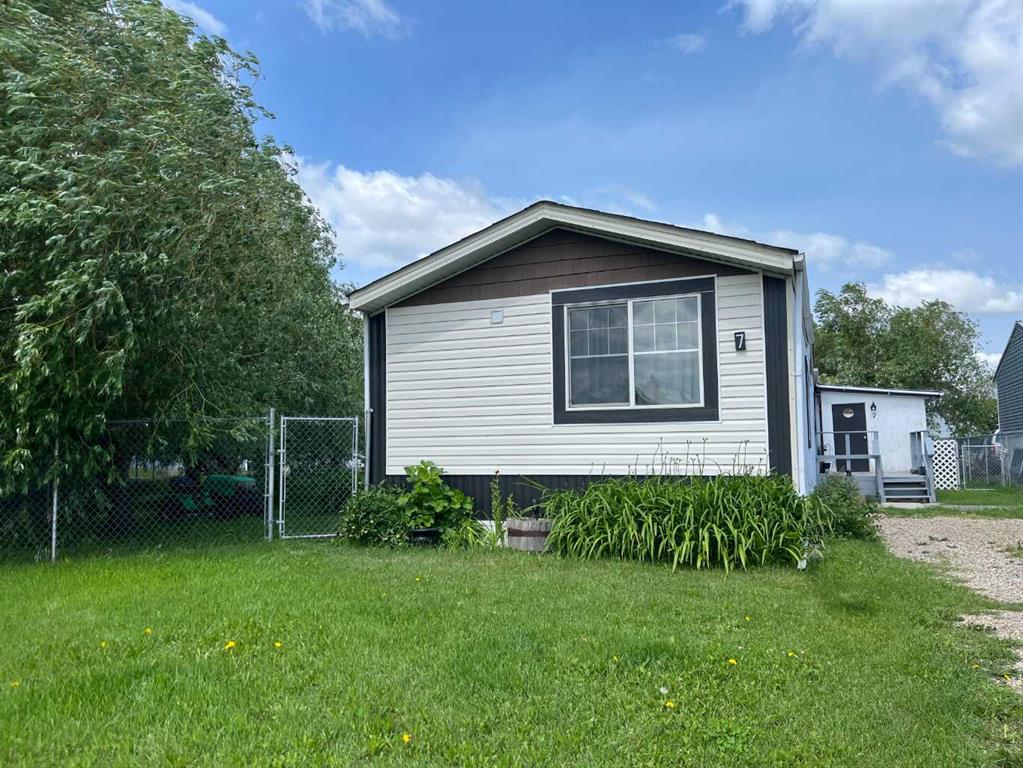
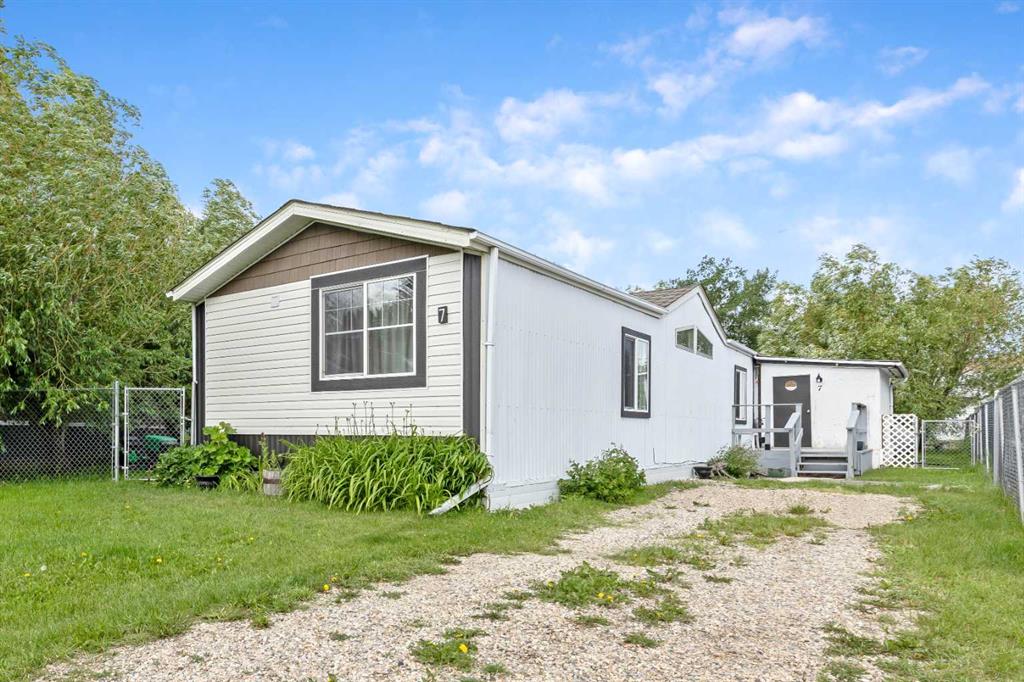
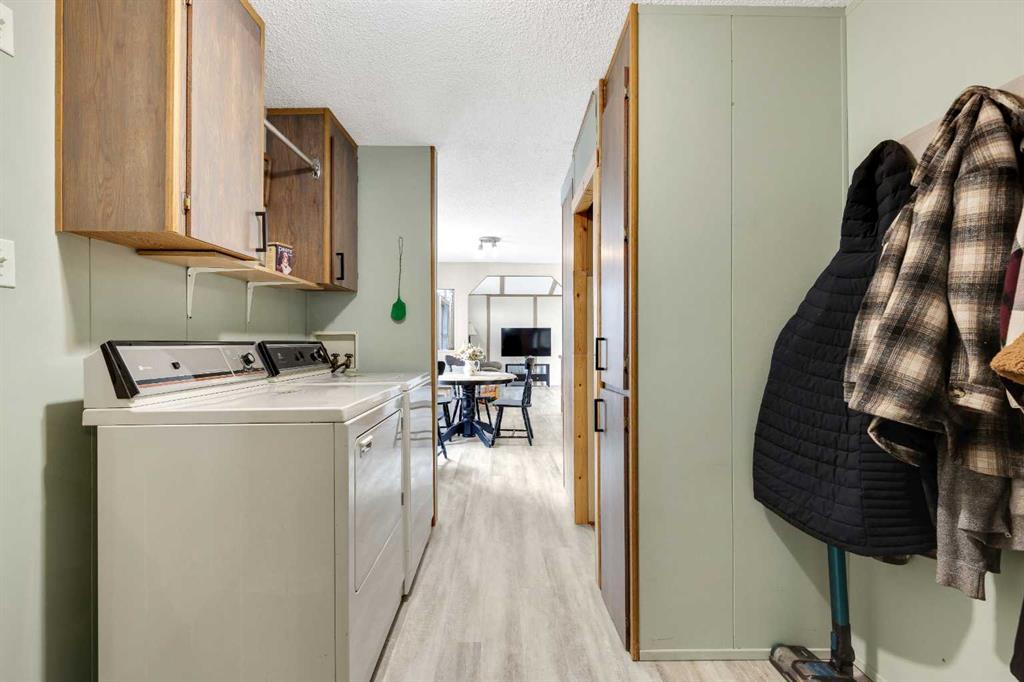
Beautifully prepared 3 bedroom, 2 bath renovated home that will surprise you! Set on a park like setting affording privacy and bonus rear lane access with private parking! As you enter through front mud room you notice how bright home is. Upgrades include newer vinyl plank flooring & vinyl windows. HWT is 1 yr., Furnace under 5yrs. Primary bedroom is tranquil haven featuring gorgeous 4pc ensuite with granite countertop! From soothing tone, ceiling fan to the upgraded floors it shines! Laundry conveniently off Primary bedroom. Large angular kitchen adds character. Double sink, microwave & stainless dishwasher, track lighting, breakfast bar truly make this heart of the home! Mini recessed bar area adds more character! Beamed ceiling greets your view as you enter large living room with double patio doors with walk out to deck! Separate back entrance. Moving down the hall off foyer area is a large linen closet. New flooring continues throughout. 2nd bedroom is neutral tone with built in shelving! 4pc bath features rainhead shower. 3rd bedroom is very spacious and features ceiling fan, large window and closet area. Now to the spectacular unexpected outside! Huge 24 x 10 new deck to entertain and BBQ on! Enjoy relaxing evenings as kids/pets play in the incredible large fenced yard! Shady areas for hot summer days! Gather with family & friends around firepit and potter about in your raised gardens! Extra bonus shed for more storage + private parking out back as well as on front driveway! Breathtaking landscaped lot will impress! New school just opened! Outdoor community pool, library, curling club, golf, clubhouse restaurant, pharmacy, bank, grocery store, family restaurant, local Pub, Napa auto parts, Jansen automotive garage, gas station w/cafe, hardware store, campground, outdoor skating rink, Legion, markets, ball diamonds, play parks ... this is living! Come have a look at this immaculate home!
Property details
| Bedrooms | 3 |
| Bathrooms | 2.0 |
| Style | Mobile Home-Single Wide |
| Heating | Forced Air,Natural Gas |
| Cooling | None |
| Flooring | Vinyl Plank |
| Levels | One |
| Basement | None |
| Interior features | Bar,Beamed Ceilings,Breakfast Bar,Ceiling Fan(s),Granite Counters,High Ceilings,Laminate Counters,Open Floorplan,Separate Entrance,Storage,Vinyl Windows |
| Appliances | Built-In Electric Range,Built-In Refrigerator,Dishwasher,Electric Water Heater,Microwave,Washer/Dryer |
| Inclusions | Rain barrels, outdoor deck, outdoor shed, firepit |
| Laundry | In Hall |
| Lot size | 9874.00 sqft |
| Frontage | 50 ft |
| Lot features | Back Lane,City Lot,Cul-De-Sac,Front Yard,Garden,Landscaped,Lawn,Low Maintenance Landscape,Many Trees,Pie Shaped Lot,Private |
| Exterior features | Fire Pit,Garden,Private Entrance,Private Yard,Rain Barrel/Cistern(s) |
| Fencing | Fenced |
| Patio | Deck,Front Porch |
| Year built | 1985 |
| Construction materials | Vinyl Siding |
| Roof | Asphalt Shingle |
| Foundation | Block |
| Parking features | Off Street |
| Parking total | 2 |
| Annual taxes | $1,235 |
| Tax year | 2026 |
| Possession | Negotiable |
| Zoning | Residential |
| Title | Fee Simple |
| Restrictions | None Known |
| Community features | Clubhouse,Golf,Park,Playground,Pool,Schools Nearby,Shopping Nearby,Sidewalks,Street Lights,Walking/Bike Paths |
| List AOR | Calgary |
Location
Sold comparables in this area
0 recent sales in this area
VOW members see sold prices, sold dates, and full comparable details. Free registration; takes 30 seconds.
Sign up to see sold dataBrowse Calgary homes by feature
Similar listings in this area

$619,000
60 Cranfield Park SE
Listed by The Real Estate District — Matt Launhardt

$859,888
49 Sherwood Gate NW
Listed by Real Estate Professionals Inc. — Majid Farook

$1,020,000
2915 13 Avenue NW
Listed by CIR Realty — Marlowe Vance
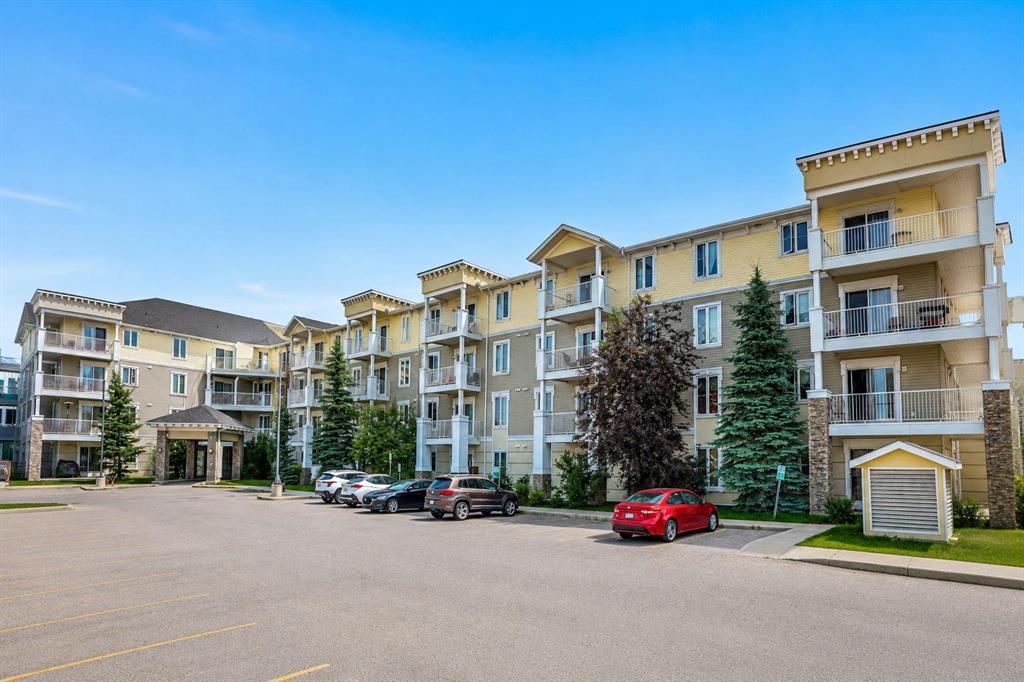
$234,900
2415-1140 Taradale Drive NE
Listed by RE/MAX Complete Realty — Zully Merali