


By the numbers
How this listing measures up
$/sqft
$388
vs Sherwood median
+16%
community avg $744K
Sqft per bedroom
444
Year built
2014
Annual taxes
$5,665
2026
Garage
2 spaces
$/sqft distribution
Where this listing sits in Sherwood
Of 21 active residential listings in Sherwood,
this property at $388/sqft
sits in the $350–400 range.
Other active listings
This listing's price range
This listing
About this property
~ WELCOME TO THE HIGHLY DESIRABLE COMMUNITY OF SHERWOOD NESTLED IN THE HEART OF NORTHWEST CALGARY ~
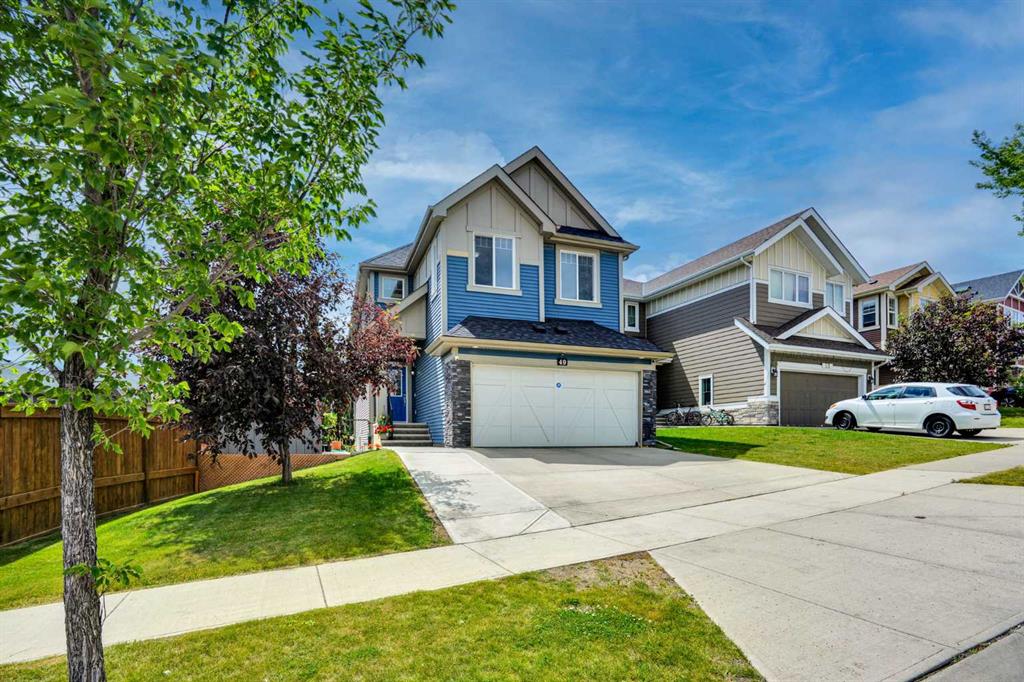
OVER 3100 + SQ FT OF MODERN LIVING SPACE! This stunning 2-Storey home features 6 BEDROOMS, 3 FULL BATHROOMS & 1 HALF washroom and is LOADED WITH TONS OF UPGRADES! Featuring 9’ CEILINGS ON THE MAIN FLOOR and a FULLY FINISHED WALKOUT 2-BEDROOM BASEMENT LEGAL SUITE!
Ideally located close to ALL AMENITIES including WALMART, COSTCO, SUPERSTORE, SCHOOLS, SHAGANAPPI TRAIL, and STONEY TRAIL RING ROAD!
Your New Home Welcomes You with a BRIGHT & OPEN CONCEPT FLOOR PLAN featuring an OPEN TO ABOVE FOYER with a CURVED STAIRCASE and SKYLIGHT. You will love the GLEAMING HARDWOOD FLOORING throughout the Main Floor.
Your GOURMET KITCHEN boasts plenty of CABINETRY, BUILT-IN OVEN & MICROWAVE, STAINLESS STEEL APPLIANCES, and a Decent size Pantry. The Dining Area is just off the Kitchen and offers ample space for a large table WITH LARGE THREE PANELS PATIO SLIDING DOORS,Your spacious SOUTH-FACING LIVING ROOM is flooded with TONS OF NATURAL LIGHT and features a COZY GAS FIREPLACE. The Main Floor also offers a DECENT-SIZED DEN/OFFICE, a 2-PIECE BATHROOM, and a convenient MUDROOM. Enjoy the SOUTH-FACING VINYL DECK complete with a GAS LINE FOR BBQ.
The Upper Level features a HUGE, BRIGHT BONUS ROOM with large windows. Your spacious PRIMARY BEDROOM has a private oasis featuring a SOAKER TUB, STANDING SHOWER, and a WALK-IN CLOSET. This level also offers 2 OTHER LARGE-SIZED BEDROOMS and one FULL BATHROOMS.
The FULLY FINISHED WALKOUT LEGAL BASEMENT SUITE features 2 HUGE BEDROOMS, a LARGE FAMILY ROOM, a kitchen with ample cabinets, 1 full bathroom, and separate laundry.
ALL APPLIANCES, CENTRAL A/C, AND STORAGE SHED ARE INCLUDED!
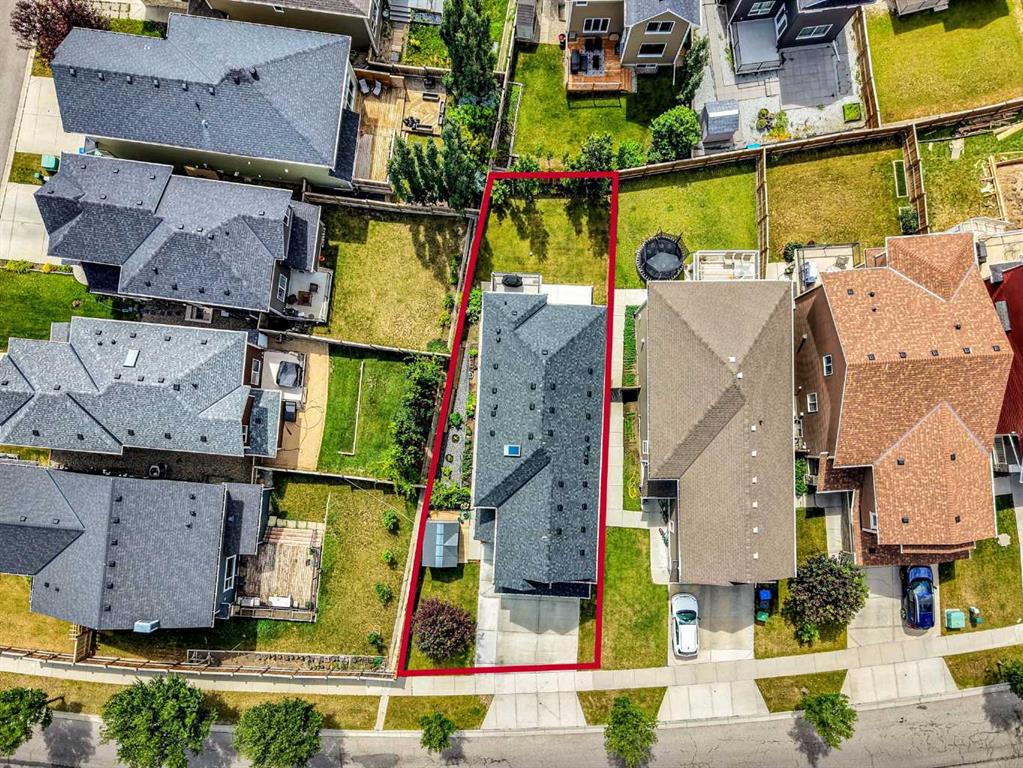
The BACKYARD IS FULLY FENCED, BEAUTIFULLY LANDSCAPED, and features a SUNNY SOUTH FACING CONCRETE PATIO perfect for BBQs and enjoying the sunshine all day long!
This is a beautifully maintained home in an excellent location that truly shows PRIDE OF OWNERSHIP. Call today to book your private viewing!
Property details
| Bedrooms | 5 |
| Bathrooms | 4.0 |
| Style | 2 Storey |
| Heating | Forced Air,Natural Gas |
| Cooling | Central Air |
| Flooring | Carpet,Hardwood,Tile |
| Levels | Two |
| Basement | Full |
| Basement development | Finished |
| Interior features | Closet Organizers,Granite Counters,High Ceilings,Kitchen Island,No Smoking Home,Pantry,Skylight(s),Vinyl Windows |
| Appliances | Built-In Oven,Central Air Conditioner,Dishwasher,Dryer,Electric Stove,Gas Cooktop,Microwave,Range Hood,Refrigerator,Washer,Washer/Dryer,Window Coverings |
| Inclusions | TWO SECURITY CAMERAS , |
| Laundry | Laundry Room,Upper Level |
| Lot size | 4542.00 sqft |
| Frontage | 46 ft |
| Lot features | Back Yard,Dog Run Fenced In,Landscaped,No Back Lane,Private,See Remarks |
| Exterior features | BBQ gas line,Private Yard,Storage |
| Fencing | Fenced |
| Patio | Deck,Patio |
| Year built | 2014 |
| Construction materials | Manufactured Floor Joist,Vinyl Siding,Wood Frame |
| Roof | Asphalt Shingle |
| Foundation | Poured Concrete |
| Parking features | Concrete Driveway,Double Garage Attached,Garage Door Opener,Insulated |
| Garage spaces | 2 |
| Parking total | 4 |
| Annual taxes | $5,665 |
| Tax year | 2026 |
| Zoning | R-G |
| Title | Fee Simple |
| Restrictions | None Known |
| Neighbourhood | Sherwood |
| Community features | Park,Playground,Schools Nearby,Shopping Nearby,Sidewalks,Street Lights,Walking/Bike Paths |
| List AOR | Calgary |
Location
Sold comparables in Sherwood
28 recent sales in Sherwood
VOW members see sold prices, sold dates, and full comparable details. Free registration; takes 30 seconds.
Sign up to see sold dataAbout Sherwood
AI-generated summarySherwood is a newer northwest Calgary community with a quiet, family-friendly atmosphere and well-maintained streetscapes. It balances suburban calm with reasonable access to urban conveniences.
21 active listings with an average list price of $717,266
Homes are averaging 52 days on market, suggesting a measured pace of sales
Located in northwest Calgary near Country Hills Boulevard and Shaganappi Trail
Housing
Housing stock consists primarily of modern single-family detached homes, with some townhomes and semi-detached properties built largely from the 2010s onward.
Transit
Sherwood is car-dependent for most errands, though nearby Symons Valley Parkway and Shaganappi Trail provide reasonable access to the broader city; limited bus routes serve the area.
Amenities
Residents are close to the Beacon Hill shopping area, which includes major grocery stores, restaurants, and big-box retailers, as well as nearby parks and pathways.
Who lives here
Sherwood attracts young families and professionals seeking newer construction and a quieter suburban lifestyle in Calgary's northwest corridor.
This neighbourhood summary was generated by AI for general orientation only. Verify details with the City of Calgary and your REALTOR® before making decisions.
Browse Calgary homes by feature
Similar listings in Sherwood
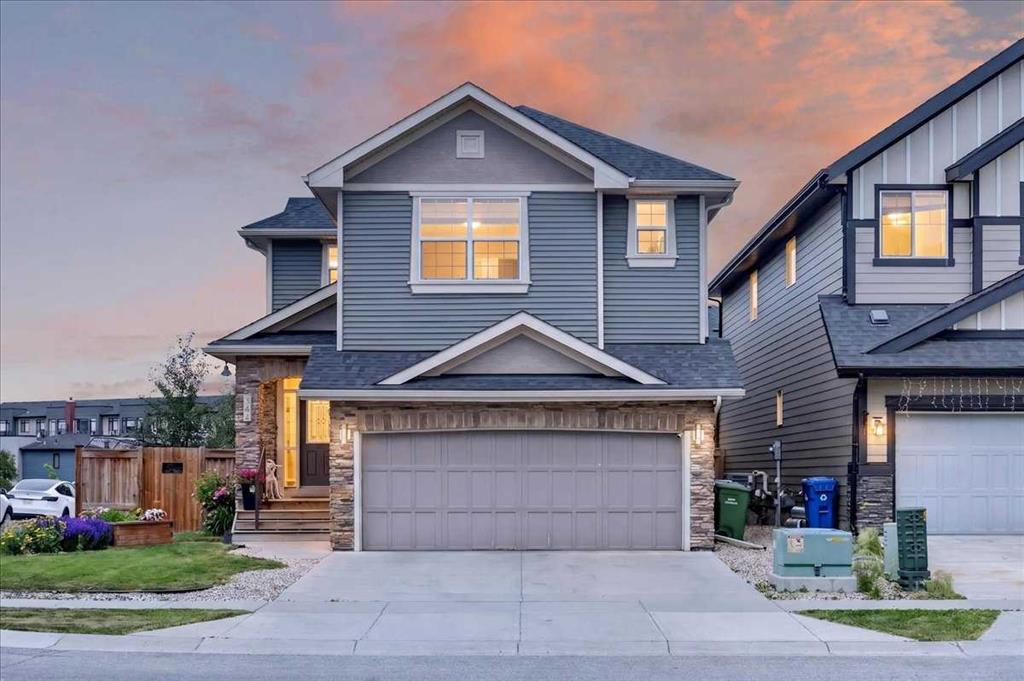
$999,900
546 Sherwood Boulevard NW
Listed by RE/MAX Complete Realty — Len T. Wong
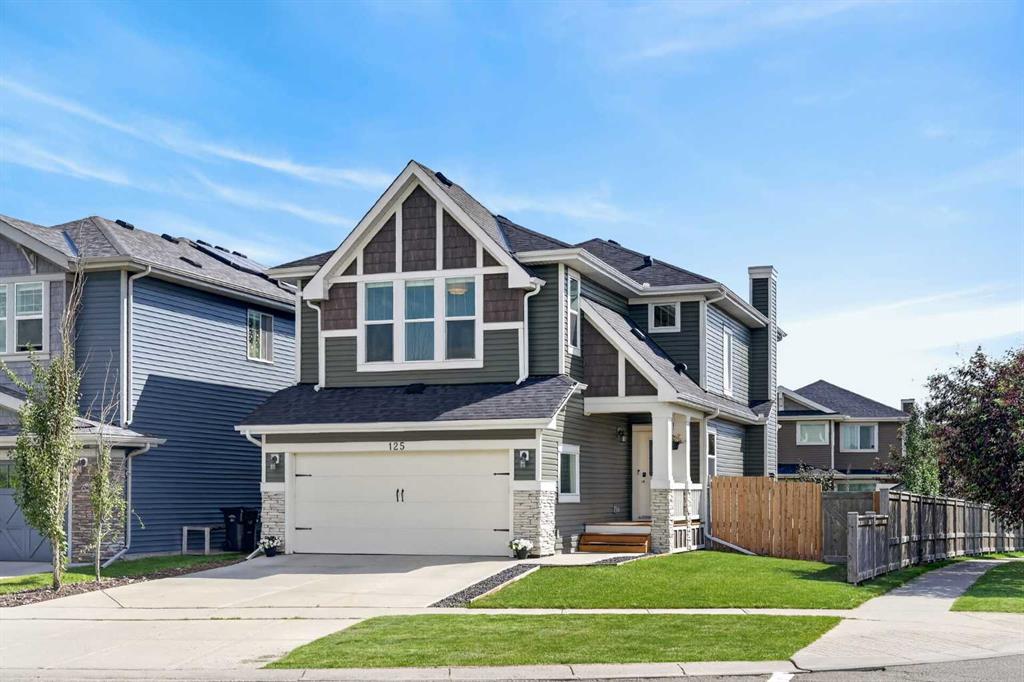
$765,000
125 Sherwood Gate NW
Listed by CIR Realty — Shane Fuller
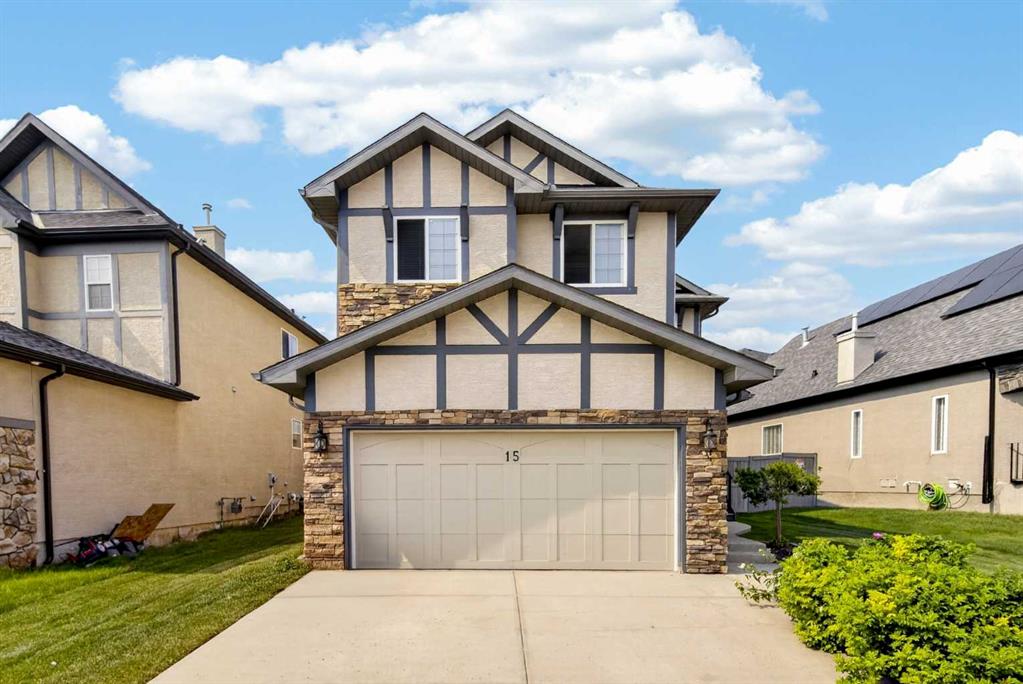
$738,900
15 Sherwood Common NW
Listed by RE/MAX Landan Real Estate — Jun Ho Lee
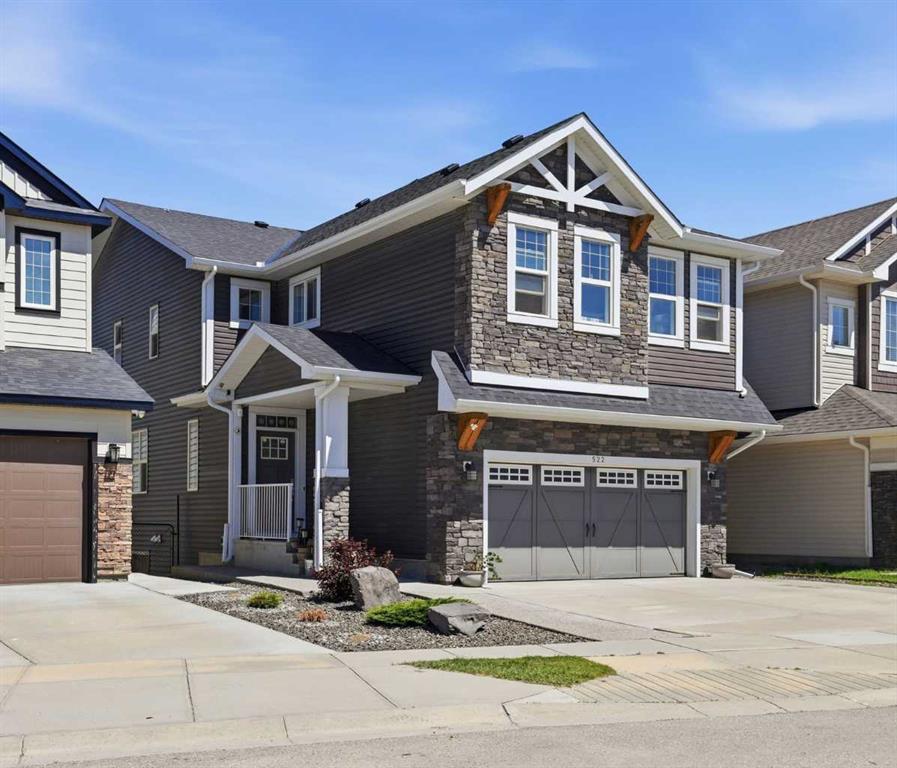
$1,189,000
522 Sherwood Boulevard NW
Listed by Real Estate Professionals Inc. — Dorje Lama