



By the numbers
How this listing measures up
$/sqft
$438
vs Edgemont median
-5%
community avg $865K
Sqft per bedroom
374
Year built
1994
Annual taxes
$5,110
2026
Garage
2 spaces
$/sqft distribution
Where this listing sits in Edgemont
Of 40 active residential listings in Edgemont,
this property at $438/sqft
sits in the $400–450 range.
Other active listings
This listing's price range
This listing
About this property
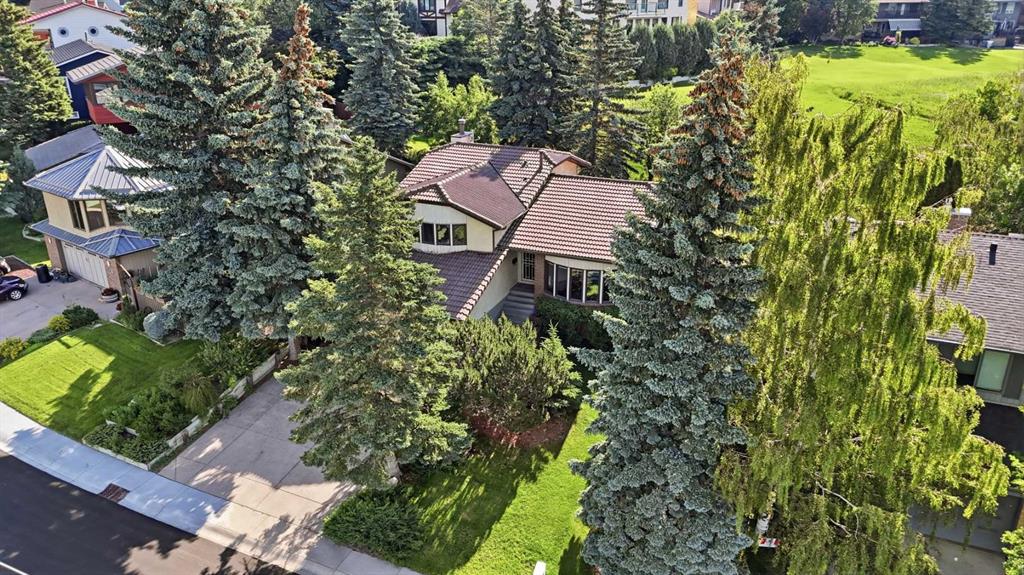
Upscale-meets-relaxed in a perfect blend of executive features and comfortable finishes. With almost 2700 sq.ft of well-designed living space - pride of ownership, attention to detail, and thoughtful investment are evident.
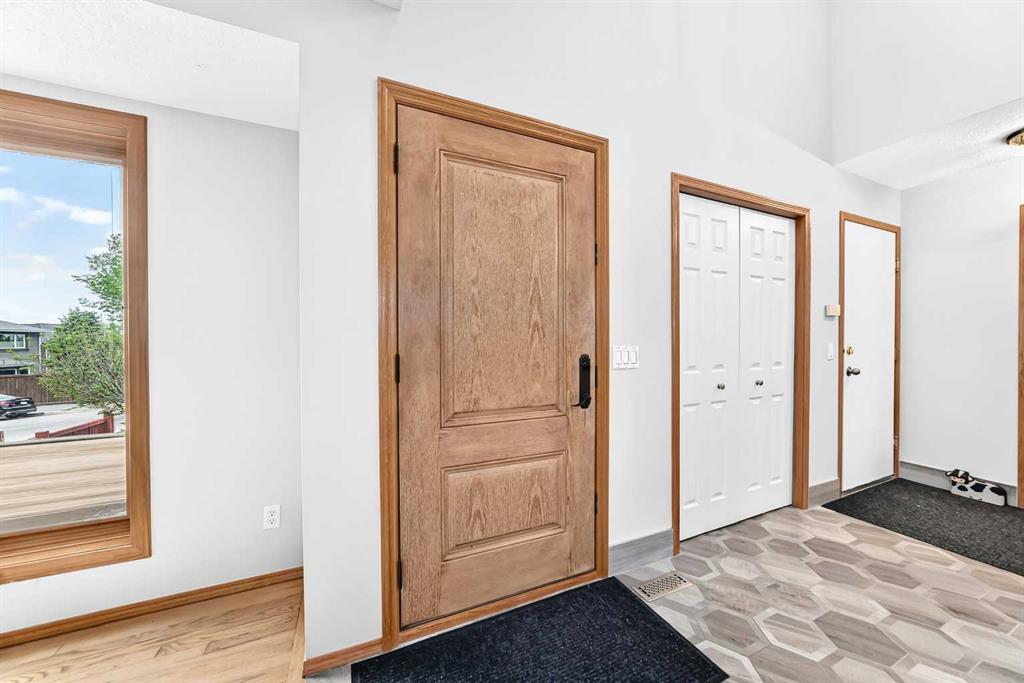
The two-story entry invites while showcasing the sitting area & adjacent dining room. The powder room and main floor office are conveniently tucked away from household bustle, while the large living room and spacious kitchen create an area ideal for entertaining or family time thanks to the dining nook nestled between them.
The kitchen’s quartz counters contrast beautifully to the wood cabinets and stainless appliances. Motion-sensing pantry lighting, USB wall outlets, and programmable double oven add to the kitchen’s function and appeal. The wood-burning living room fireplace is well maintained, with a natural gas lighting feature for warm fires on cold winter days.
Upstairs, the expansive master suite has a walk-in closet plus spacious ensuite - complete with heated floors, large glass shower, and generous double-sink vanity. The two additional bedrooms easily accommodate king-sized beds with a shared bathroom separating them for privacy.
The basement is fully developed with a TV/rec room, a flex room, and a large activity room featuring a built-in murphy bed for guests. Another full bathroom with heated tile floors adds function & comfort. The laundry / mechanical rooms round out the basement, with yet more storage plus the efficiency of a newer furnace & hot water tank. The flex room and activity room can easily become code-compliant bedrooms by enlarging the above-grade exterior windows without need for window wells.
Outside, the huge west-facing rear deck easily accommodates grilling, dining, and gathering while creating expansive under-deck storage. A large rustic-wood side shed makes for easy access to mowers, yard tools and seasonal items. Trees and shrubs line the fully-fenced yard creating an oasis for you to enjoy day after day.
But there’s more! Custom cabinetry abounds - allowing daily items to be out of sight yet within easy reach. The home’s exterior features 50-year metal shingle roofing, custom vinyl exterior/wood interior windows & patio doors, integral window blinds, and a fibreglass front door with multipoint locking system. The garage is fully insulated & finished, with keypad entry, high ceilings and convenient tire storage.
Edgebrook Rise is one of the most sought-after locations in Edgemont. Parks, pathways and forested ravines are all within a few short steps. Golf, tennis, swimming and practically every outdoor / indoor sport are either in the community or immediately next-door.
Schools and all amenities are mere minutes away. Major transportation routes including Stony Trail are equally close. The CTS Edgebrook bus terminal is a 300m walk, providing a quick 9-minute ride to the Dalhousie LRT station and speedy access to the UofC and downtown. Don’t miss out on this absolute gem!
Property details
| Bedrooms | 5 |
| Bathrooms | 4.0 |
| Style | 2 Storey |
| Heating | High Efficiency,Forced Air,Natural Gas |
| Cooling | None |
| Flooring | Carpet,Hardwood,Laminate,Tile,Vinyl Plank |
| Levels | Two |
| Basement | Full |
| Basement development | Finished |
| Interior features | Bookcases,Built-in Features,Ceiling Fan(s),Chandelier,Closet Organizers,Double Vanity,No Animal Home,No Smoking Home,Open Floorplan,Pantry,Quartz Counters,Recessed Lighting,See Remarks,Storage,Walk-In Closet(s) |
| Appliances | Dishwasher,Dryer,Electric Stove,Garage Control(s),Microwave,Range Hood,Refrigerator,Washer,Window Coverings |
| Inclusions | Ceiling Fan in Master Bedroom, Built-In Cabinets/Shelves on Main Floor Living Room + Basement Rec Room, TV in Living Room, Shed Beside House, Rainwater barrels |
| Laundry | In Basement,Laundry Room |
| Lot size | 5597.00 sqft |
| Frontage | 48.53 ft |
| Lot features | Back Yard,Front Yard,Landscaped,Lawn |
| Exterior features | None,Private Yard,Rain Barrel/Cistern(s),Storage |
| Fencing | Fenced |
| Patio | Deck,Pergola,See Remarks |
| Year built | 1994 |
| Construction materials | Vinyl Siding,Wood Frame |
| Roof | Metal,See Remarks |
| Foundation | Poured Concrete |
| Parking features | Double Garage Attached,Garage Door Opener,Insulated,See Remarks |
| Garage spaces | 2 |
| Parking total | 4 |
| Annual taxes | $5,110 |
| Tax year | 2026 |
| Possession | 30 Days / Neg |
| Zoning | R-CG |
| Title | Fee Simple |
| Restrictions | Restrictive Covenant,Utility Right Of Way |
| Neighbourhood | Edgemont |
| Community features | Park,Playground,Pond,Schools Nearby,Shopping Nearby,Sidewalks,Street Lights,Walking/Bike Paths |
| List AOR | Calgary |
Location
Sold comparables in Edgemont
82 recent sales in Edgemont
VOW members see sold prices, sold dates, and full comparable details. Free registration; takes 30 seconds.
Sign up to see sold dataAbout Edgemont
AI-generated summaryEdgemont is a well-established, family-friendly community in Calgary's northwest with a quiet suburban feel and an abundance of green space, ravines, and walking paths that give it a distinctly natural character.
One of Calgary's largest communities by population in the northwest
Borders the natural ravine system offering kilometres of off-leash and walking trails
Served by several well-regarded public and Catholic schools within or near the community
Housing
The area features a mix of detached single-family homes ranging from modest bungalows to larger two-storey houses, many built between the 1980s and early 2000s.
Transit
Edgemont is primarily car-dependent, though several Calgary Transit bus routes connect residents to the broader city; the Crowfoot CTrain station is a short drive away.
Amenities
Residents enjoy proximity to Crowfoot Crossing shopping centre, local schools, parks, and the extensive Nose Hill Park just to the south.
Who lives here
Edgemont attracts established families, long-time Calgary homeowners, and professionals who value space, nature access, and a settled community atmosphere.
This neighbourhood summary was generated by AI for general orientation only. Verify details with the City of Calgary and your REALTOR® before making decisions.
Browse Calgary homes by feature
Similar listings in Edgemont
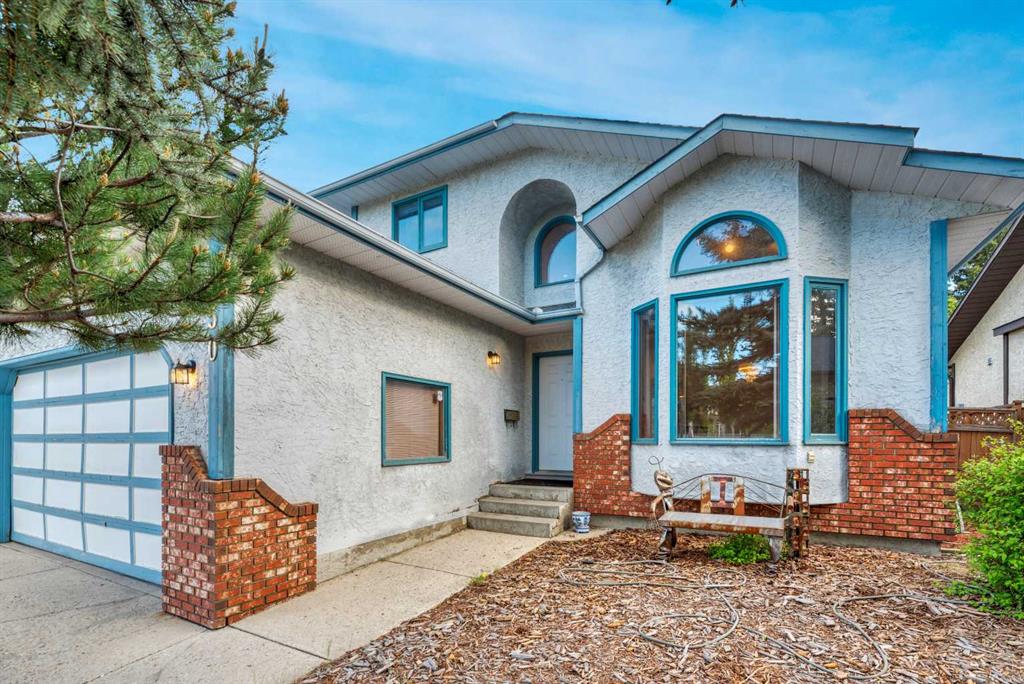
$775,000
350 Edgepark Way NW
Listed by REMAX Innovations — Scott Brayshaw
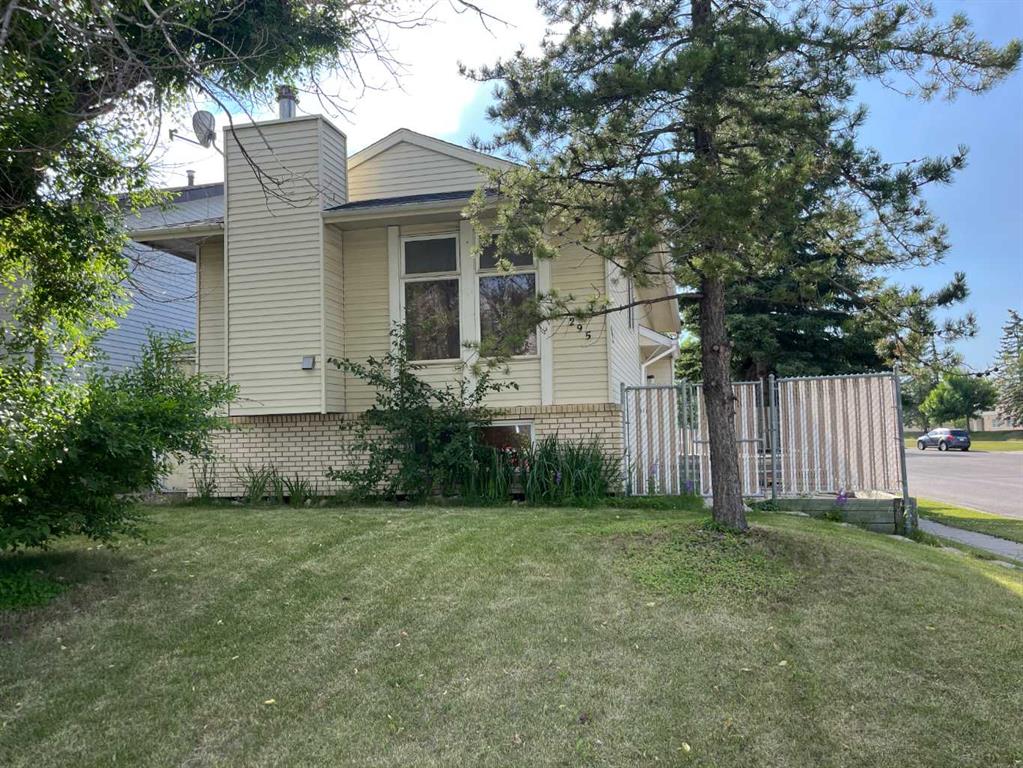
$498,000
295 Edgepark Boulevard NW
Listed by CIR Realty — Simon Wong
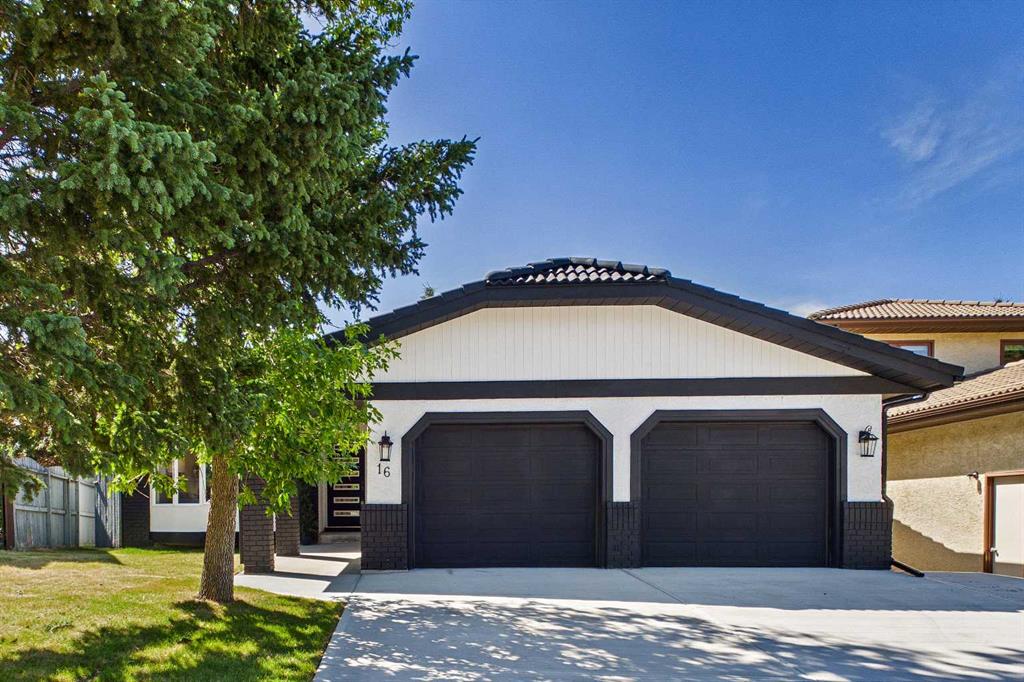
$1,350,000
16 Edcath Mews NW
Listed by Century 21 Bravo Realty — Arshad Rashed, Christopher Ramage
$735,888
149 Edgehill Drive NW
Listed by RE/MAX Complete Realty — Michael Matt