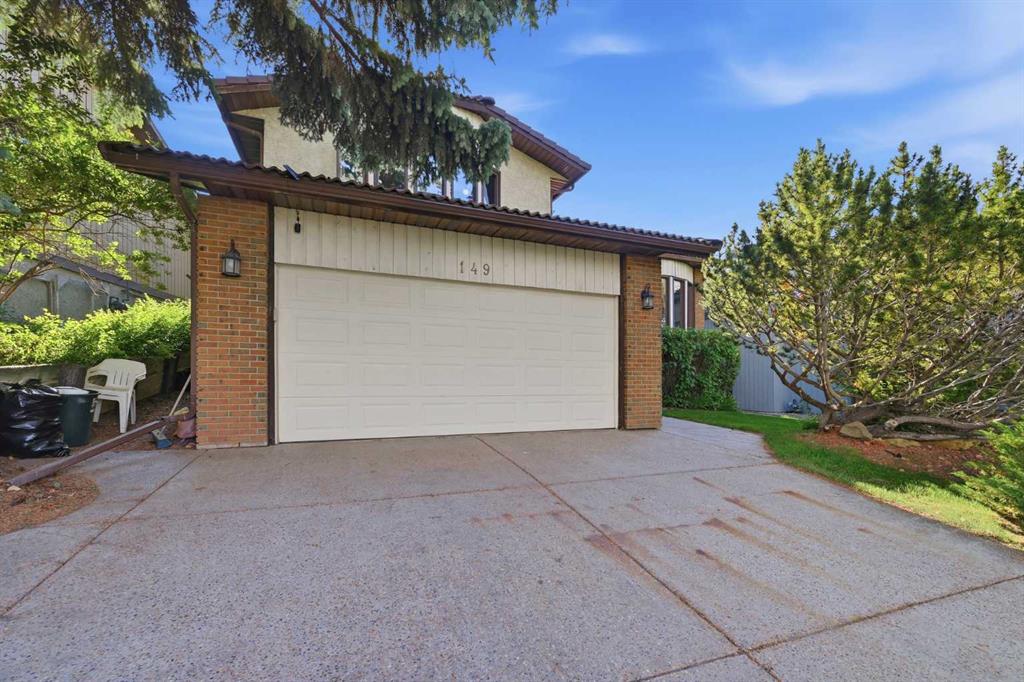
By the numbers
How this listing measures up
$/sqft
$476
vs Edgemont median
-16%
community avg $875K
Sqft per bedroom
387
Year built
1980
Annual taxes
$5,083
2026
Garage
2 spaces
$/sqft distribution
Where this listing sits in Edgemont
Of 42 active residential listings in Edgemont,
this property at $476/sqft
sits in the $450–500 range.
Other active listings
This listing's price range
This listing
About this property
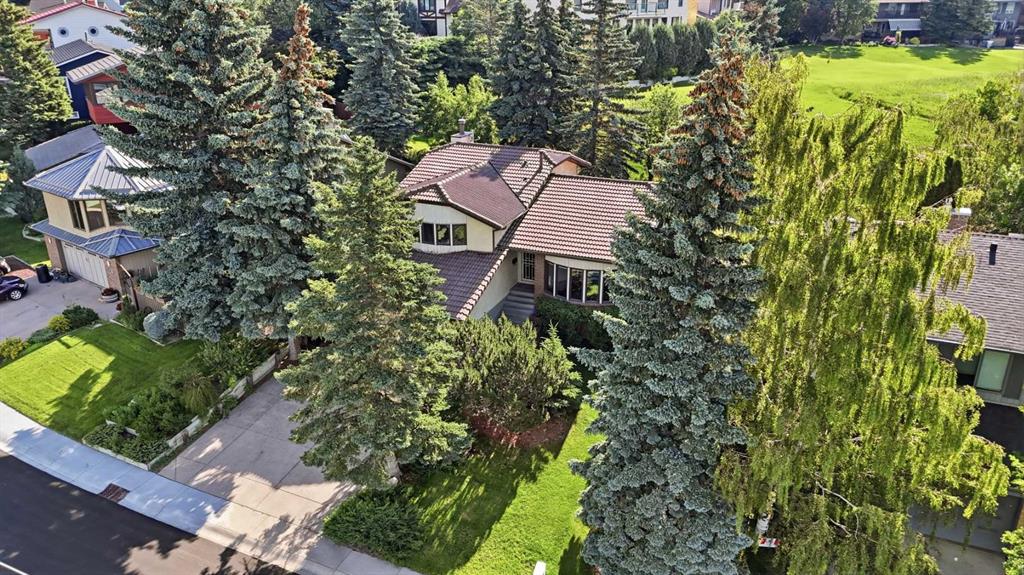
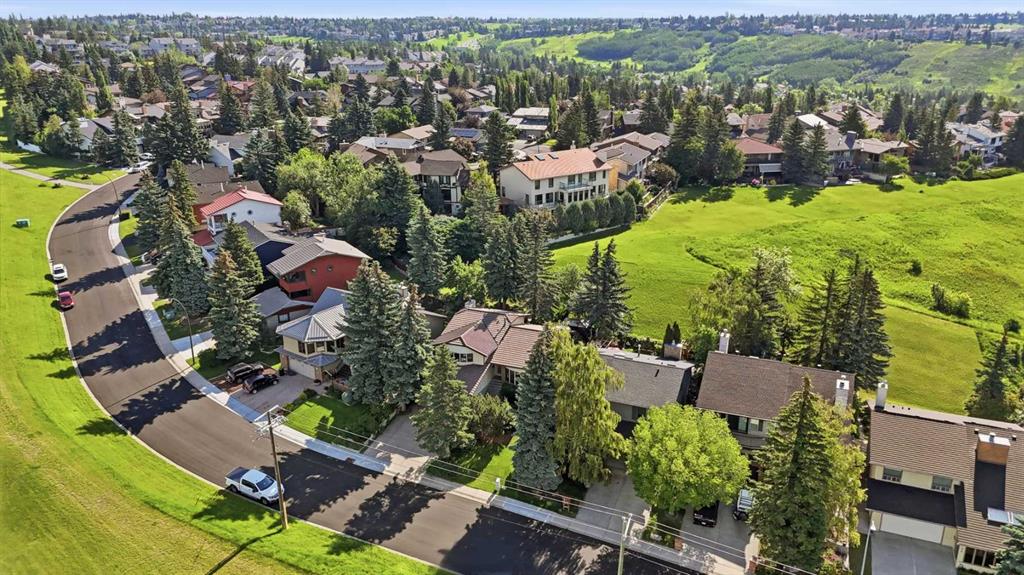
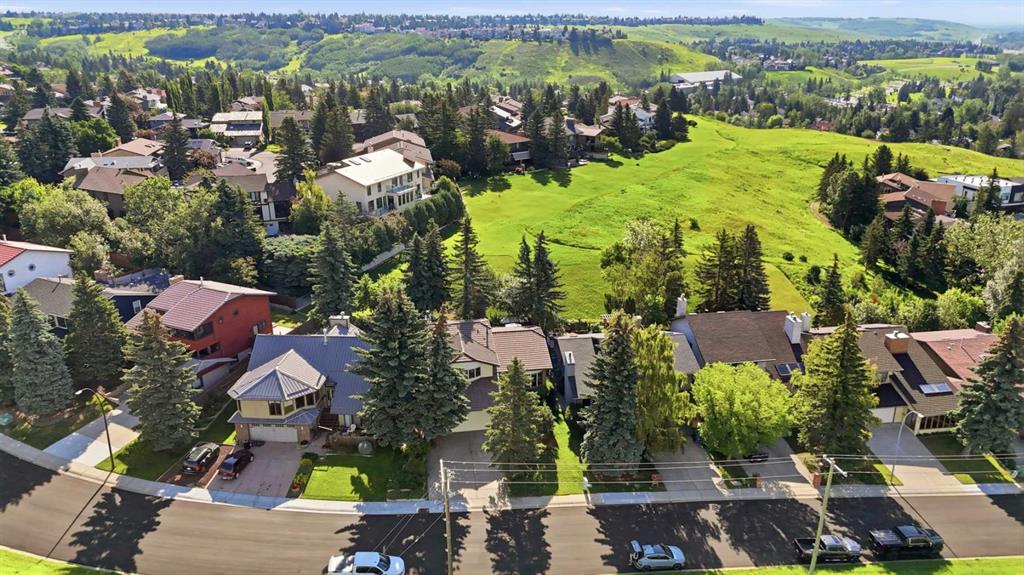
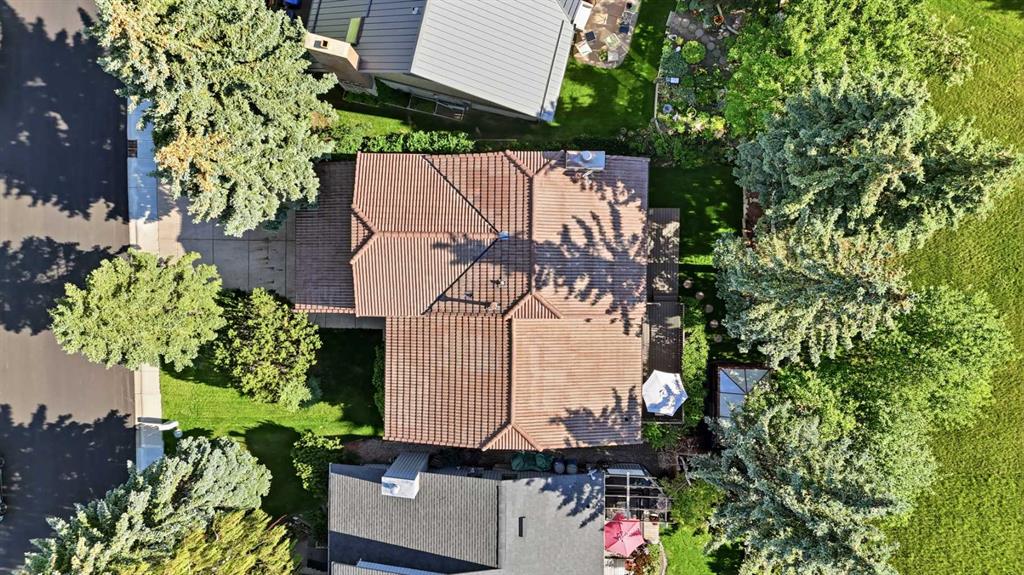
149 Edgehill Dr NW. Secluded and private location offering Rocky Mountain views and no neighbors in front or behind. Backing to one of Edgemont’s 14 acre off-leash dog parks; offering a lush, oasis lifestyle and outdoor space that feels like an extension to the property. Classic family orientated 4 level split plan with many bright windows and over 2700 Sq Ft of developed living space. Unlike other split level homes, this custom-build has an incredible basement with 14 foot ceilings, huge open plan, & room for anything your family can come up with from home theatres, golf simulators, & much more. Furthermore, no crawl space here; a full height undeveloped basement area offers unparallelled storage space that is convenient and usable. Loaded with custom built-ins, home office, wet bar, and solid oak paneling built to a high standard. Generous kitchen with ample solid oak cabinetry, granite countertops, & adjacent breakfast nook. Sunken family room with full length stone mantle & gas fireplace. Open plan dining room & spacious living room both with city & mountain views facing West. 3 well sized bedrooms up including oversized primary bedroom which offers 180 degree mountain views & accommodates the largest bedroom sets. Adjacent home office/study with built-ins. Beautiful nature focused rear yard with composite deck, and stained wood gazebo with hot tub. Many updates over the years making this a turn-key home. Freshly repaved front street adds to curb appeal. Located in a prime Edgemont location with unlimited parking and privacy. Surrounded by parks, pathways, schools, shopping, and all amenities! Quick escape to the mountains or a convenient commute downtown. Representing excellent value in Edgemont’s unique community!
Property details
| Bedrooms | 4 |
| Bathrooms | 3.0 |
| Style | 4 Level Split |
| Heating | Forced Air |
| Cooling | None |
| Flooring | Carpet,Tile |
| Levels | 4 Level Split |
| Basement | Full |
| Basement development | Finished |
| Interior features | Built-in Features,Granite Counters |
| Appliances | Dishwasher,Dryer,Garburator,Microwave,Refrigerator,Washer |
| Inclusions | Hot Tub in Gazebo |
| Laundry | Laundry Room |
| Lot size | 5500.00 sqft |
| Frontage | 50 ft |
| Lot features | Back Yard,Backs on to Park/Green Space,Front Yard,Landscaped,Views |
| Exterior features | None |
| Fencing | Partial |
| Patio | Deck |
| Year built | 1980 |
| Construction materials | Wood Frame |
| Roof | Concrete |
| Foundation | Poured Concrete |
| Parking features | Double Garage Attached,Parking Pad |
| Garage spaces | 2 |
| Parking total | 4 |
| Annual taxes | $5,083 |
| Tax year | 2026 |
| Possession | 30 Days / Neg |
| Zoning | R-CG |
| Title | Fee Simple |
| Restrictions | None Known |
| Neighbourhood | Edgemont |
| Community features | Golf,Lake,Park,Playground,Schools Nearby,Shopping Nearby,Sidewalks,Street Lights,Tennis Court(s),Walking/Bike Paths |
| List AOR | Calgary |
Location
Sold comparables in Edgemont
80 recent sales in Edgemont
VOW members see sold prices, sold dates, and full comparable details. Free registration; takes 30 seconds.
Sign up to see sold dataAbout Edgemont
AI-generated summaryEdgemont is a well-established, family-friendly community in Calgary's northwest with a quiet suburban feel and an abundance of green space, ravines, and walking paths that give it a distinctly natural character.
One of Calgary's largest communities by population in the northwest
Borders the natural ravine system offering kilometres of off-leash and walking trails
Served by several well-regarded public and Catholic schools within or near the community
Housing
The area features a mix of detached single-family homes ranging from modest bungalows to larger two-storey houses, many built between the 1980s and early 2000s.
Transit
Edgemont is primarily car-dependent, though several Calgary Transit bus routes connect residents to the broader city; the Crowfoot CTrain station is a short drive away.
Amenities
Residents enjoy proximity to Crowfoot Crossing shopping centre, local schools, parks, and the extensive Nose Hill Park just to the south.
Who lives here
Edgemont attracts established families, long-time Calgary homeowners, and professionals who value space, nature access, and a settled community atmosphere.
This neighbourhood summary was generated by AI for general orientation only. Verify details with the City of Calgary and your REALTOR® before making decisions.
Browse Calgary homes by feature
Similar listings in Edgemont
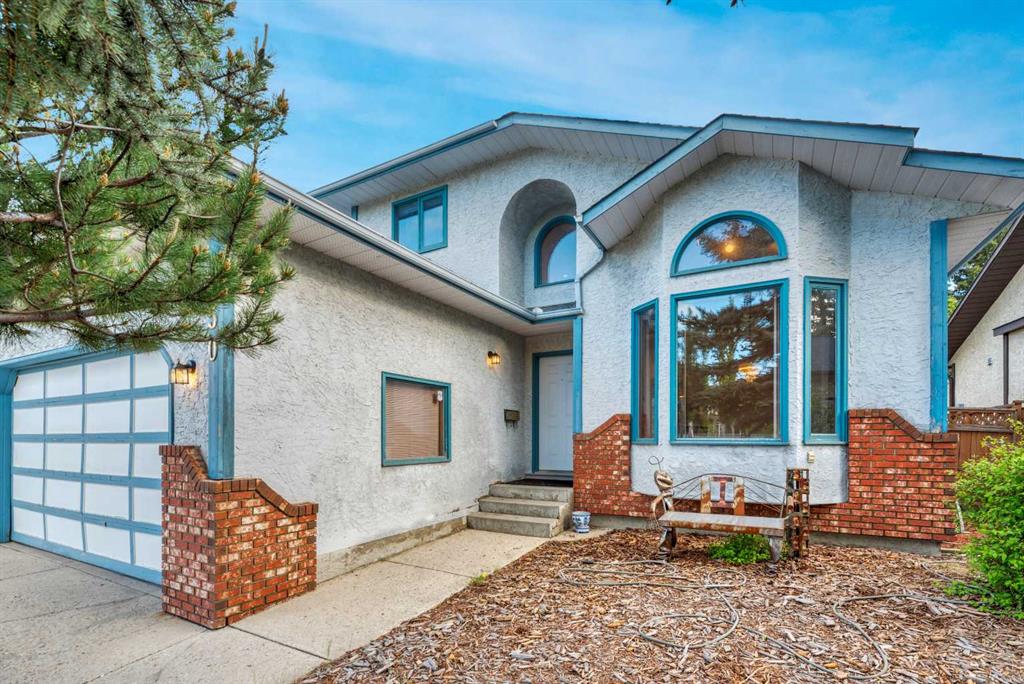
$775,000
350 Edgepark Way NW
Listed by REMAX Innovations — Scott Brayshaw
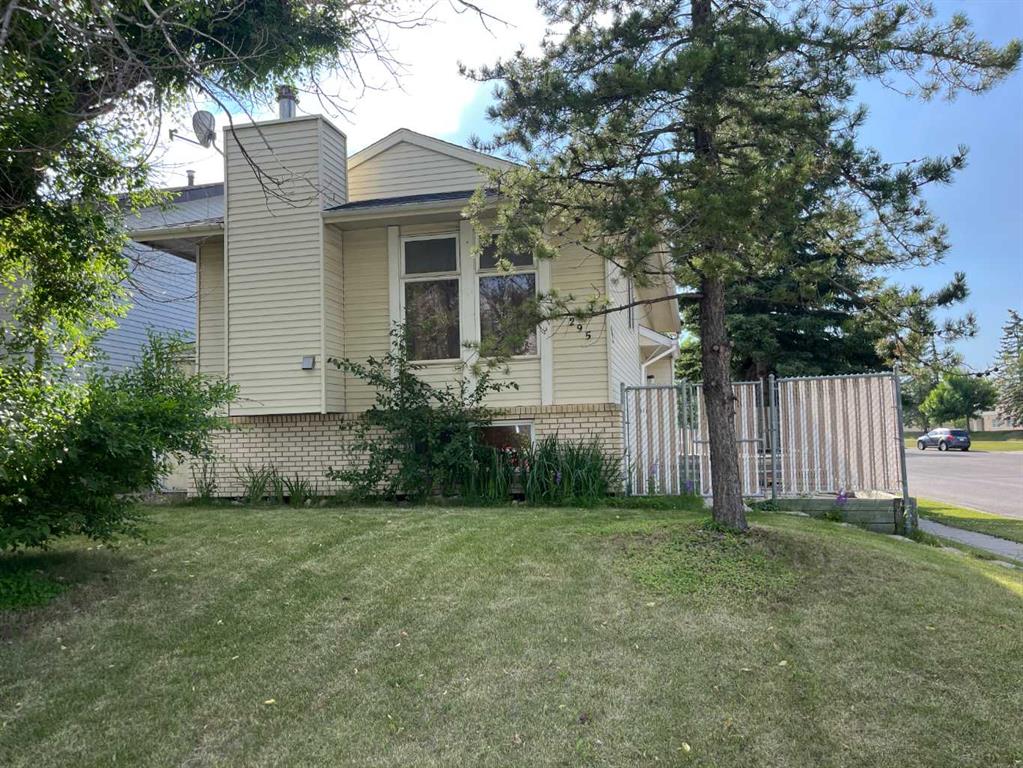
$498,000
295 Edgepark Boulevard NW
Listed by CIR Realty — Simon Wong
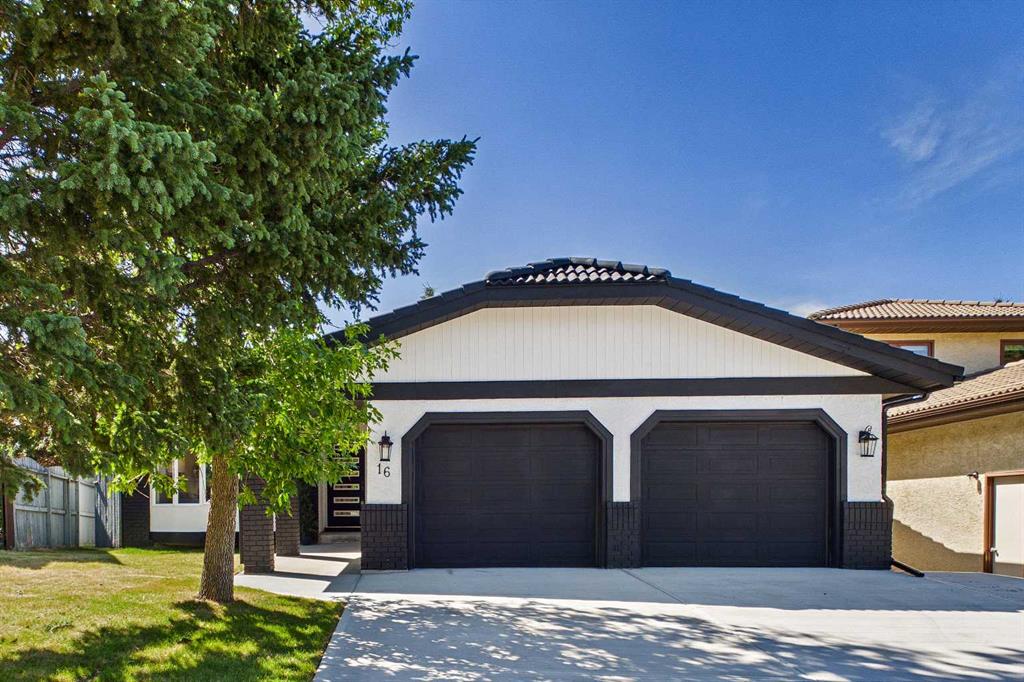
$1,350,000
16 Edcath Mews NW
Listed by Century 21 Bravo Realty — Arshad Rashed, Christopher Ramage
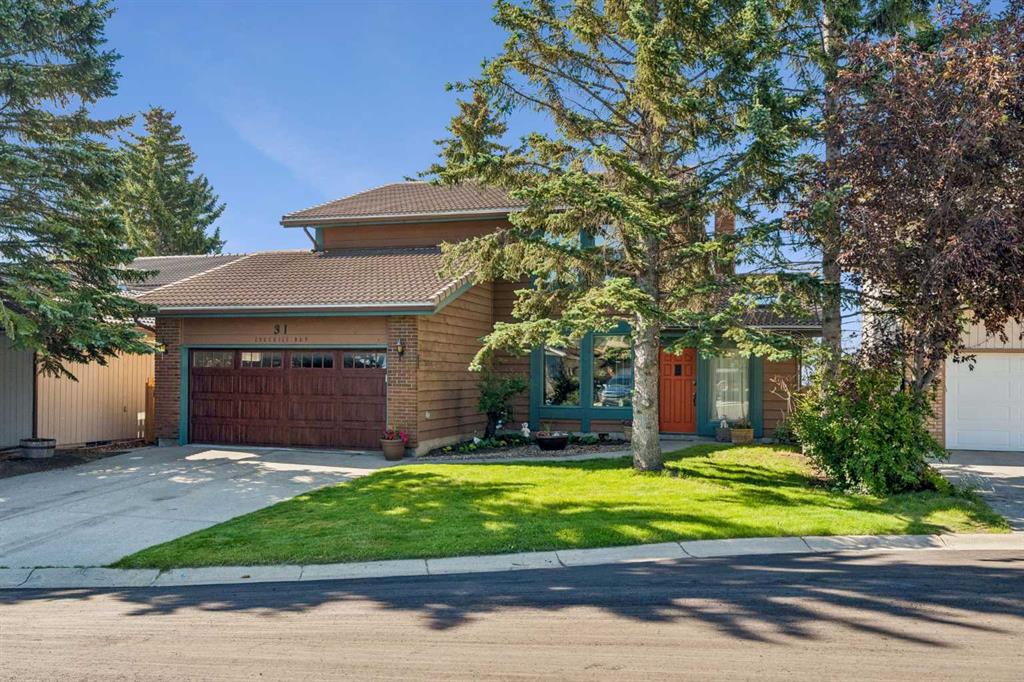
$949,900
31 Edgehill Bay NW
Listed by Grand Realty — Melissa Lee