

By the numbers
How this listing measures up
$/sqft
$662
vs Bridlewood median
+100%
community avg $557K
Sqft per bedroom
561
Year built
2012
Annual taxes
$6,125
2026
Garage
6 spaces
$/sqft distribution
Where this listing sits in Bridlewood
Of 39 active residential listings in Bridlewood,
this property at $662/sqft
sits in the $650–700 range.
Other active listings
This listing's price range
This listing
About this property
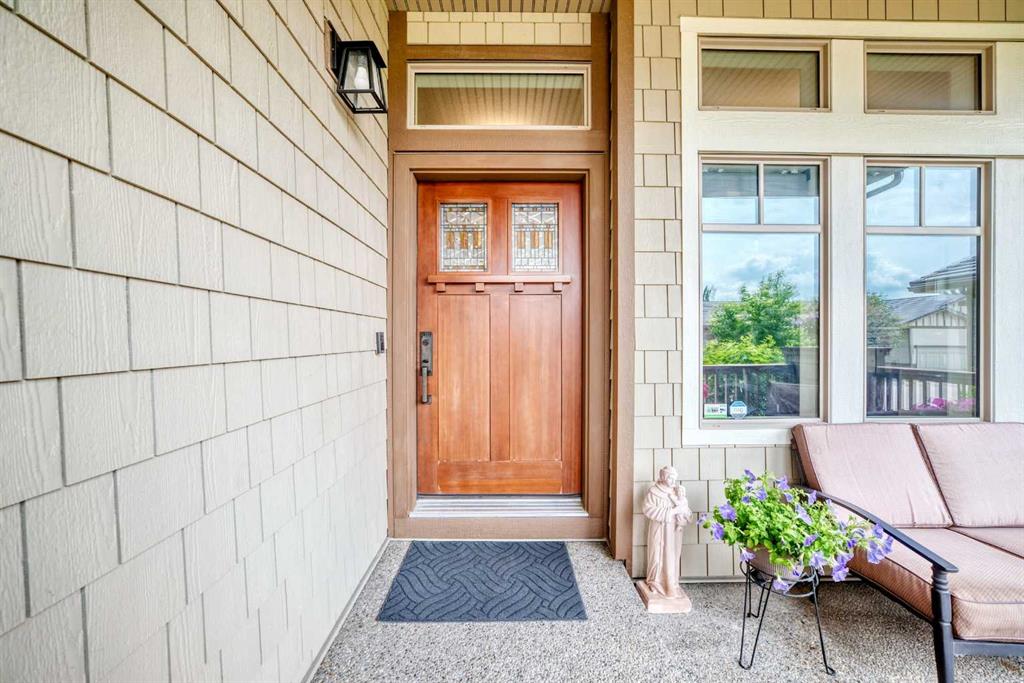
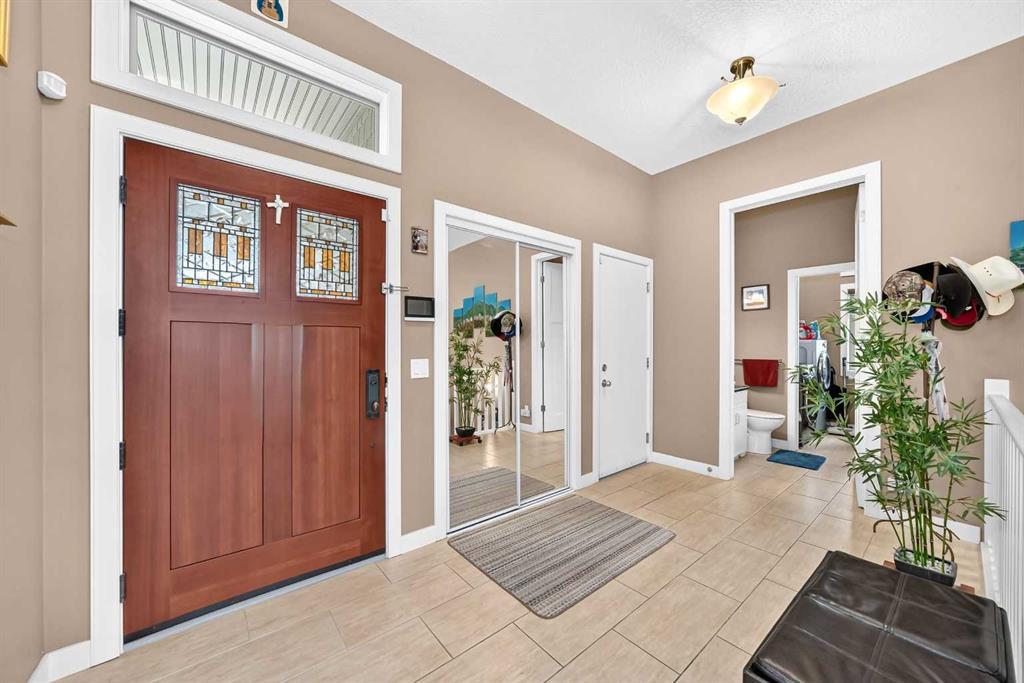
Welcome to this beautifully crafted detached bungalow in the exclusive Bridle Estates community of SW Calgary. This home offers exceptional quality throughout, featuring 10' main-floor ceilings, 9' basement ceilings, and ceramic tile flooring across the entire home for a seamless, elegant finish. The same owners have lived in the property since construction in 2012 and have maintained it in a pristine condition.
The gourmet kitchen is equipped with stainless steel appliances, granite countertops, and a built-in coffee maker, while the living spaces are enhanced by two granite-surround fireplaces, including a main-floor unit with an internal fan for added comfort. An incredible amount of windows allow natural light to enhance the beauty and elegance of the place. The primary suite offers electric heated floors, a granite-surround shower, a customized walk-in closet, and a relaxing jacuzzi tub. To complement the main floor layout, you will find a half bathroom with the laundry room and a Den that is perfect as an office for those working from home.
The fully developed walkout basement adds over 1,300 sqft of additional living space and includes in-floor water heating, an impressive family room, a built-in bar, two additional bedrooms, and a full bathroom — perfect for guests or extended family. Additional upgrades include central A/C, new hot water tank, copper distribution piping, central vacuum, whole-home sound system, alarm system, irrigation system, and automatic exterior Christmas lighting.
A rare find, the oversized heated 3-car garage with 18' ceilings, 10' high doors, and a sink, provides exceptional storage and workshop potential. This home delivers luxury, comfort, and functionality in one of Calgary’s most desirable bungalow communities. The HOA fee includes landscaping and snow removal and the 55+ community offers a gazebo for the enjoyment of its residents. Not too far from Fish Creek Provincial park, the property location also offers easy access to shopping, restaurants, transit system and Stoney Trail.
Property details
| Bedrooms | 3 |
| Bathrooms | 3.0 |
| Style | Bungalow |
| Heating | In Floor,Electric,Forced Air,Geothermal,Humidity Control,Natural Gas |
| Cooling | Central Air |
| Flooring | Ceramic Tile |
| Levels | One |
| Basement | Full |
| Basement development | Finished |
| Interior features | Built-in Features,Ceiling Fan(s),Central Vacuum,Chandelier,Closet Organizers,Double Vanity,Granite Counters,High Ceilings,Jetted Tub,Kitchen Island,Natural Woodwork,No Animal Home,No Smoking Home,Open Floorplan,Pantry,Smart Home,Storage,Walk-In Closet(s),Wet Bar |
| Appliances | Bar Fridge,Central Air Conditioner,Dishwasher,Dryer,Electric Range,Gas Water Heater,Humidifier,Microwave,Other,Refrigerator,Washer,Window Coverings |
| Inclusions | None |
| Laundry | In Bathroom |
| Lot size | 7190.00 sqft |
| Frontage | 21.34 ft |
| Lot features | Corner Lot,Landscaped,Pie Shaped Lot |
| Exterior features | BBQ gas line,Garden |
| Fencing | None |
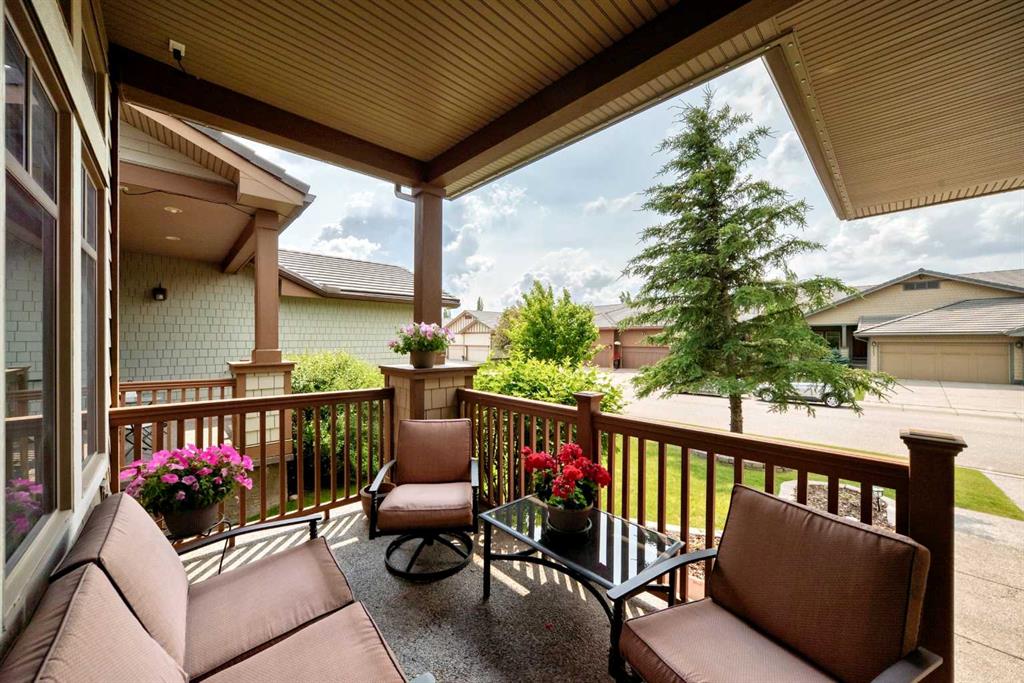
| Patio | Deck,Patio,Porch |
| Year built | 2012 |
| Construction materials | Brick,Composite Siding,Wood Frame |
| Roof | Concrete,Fiberglass |
| Foundation | Poured Concrete |
| Parking features | Concrete Driveway,Garage Door Opener,Heated Garage,Insulated,Oversized,Triple Garage Attached |
| Garage spaces | 6 |
| Parking total | 6 |
| Annual taxes | $6,125 |
| Tax year | 2026 |
| Possession | Negotiable |
| Zoning | R-G |
| Title | Fee Simple |
| Restrictions | Architectural Guidelines,Age Restriction - 55+,Utility Right Of Way |
| Neighbourhood | Bridlewood |
| Community features | Park,Schools Nearby,Shopping Nearby,Sidewalks,Street Lights,Walking/Bike Paths |
| List AOR | Calgary |
Location
Sold comparables in Bridlewood
83 recent sales in Bridlewood
VOW members see sold prices, sold dates, and full comparable details. Free registration; takes 30 seconds.
Sign up to see sold dataAbout Bridlewood
AI-generated summaryA family-oriented suburban community in Calgary's deep southwest, Bridlewood offers a quiet, residential feel with plenty of green space and a strong sense of community pride.
Developed predominantly between 1998 and 2008
Home to Bridlewood School and several nearby Catholic and public schools
Fish Creek Provincial Park is accessible within a short drive
Housing
Predominantly single-family detached homes built in the late 1990s and 2000s, with some townhouses and semi-detached properties offering more affordable entry points.
Transit
Served by Calgary Transit bus routes with connections toward Somerset-Bridlewood CTrain station, making car ownership practical but commuting by transit feasible.
Amenities
Residents enjoy nearby Shawnessy Shopping Centre, local schools, parks, and the Cardel Rec South facility a short drive away.
Who lives here
Primarily young and established families drawn by affordable detached homes, good schools, and a safe, suburban atmosphere.
This neighbourhood summary was generated by AI for general orientation only. Verify details with the City of Calgary and your REALTOR® before making decisions.
Browse Calgary homes by feature
Similar listings in Bridlewood

$639,000
250 Bridlewood Circle SW
Listed by LPT Realty — Sid Merhi, Denis Kirilenko

$569,900
7 Bridlecrest Boulevard SW
Listed by ComFree — Erin Holowach

$419,900
137 Bridlewood Lane SW
Listed by RE/MAX Realty Professionals — Big John Peterson

$729,900
101 Bridlewood Street
Listed by CIR Realty — Majka Kowalczyk