


By the numbers
How this listing measures up
$/sqft
$294
vs Bridges of Langdon median
-28%
community avg $884K
Sqft per bedroom
544
Year built
2026
Annual taxes
$984
2026
Garage
2 spaces
$/sqft distribution
Where this listing sits in Bridges of Langdon
Of 15 active residential listings in Bridges of Langdon,
this property at $294/sqft
sits in the $250–300 range.
Other active listings
This listing's price range
This listing
About this property
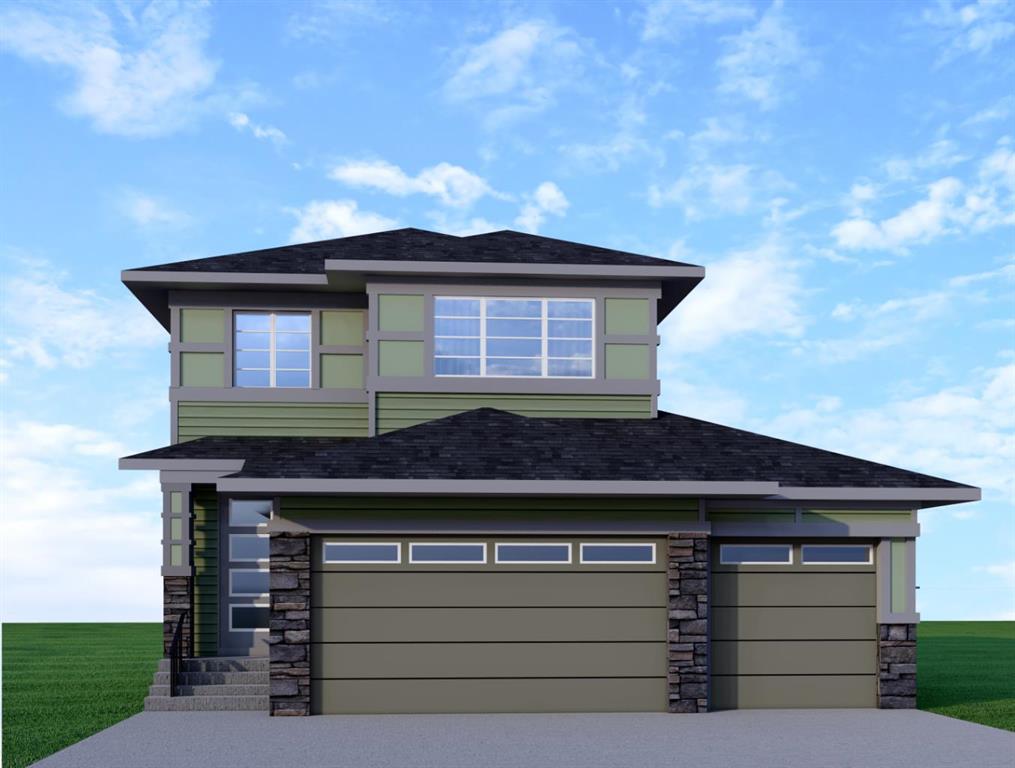
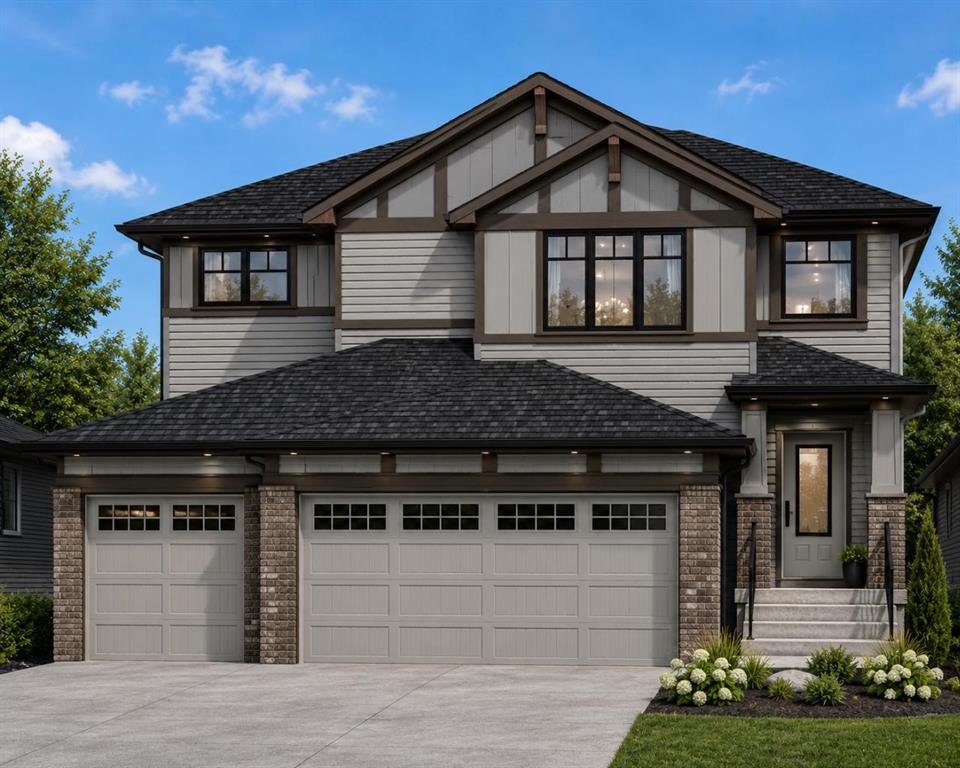
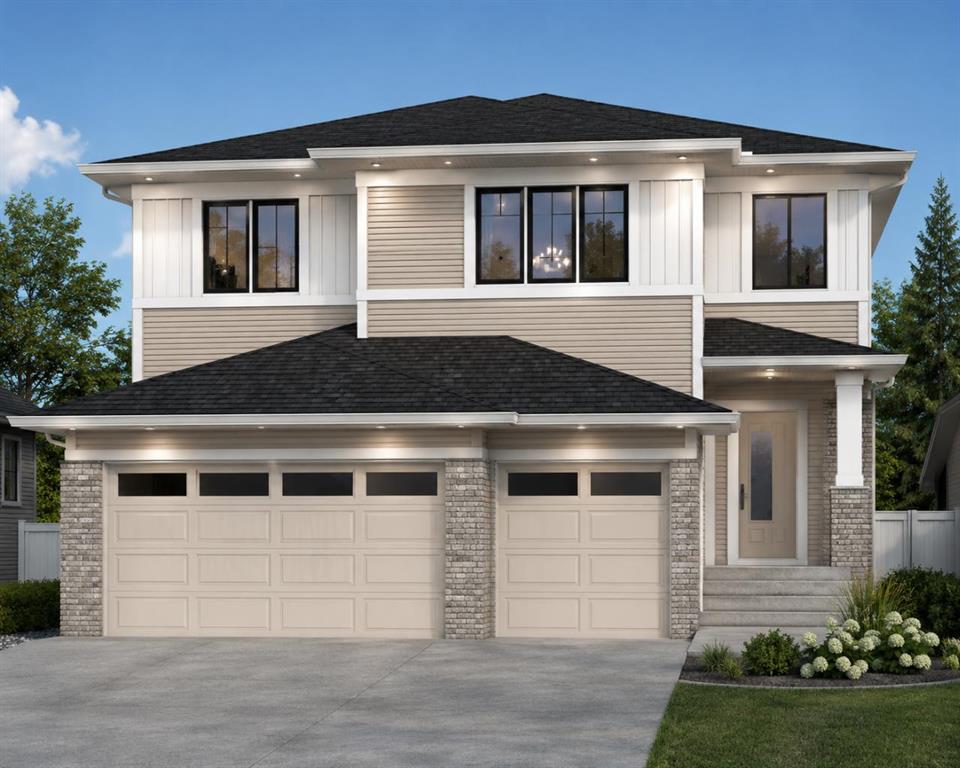
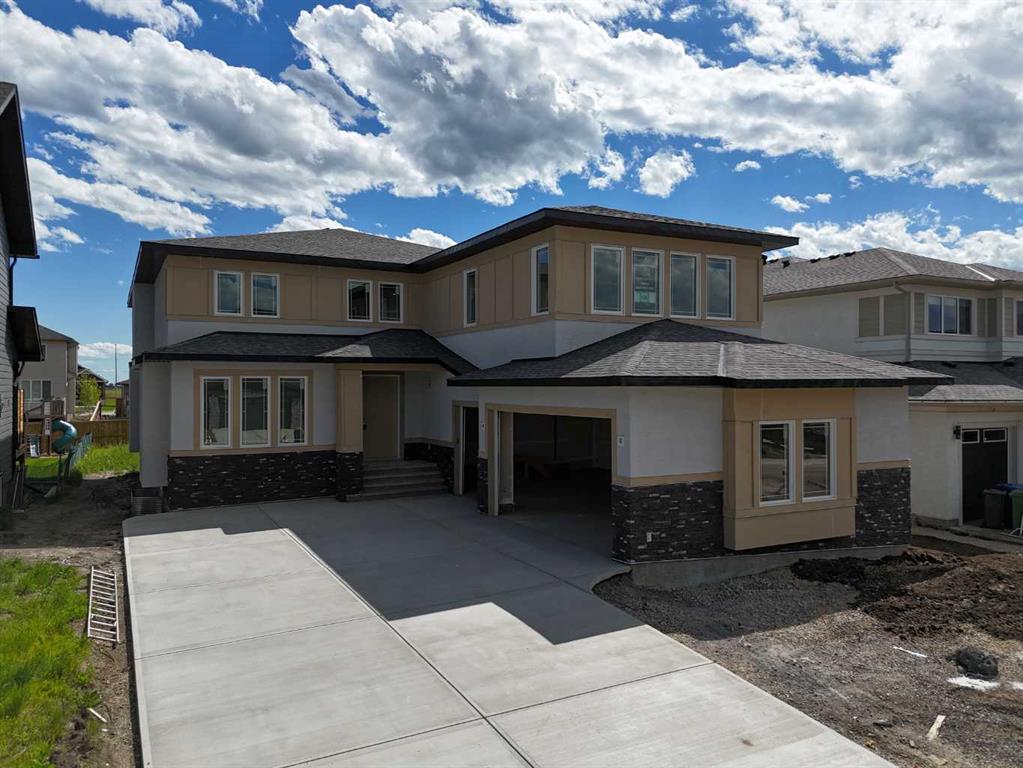
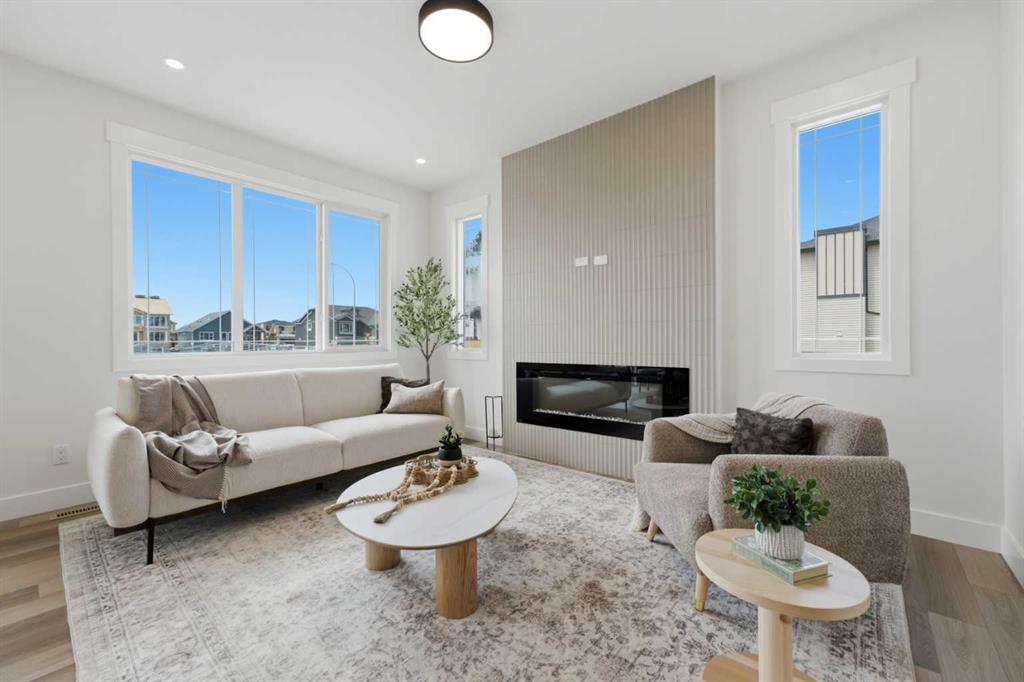
Welcome to 60 Bridges Drive SW in the desirable Bridges of Langdon, where modern design meets exceptional functionality. This brand-new Green Cedar Homes half duplex offers over 2,176 sq. ft. of thoughtfully designed living space with 4 bedrooms, 2.5 bathrooms, and a double attached garage.
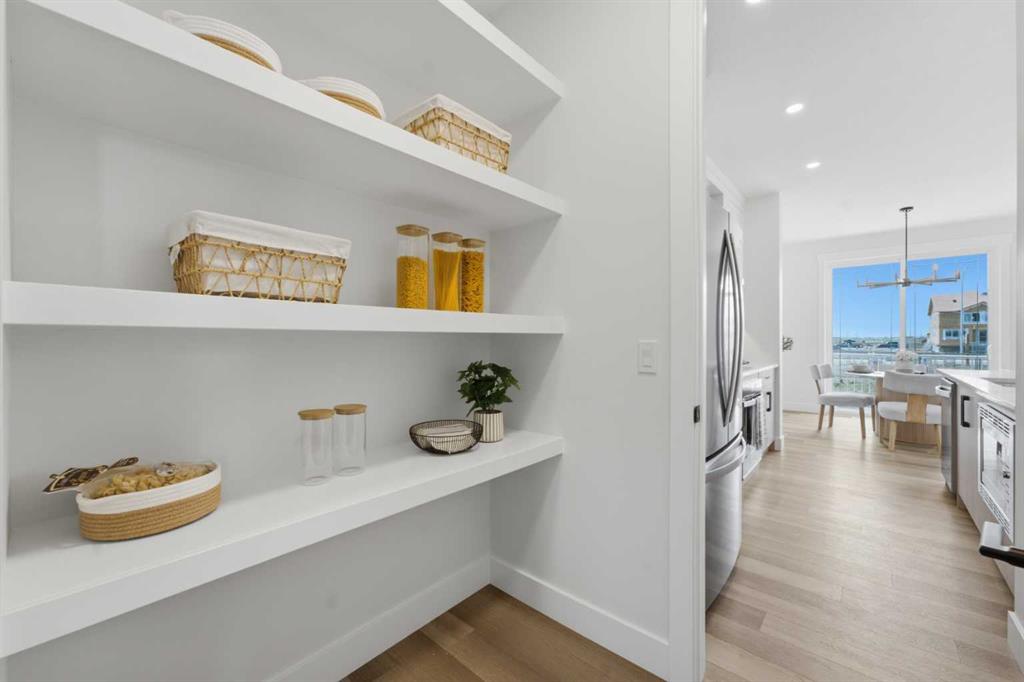
The open-concept main floor features soaring ceilings, a bright and spacious living room with a fireplace, a stylish kitchen complete with quartz countertops, a large island, stainless steel appliances, and ample cabinetry, plus a versatile main-floor bedroom that's perfect for guests, a home office, or multi-generational living. A convenient 2-piece bathroom completes the main level.
Upstairs, you'll find a generous family room, an upper-level laundry room, two well-sized secondary bedrooms, a full 4-piece bathroom, and a luxurious primary retreat featuring a large walk-in closet and a spa-inspired 5-piece ensuite.
The full walkout basement is unfinished, offering endless possibilities to customize the space to suit your lifestyle. Enjoy outdoor living with a rear deck overlooking the backyard. Additional highlights include hardwood and carpet flooring, built-in features, an open floor plan, and a private yard.
Located in the growing community of Bridges of Langdon, close to shopping, parks, and everyday amenities, this beautiful new home offers the perfect blend of comfort, style, and future potential. Book your private showing today!
Property details
| Bedrooms | 4 |
| Bathrooms | 3.0 |
| Style | 2 Storey,Attached-Side by Side |
| Heating | Forced Air |
| Cooling | None |
| Flooring | Carpet,Hardwood |
| Levels | Two |
| Basement | Full |
| Basement development | Unfinished |
| Interior features | Built-in Features,High Ceilings,Kitchen Island,No Animal Home,No Smoking Home,Open Floorplan,Quartz Counters,Walk-In Closet(s) |
| Appliances | Dishwasher,Microwave,Range Hood,Refrigerator,Stove(s) |
| Inclusions | N/A |
| Laundry | Laundry Room,Upper Level |
| Lot size | 3920.00 sqft |
| Frontage | 40.68 ft |
| Lot features | Back Yard,Rectangular Lot |
| Exterior features | Private Yard |
| Fencing | None |
| Patio | Deck |
| Year built | 2026 |
| New construction | 1 |
| Construction materials | Wood Frame |
| Roof | Asphalt Shingle |
| Foundation | Poured Concrete |
| Parking features | Double Garage Attached |
| Garage spaces | 2 |
| Parking total | 2 |
| Annual taxes | $984 |
| Tax year | 2026 |
| Possession | Immediate |
| Zoning | RC1 |
| Title | Fee Simple |
| Restrictions | None Known |
| Neighbourhood | Bridges of Langdon |
| Community features | Shopping Nearby |
| List AOR | Calgary |
Location
Sold comparables in Bridges of Langdon
11 recent sales in Bridges of Langdon
VOW members see sold prices, sold dates, and full comparable details. Free registration; takes 30 seconds.
Sign up to see sold dataAbout Bridges of Langdon
AI-generated summaryBridges of Langdon is a quiet, upscale acreage-style community in the hamlet of Langdon, offering a rural small-town atmosphere with wide open spaces and a strong sense of community just east of Calgary.
14 active listings with an average list price of $895,664
Homes are averaging 43 days on market, suggesting a measured pace of sales
Langdon is a hamlet in Rocky View County, offering lower property taxes than the City of Calgary
Housing
Predominantly large single-family detached homes and estate properties, often on generously sized lots with modern finishes and ample garage space.
Transit
Car-dependent with minimal public transit options; residents rely on private vehicles, with Langdon's main street and Highway 1 providing access to Calgary.
Amenities
Langdon offers local shops, schools, parks, and recreational facilities, with full urban amenities accessible within a 30–40 minute drive to Calgary's southeast.
Who lives here
Primarily families and professionals seeking larger homes, outdoor space, and a quieter lifestyle while remaining within commuting distance of Calgary.
This neighbourhood summary was generated by AI for general orientation only. Verify details with the City of Calgary and your REALTOR® before making decisions.