

By the numbers
How this listing measures up
$/sqft
$292
vs Bridges of Langdon median
+28%
community avg $900K
Sqft per bedroom
789
Year built
2026
Annual taxes
$3,884
2026
Garage
3 spaces
$/sqft distribution
Where this listing sits in Bridges of Langdon
Of 16 active residential listings in Bridges of Langdon,
this property at $292/sqft
sits in the $250–300 range.
Other active listings
This listing's price range
This listing
About this property
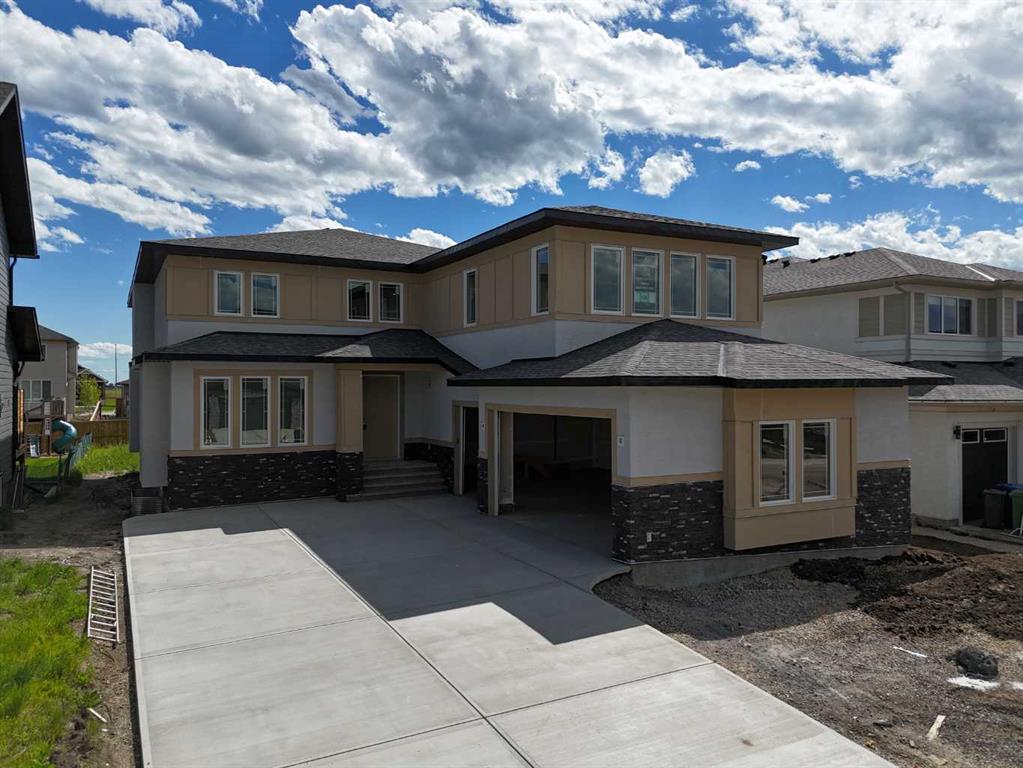
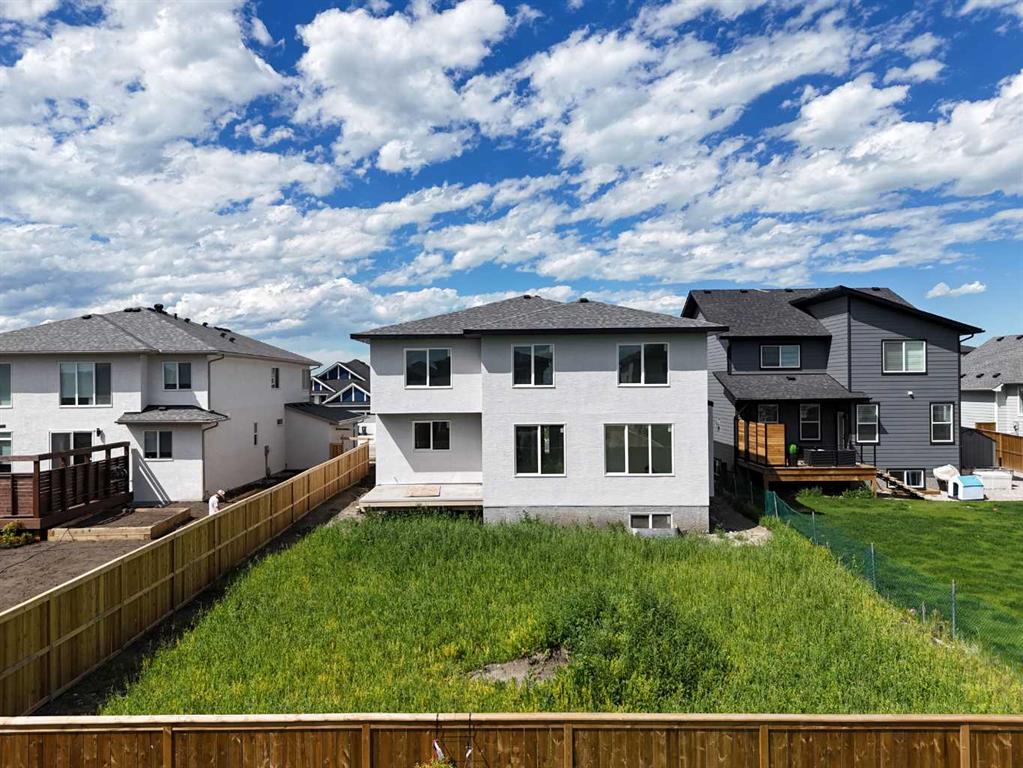
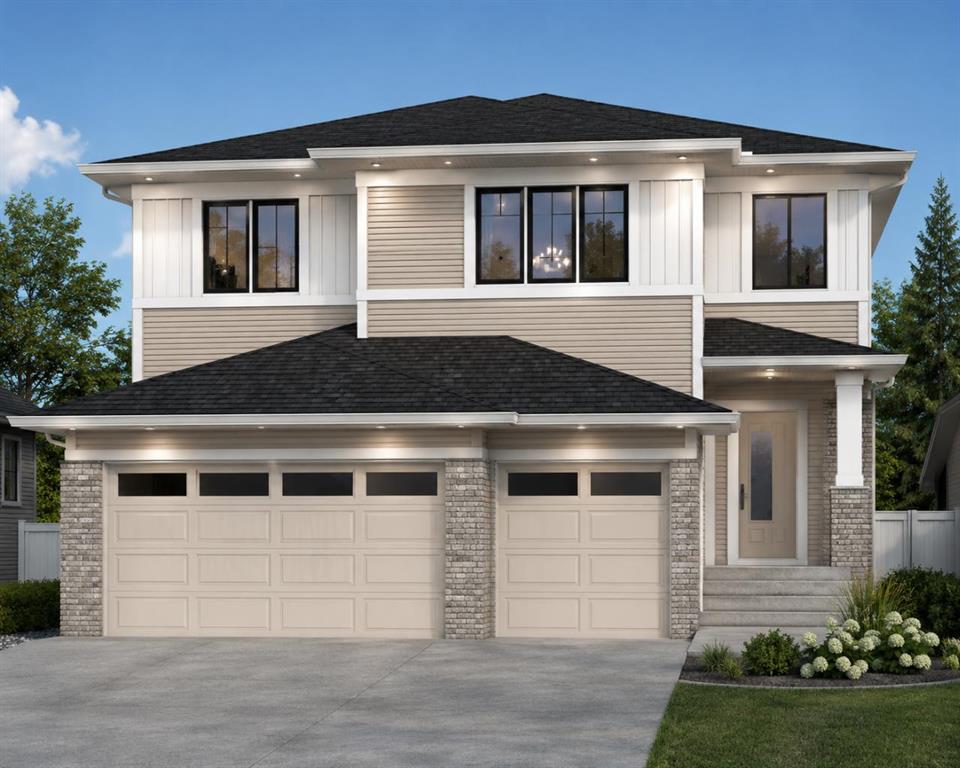
Welcome to 68 North Bridges Court in Langdon, a brand-new 2-storey home by Green Cedar Homes offering 3,864 sq. ft. of developed living space above grade, plus an undeveloped basement ready for your future plans. The main floor features a bedroom, a 2-piece bathroom, and an open-concept layout with a family room showcasing a built-in gas fireplace. The spacious kitchen is equipped with quartz countertops, a large island, built-in wall oven and microwave, gas cooktop, a walk-in pantry, and a separate spice kitchen. Upstairs, you'll find four bedrooms, three full bathrooms, a bonus room, and a convenient laundry room. The primary suite features a walk-in closet and a luxurious ensuite with a double vanity, soaker tub, and separate tiled shower. Additional highlights include 9-foot ceilings and 8-foot doors on the main floor, a triple attached garage, a rear deck with a gas BBQ rough-in, and a fenced backyard. The undeveloped basement offers excellent potential for future customization.
Property details
| Bedrooms | 5 |
| Bathrooms | 4.0 |
| Style | 2 Storey |
| Heating | Forced Air |
| Cooling | None |
| Flooring | Carpet,Hardwood |
| Levels | Two |
| Basement | Full |
| Basement development | Unfinished |
| Interior features | Built-in Features,Double Vanity,High Ceilings,Kitchen Island,No Animal Home,No Smoking Home,Open Floorplan,Pantry,Quartz Counters,Walk-In Closet(s) |
| Appliances | Dishwasher,Microwave,Range Hood,Refrigerator,Stove(s) |
| Inclusions | N/A |
| Laundry | Laundry Room,Upper Level |
| Lot size | 9147.00 sqft |
| Frontage | 56 ft |
| Lot features | Back Yard,Rectangular Lot |
| Exterior features | BBQ gas line,Private Yard |
| Fencing | Fenced |
| Patio | Deck |
| Year built | 2026 |
| New construction | 1 |
| Construction materials | Wood Frame |
| Roof | Asphalt Shingle |
| Foundation | Poured Concrete |
| Parking features | Triple Garage Attached |
| Garage spaces | 3 |
| Parking total | 6 |
| Annual taxes | $3,884 |
| Tax year | 2026 |
| Possession | By Date Specified |
| Zoning | RC1 |
| Title | Fee Simple |
| Restrictions | None Known |
| Neighbourhood | Bridges of Langdon |
| Community features | Shopping Nearby |
| List AOR | Calgary |
Location
Sold comparables in Bridges of Langdon
11 recent sales in Bridges of Langdon
VOW members see sold prices, sold dates, and full comparable details. Free registration; takes 30 seconds.
Sign up to see sold dataAbout Bridges of Langdon
AI-generated summaryBridges of Langdon is a quiet, upscale acreage-style community in the hamlet of Langdon, offering a rural small-town atmosphere with wide open spaces and a strong sense of community just east of Calgary.
14 active listings with an average list price of $895,664
Homes are averaging 43 days on market, suggesting a measured pace of sales
Langdon is a hamlet in Rocky View County, offering lower property taxes than the City of Calgary
Housing
Predominantly large single-family detached homes and estate properties, often on generously sized lots with modern finishes and ample garage space.
Transit
Car-dependent with minimal public transit options; residents rely on private vehicles, with Langdon's main street and Highway 1 providing access to Calgary.
Amenities
Langdon offers local shops, schools, parks, and recreational facilities, with full urban amenities accessible within a 30–40 minute drive to Calgary's southeast.
Who lives here
Primarily families and professionals seeking larger homes, outdoor space, and a quieter lifestyle while remaining within commuting distance of Calgary.
This neighbourhood summary was generated by AI for general orientation only. Verify details with the City of Calgary and your REALTOR® before making decisions.
Browse Calgary homes by feature
Similar listings in Bridges of Langdon

$1,139,900
39 North Bridges Glen
Listed by Real Broker — Gary Banipal, Sunny Banipal
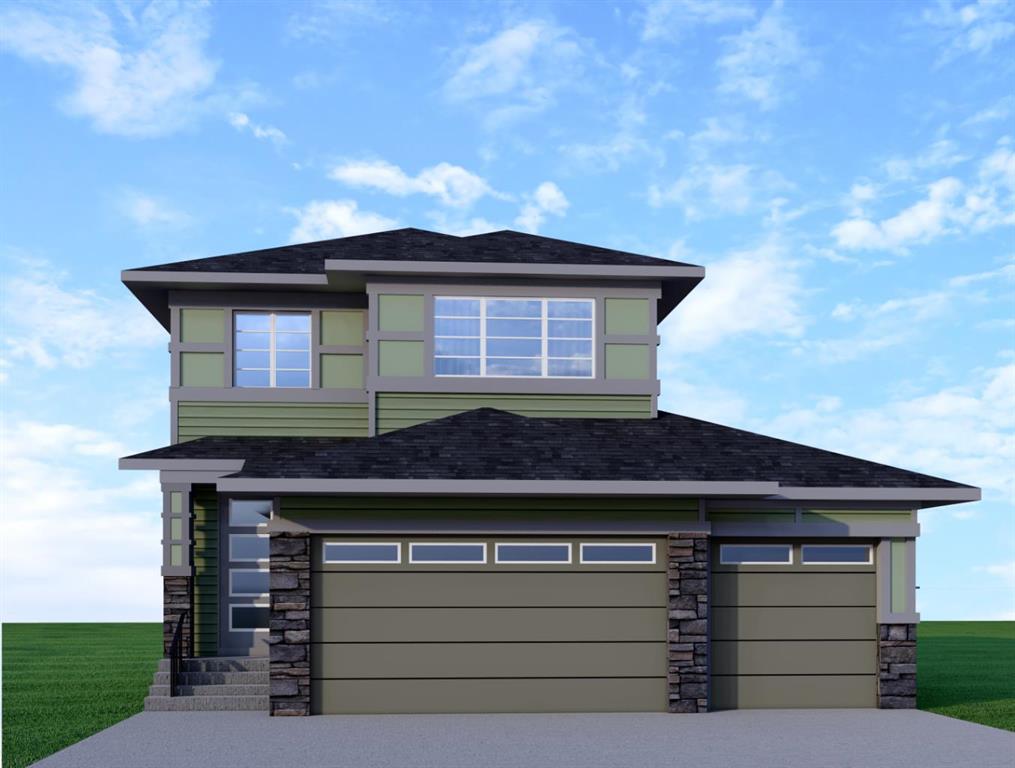
$724,999
99 North Bridges Garden
Listed by eXp Realty — Sahil Chhabra
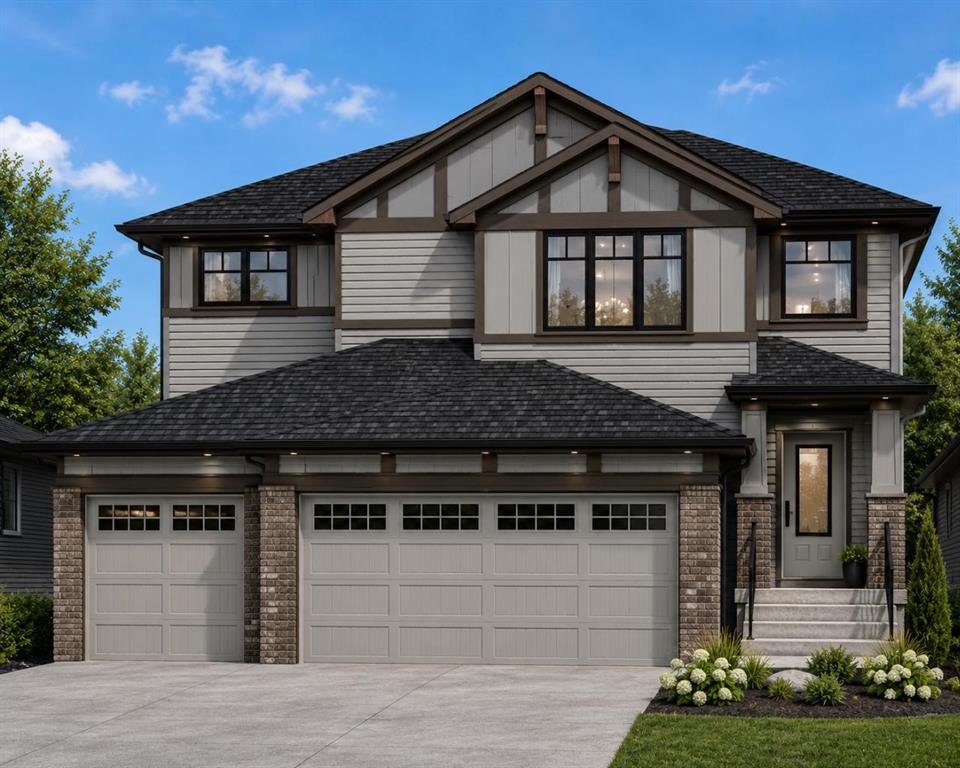
$849,900
21 Bridges Way
Listed by Century 21 Bravo Realty — Gaganjot Thind
$959,900
13 Bridges Way
Listed by Century 21 Bravo Realty — Gaganjot Thind