

By the numbers
How this listing measures up
$/sqft
$512
vs Marlborough median
+21%
community avg $493K
Sqft per bedroom
390
Year built
1968
Annual taxes
$3,701
2026
Garage
2 spaces
$/sqft distribution
Where this listing sits in Marlborough
Of 28 active residential listings in Marlborough,
this property at $512/sqft
sits in the $500–550 range.
Other active listings
This listing's price range
This listing
About this property
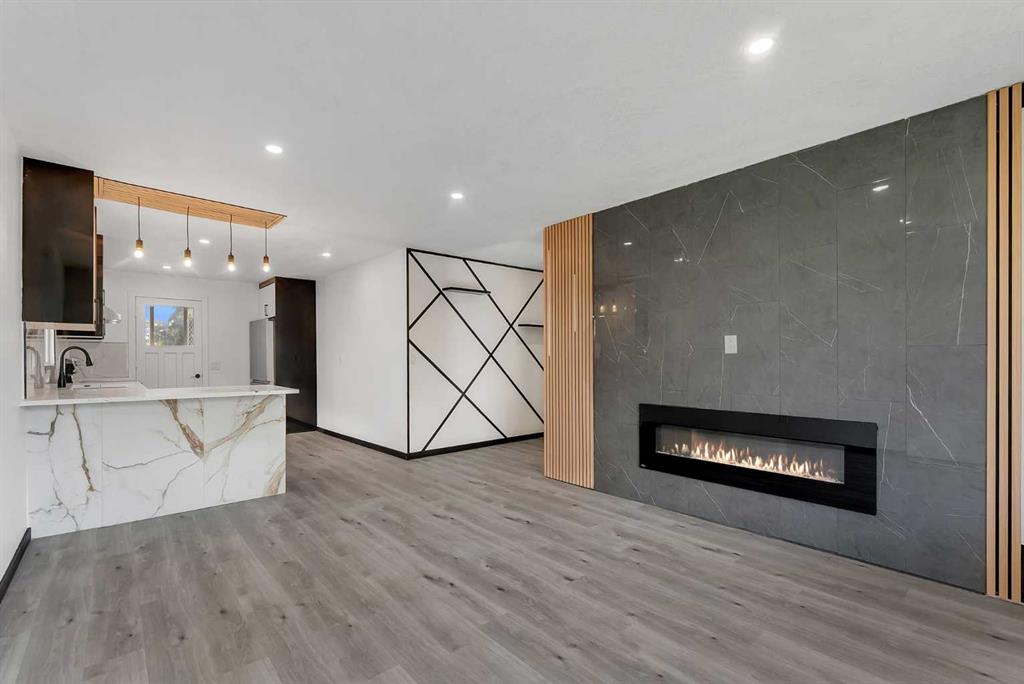
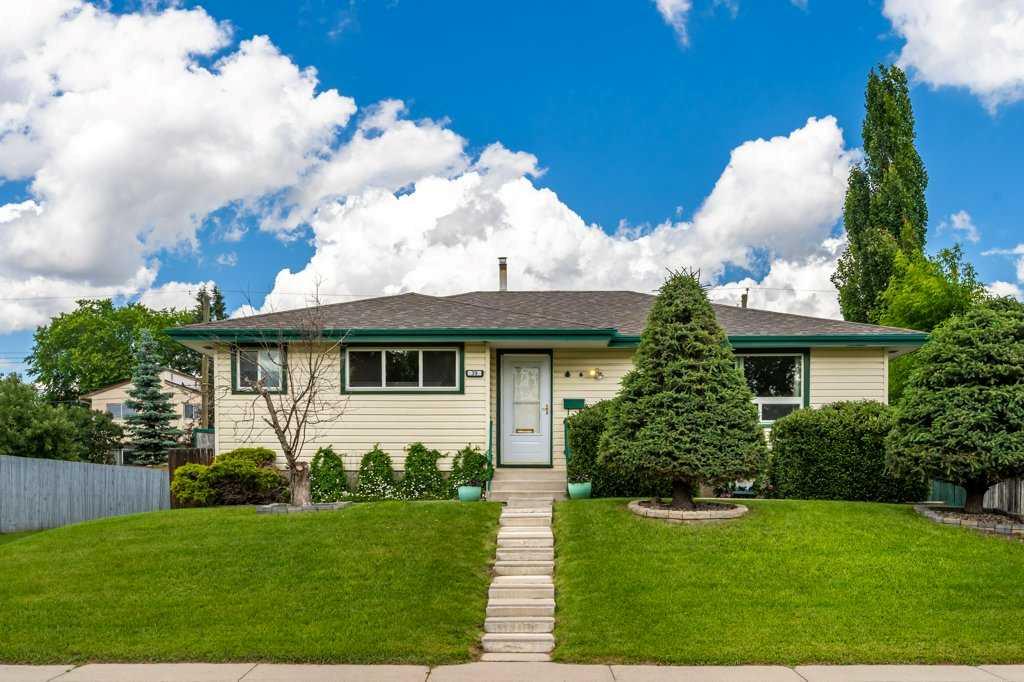
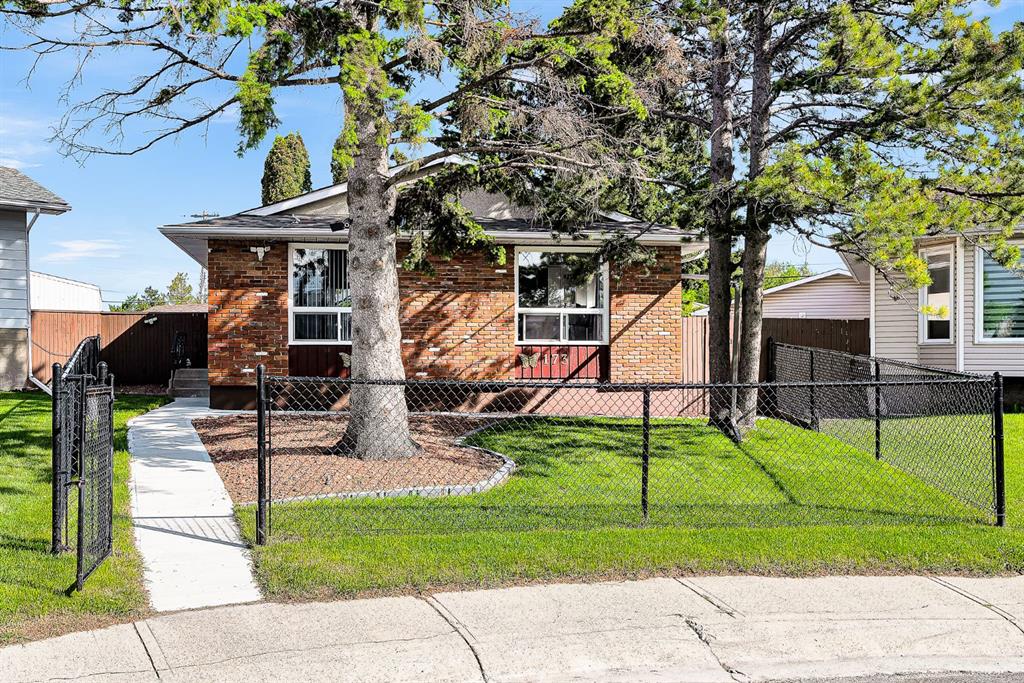
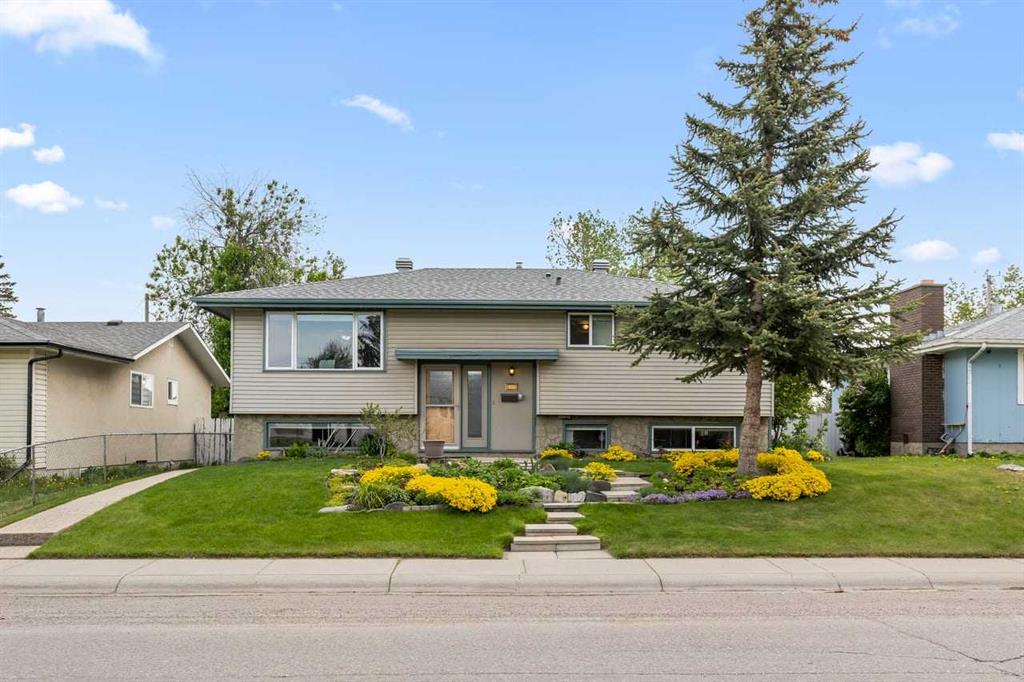
Welcome to 5019 Marshall Road in the heart of Northeast Calgary—a stunning residence that seamlessly combines modern upgrades with the charm of a vibrant community. This immaculate home is a true Gem, perfect for families and individuals seeking comfort and convenience. This home has been meticulously maintained and updated. Large windows fill the living spaces with natural light. Check out the size of the primary bedroom! A beautifully landscaped yard with a greenhouse and pond is perfect for summer gatherings or quiet evenings, featuring a patio that calls for barbecues and relaxation. Located just minutes from major roadways, commuting to downtown Calgary or anywhere in town is easy. Convenient access to all nearby amenities! The area offers numerous parks, playgrounds, and recreational facilities. Book Your Showing Today!
Property details
| Bedrooms | 3 |
| Bathrooms | 2.0 |
| Style | Bi-Level |
| Heating | Forced Air,Natural Gas |
| Cooling | Central Air |
| Flooring | Carpet,Hardwood,Tile |
| Levels | Bi-Level |
| Basement | Full |
| Basement development | Finished |
| Interior features | Built-in Features,French Door,Natural Woodwork |
| Appliances | Central Air Conditioner,Dishwasher,Electric Stove,Garage Control(s),Microwave,Refrigerator,Washer/Dryer |
| Inclusions | N/A |
| Laundry | In Basement |
| Lot size | 5392.00 sqft |
| Frontage | 54.14 ft |
| Lot features | Back Lane,Back Yard,Backs on to Park/Green Space,City Lot,Front Yard,Garden,Low Maintenance Landscape,Many Trees,No Neighbours Behind,Secluded |
| Exterior features | BBQ gas line,Garden,Lighting,Private Yard |
| Fencing | Fenced |
| Patio | Deck,Patio |
| Year built | 1968 |
| Construction materials | Vinyl Siding,Wood Frame |
| Roof | Asphalt Shingle |
| Foundation | Poured Concrete |
| Parking features | Alley Access,Double Garage Detached |
| Garage spaces | 2 |
| Parking total | 2 |
| Annual taxes | $3,701 |
| Tax year | 2026 |
| Zoning | R-CG |
| Title | Fee Simple |
| Restrictions | Encroachment,Utility Right Of Way |
| Neighbourhood | Marlborough |
| Community features | Park,Playground,Schools Nearby,Shopping Nearby,Sidewalks,Walking/Bike Paths |
| List AOR | Calgary |
Location
Sold comparables in Marlborough
45 recent sales in Marlborough
VOW members see sold prices, sold dates, and full comparable details. Free registration; takes 30 seconds.
Sign up to see sold dataAbout Marlborough
AI-generated summaryMarlborough is an established, unpretentious inner-east community known for its affordability and multicultural character, offering a genuine neighbourhood feel close to the city core.
Home to Marlborough CTrain Station on the Blue (Airport) Line
One of Calgary's most culturally diverse east-side communities
Established in the 1960s–70s with ongoing infill redevelopment
Housing
The area features a mix of post-war bungalows, bi-levels, and infill developments, making it one of Calgary's more attainable markets for first-time buyers.
Transit
Marlborough is well-served by the CTrain's Blue Line with Marlborough Station located within the community, providing direct access to downtown and the wider LRT network.
Amenities
Marlborough Mall anchors the area's retail scene, complemented by a variety of ethnic grocery stores, restaurants, and the nearby Sunridge shopping corridor along 36th Street NE.
Who lives here
The community attracts first-time homebuyers, newcomers to Canada, and long-time residents who value affordability, diversity, and convenient east Calgary access.
This neighbourhood summary was generated by AI for general orientation only. Verify details with the City of Calgary and your REALTOR® before making decisions.