

By the numbers
How this listing measures up
$/sqft
$537
vs Marlborough median
+29%
community avg $493K
Sqft per bedroom
296
Year built
1971
Annual taxes
$3,630
2026
Garage
2 spaces
$/sqft distribution
Where this listing sits in Marlborough
Of 28 active residential listings in Marlborough,
this property at $537/sqft
sits in the $500–550 range.
Other active listings
This listing's price range
This listing
About this property
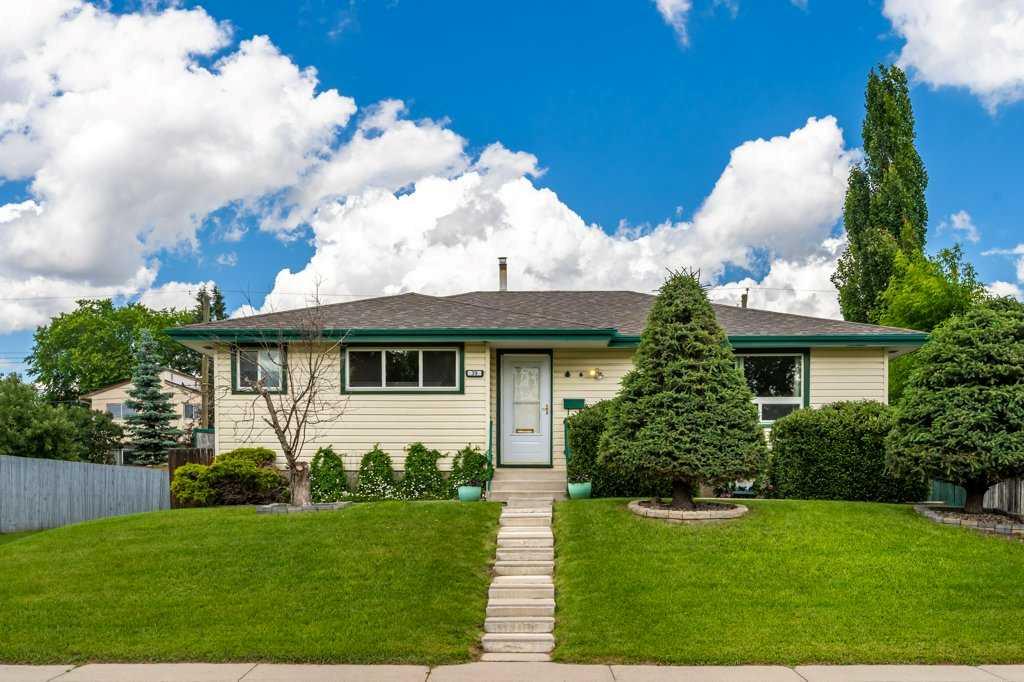
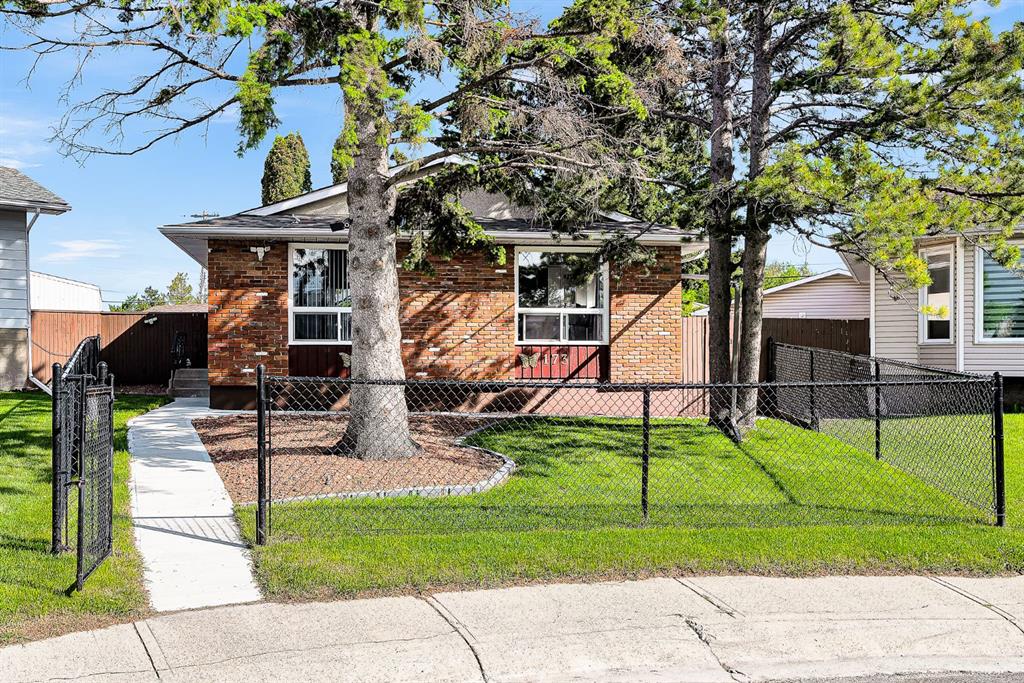
Welcome to this beautifully updated bungalow situated on a massive PIE-SHAPED LOT with desirable R-CG zoning in the established community of Marlborough. Offering an exceptional combination of space, with over 2000 SF of developed living space, offering comfort and modern upgrades, this well-maintained home is ideal for growing families, investors, or those seeking future REDEVELOPMENT potential.
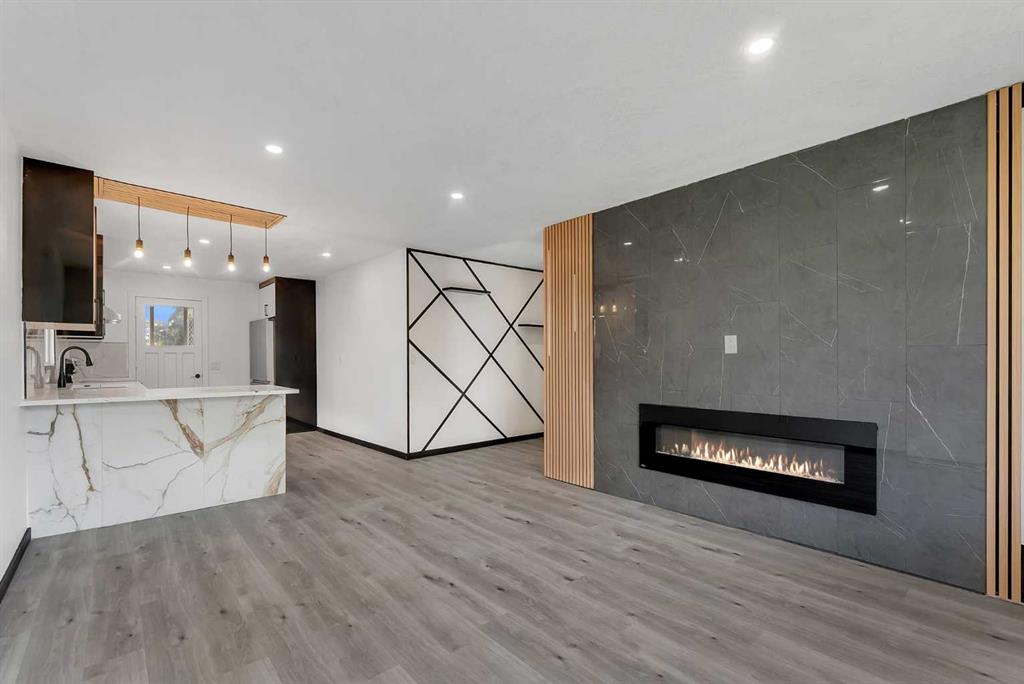
The main floor features three spacious bedrooms, including a primary retreat complete with a convenient 2-piece ENSUITE. At the heart of the home is the fully RENOVATED kitchen, showcasing elegant quartz countertops, modern cabinetry, updated finishes, and a functional layout that flows seamlessly into the separate dining area and bright, inviting living room. Updated bathrooms throughout the home add a fresh, contemporary feel.
The fully developed basement offers even more living space, featuring a large additional bedroom, a spacious recreation room with plenty of room for a pool table and entertaining area, a versatile den or home office, a 2-piece bathroom, and a separate shower. The basement can easily be suited and has its own separate side entrance.
Step outside to your own PRIVATE backyard oasis. The beautifully LANDSCAPED OVERSIZED pie lot provides ample space for children, pets, and outdoor gatherings. Relax year-round in the dedicated HOT TUB room featuring a newer, gently used hot tub. The property also offers RV PARKING and an OVERSIZED DOUBLE detached garage that is HEATED, INSULATED, and finished with durable EPOXY flooring, providing plenty of room for vehicles, STORAGE, and hobbies.
Numerous mechanical upgrades offer peace of mind, including a newer roof, furnace, hot water tank, and central air conditioning. The electrical system has been UPGRADED with a 200-amp service and an additional 60-amp panel in the garage which enables easy install for EV chargers. Attic insulation has also been redone to boost EFFICIENCY. Leaf filter gutter protection has also been installed to help minimize maintenance and keep the eavestroughs functioning efficiently.
Move-in ready and loaded with value, this impressive home offers outstanding indoor and outdoor living space, thoughtful updates throughout, and a backyard size that is becoming increasingly rare to find. Conveniently located close to schools, shopping, medical services, public transit, and the LRT, this is an incredible opportunity you won't want to miss.
Property details
| Bedrooms | 4 |
| Bathrooms | 3.0 |
| Style | Bungalow |
| Heating | Forced Air,Natural Gas |
| Cooling | Central Air |
| Flooring | Carpet,Linoleum |
| Levels | One |
| Basement | Full |
| Basement development | Finished |
| Interior features | Bar,Ceiling Fan(s),Kitchen Island,No Animal Home,Quartz Counters,Separate Entrance,Wet Bar |
| Appliances | Dishwasher,Dryer,Electric Stove,Garage Control(s),Range Hood,Refrigerator,Washer,Window Coverings |
| Inclusions | hot tub |
| Laundry | In Basement |
| Lot size | 6749.00 sqft |
| Frontage | 26.31 ft |
| Lot features | Back Lane,Back Yard,Level,Open Lot,Pie Shaped Lot,Treed |
| Exterior features | BBQ gas line,Fire Pit,Private Entrance,Private Yard,Rain Barrel/Cistern(s),Storage |
| Fencing | Fenced |
| Patio | Patio |
| Year built | 1971 |
| Construction materials | Brick,Concrete |
| Roof | Asphalt Shingle |
| Foundation | Poured Concrete |
| Parking features | Double Garage Detached,Off Street,RV Access/Parking |
| Garage spaces | 2 |
| Parking total | 5 |
| Annual taxes | $3,630 |
| Tax year | 2026 |
| Possession | 60 Days / Neg |
| Zoning | R-CG |
| Title | Fee Simple |
| Restrictions | None Known |
| Neighbourhood | Marlborough |
| Community features | Playground,Schools Nearby,Shopping Nearby,Sidewalks,Street Lights |
| List AOR | Calgary |
Location
Sold comparables in Marlborough
45 recent sales in Marlborough
VOW members see sold prices, sold dates, and full comparable details. Free registration; takes 30 seconds.
Sign up to see sold dataAbout Marlborough
AI-generated summaryMarlborough is an established, unpretentious inner-east community known for its affordability and multicultural character, offering a genuine neighbourhood feel close to the city core.
Home to Marlborough CTrain Station on the Blue (Airport) Line
One of Calgary's most culturally diverse east-side communities
Established in the 1960s–70s with ongoing infill redevelopment
Housing
The area features a mix of post-war bungalows, bi-levels, and infill developments, making it one of Calgary's more attainable markets for first-time buyers.
Transit
Marlborough is well-served by the CTrain's Blue Line with Marlborough Station located within the community, providing direct access to downtown and the wider LRT network.
Amenities
Marlborough Mall anchors the area's retail scene, complemented by a variety of ethnic grocery stores, restaurants, and the nearby Sunridge shopping corridor along 36th Street NE.
Who lives here
The community attracts first-time homebuyers, newcomers to Canada, and long-time residents who value affordability, diversity, and convenient east Calgary access.
This neighbourhood summary was generated by AI for general orientation only. Verify details with the City of Calgary and your REALTOR® before making decisions.