
By the numbers
How this listing measures up
$/sqft
$403
vs Erin Woods median
+25%
community avg $379K
Sqft per bedroom
393
Year built
1988
Annual taxes
$3,338
2026
Garage
2 spaces
$/sqft distribution
Where this listing sits in Erin Woods
Of 25 active residential listings in Erin Woods,
this property at $403/sqft
sits in the $400–450 range.
Other active listings
This listing's price range
This listing
About this property
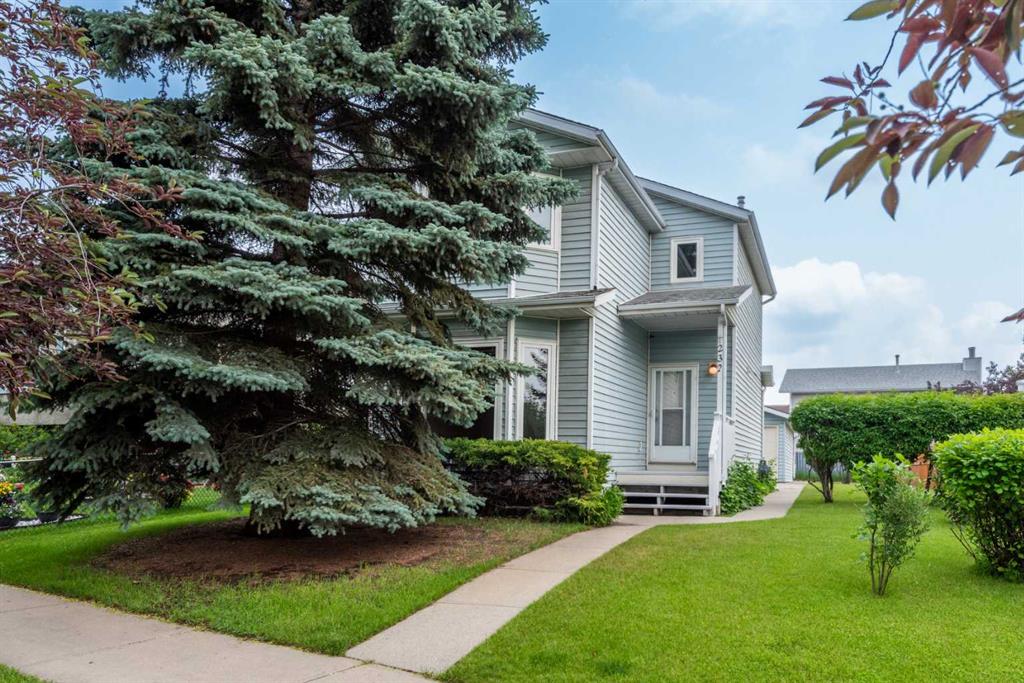
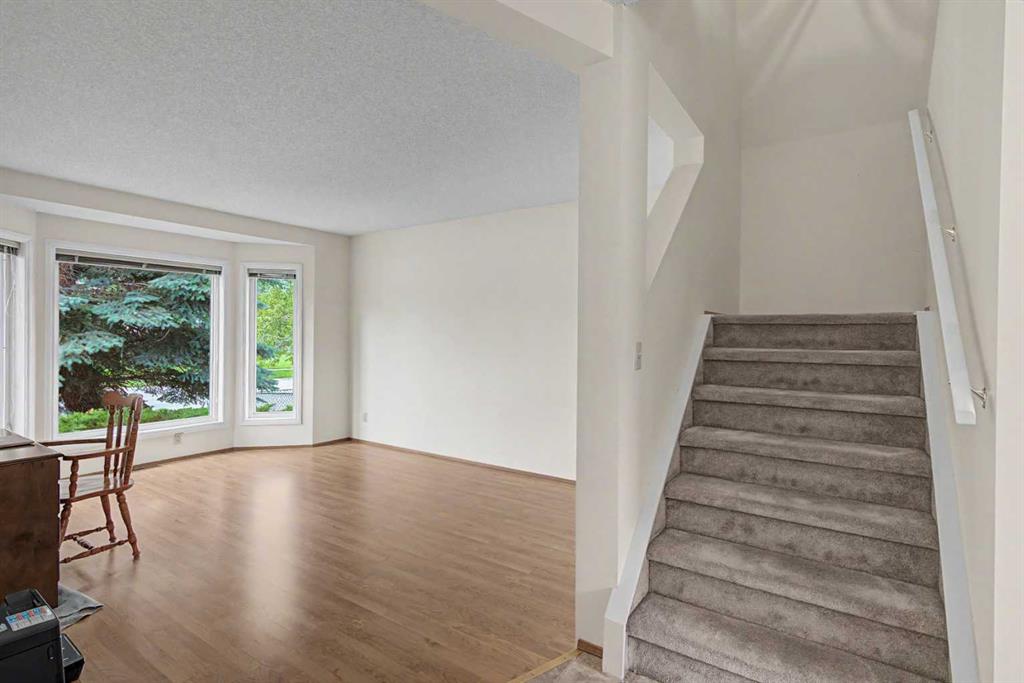
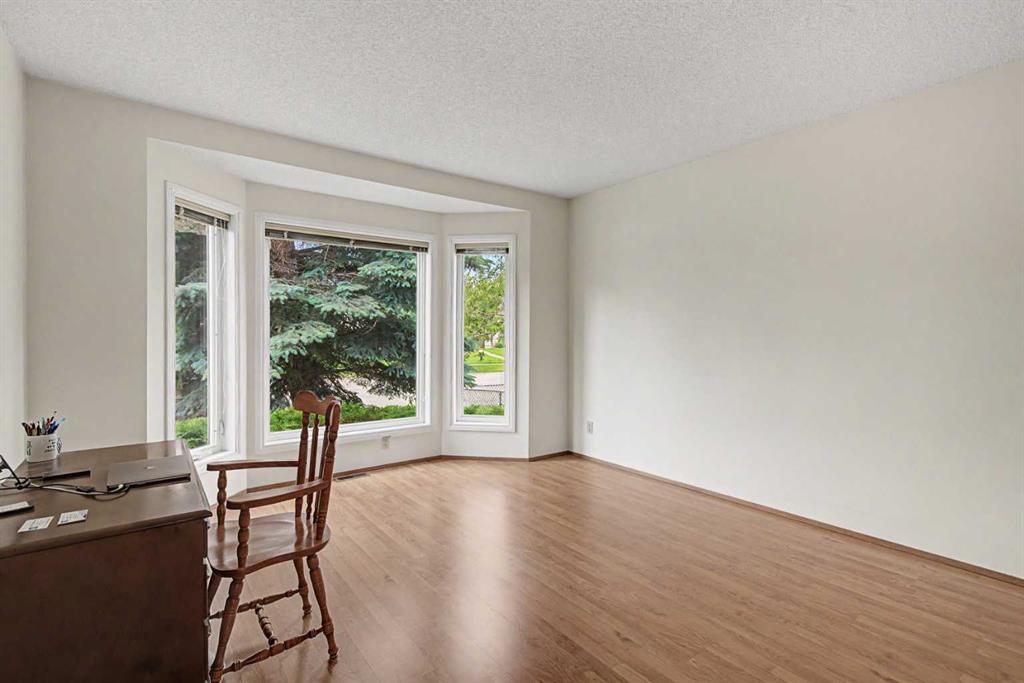
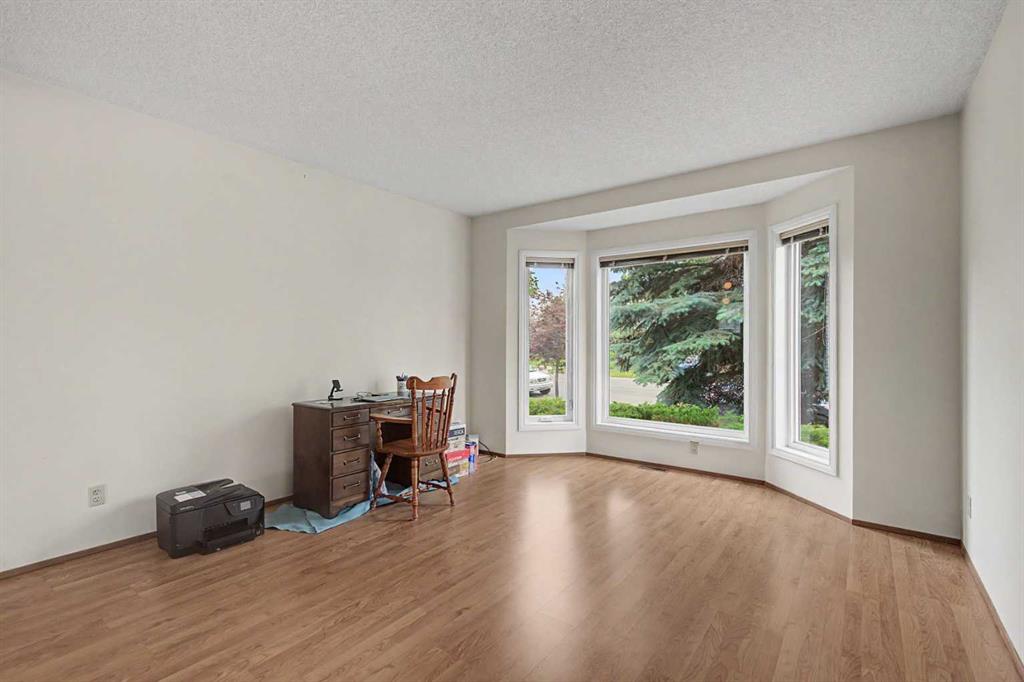
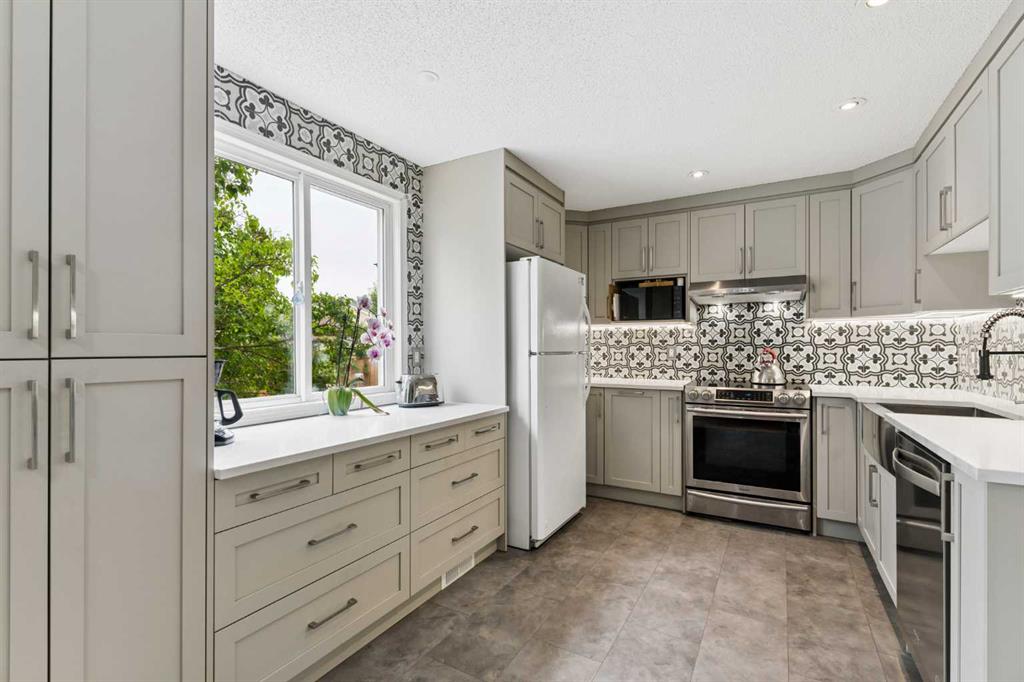
This lovely family home is ready for a new family to move in and make memories! It's so close to the elementary school that the kids can leave home just before the bell rings. The yard is large and features an oversized double detached garage. The home itself has 3 bedrooms upstairs, including a huge primary bedroom, and there is a good sized 4 piece bathroom up as well. The main floor boasts a large, bright sunken living room, a 2 pc powder room and an extra large kitchen. The lower level boasts the laundry and utility area, 2 more rooms that have been used as guest rooms although no egress windows, and space for storage. There is an open book (binder) in the kitchen on display with some pictures and notes for potential buyers, that have been shared by the homeowner. This home has been the property of the original homeowners since it was built in 1989. The rooves on the home and garage were replaced in 2008 and a plastic cement was added to the shingles for 110 mph wind resistance. New windows were installed in the kitchen, all upstairs bedrooms, bathroom and living room in 2022, kitchen sliding door was replaced in 2023 and the natural gas furnace was replaced in 2023 and last cleaned in Nov 2025. The fences on both sides were installed in 2023 and 2024 respectively. The sink tap was replaced in Aug 2023, Everything has been painted since November 2025, toilets were replaced in 2017 and the hot water heater was installed in Aug 2023 with a 10 year warranty. The pine tree in front of the house was trimmed last summer in 2025. Water damage due to cracked Ply-B piping under the upstairs bathroom sink resulted in the following repairs in 2017-2018, vinyl floors were replaced in both bathrooms, kitchen and hallway on main floor. Baseboards on the main and second floors were replaced, as was the front door. All poly-b piping was removed and replaced with Pex piping in 2023 and plumbing and gas was approved by the city of Calgary at that time. Drywall was installed in the basement and main floor in July 2025. If you rely on public transit, there are 2 buses that pass in front of the home, bus #58 and bus #135 both go to Marlborough Mall with connections to downtown and elsewhere, so getting around, even without a car, is easy! Even on the hottest day, this home is nice and cool and on the coldest days, it’s nice and warm!
Property details
| Bedrooms | 3 |
| Bathrooms | 2.0 |
| Style | 2 Storey |
| Heating | Forced Air,Natural Gas |
| Cooling | None |
| Flooring | Carpet,Laminate,Linoleum |
| Levels | Two |
| Basement | Full |
| Basement development | Partially Finished |
| Interior features | No Animal Home,No Smoking Home,Pantry,See Remarks |
| Appliances | Dryer,Washer |
| Inclusions | Clock above sink in kitchen, window coverings, extra bathroom shower tiles, extra flooring |
| Laundry | In Basement |
| Lot size | 4725.00 sqft |
| Frontage | 5128.2 ft |
| Lot features | Back Lane,Back Yard,Lawn |
| Exterior features | Private Yard |
| Fencing | Partial |
| Patio | Deck,Front Porch |
| Year built | 1988 |
| Construction materials | Vinyl Siding |
| Roof | Asphalt Shingle |
| Foundation | Poured Concrete |
| Parking features | Alley Access,Double Garage Detached |
| Garage spaces | 2 |
| Parking total | 2 |
| Annual taxes | $3,338 |
| Tax year | 2026 |
| Possession | 30 Days / Neg |
| Zoning | R-CG |
| Title | Fee Simple |
| Restrictions | Airspace Restriction,Utility Right Of Way |
| Neighbourhood | Erin Woods |
| Community features | Park,Playground,Schools Nearby,Shopping Nearby,Sidewalks,Street Lights |
| List AOR | Calgary |
Location
Sold comparables in Erin Woods
33 recent sales in Erin Woods
VOW members see sold prices, sold dates, and full comparable details. Free registration; takes 30 seconds.
Sign up to see sold dataAbout Erin Woods
AI-generated summaryErin Woods is a quiet, established southeast Calgary community with a tight-knit feel and a mix of long-time residents and newcomers drawn by its affordability. Tree-lined streets and a community association give the neighbourhood a grounded, unpretentious character.
Average list price of $389,728 is well below the Calgary city-wide benchmark, offering strong entry-level value.
With 29 active listings and an average of 29 days on market, the pace of sales is moderate and relatively balanced.
The Erin Woods Community Association supports local programming and events for residents.
Housing
The area is dominated by single-family detached homes and a smaller number of semi-detached properties, most built in the 1980s and 1990s.
Transit
Erin Woods is served by Calgary Transit bus routes with connections toward Forest Lawn and downtown, though most residents rely primarily on personal vehicles.
Amenities
International Avenue (17th Avenue SE) is nearby, offering a diverse range of ethnic restaurants, grocery stores, and independent shops, with additional retail at Sunridge Mall a short drive away.
Who lives here
The community attracts first-time buyers, families, and newcomers to Canada who value affordability and proximity to Calgary's multicultural east side.
This neighbourhood summary was generated by AI for general orientation only. Verify details with the City of Calgary and your REALTOR® before making decisions.
Browse Calgary homes by feature
Similar listings in Erin Woods

$449,900
37 Erin Woods Place SE
Listed by CIR Realty — Clayton Becker

$505,000
228 ERIN WOODS Drive SE
Listed by Royal LePage Blue Sky — Casey Patel
$427,500
152 Erin Dale Crescent SE
Listed by Century 21 Bamber Realty LTD. — Alexis Meinzer

$550,000
8 Erin Meadow Way SE
Listed by eXp Realty — Ilham Cazac