

By the numbers
How this listing measures up
$/sqft
$318
vs Erin Woods median
+45%
community avg $378K
Sqft per bedroom
432
Year built
1989
Annual taxes
$3,733
2026
Garage
2 spaces
$/sqft distribution
Where this listing sits in Erin Woods
Of 24 active residential listings in Erin Woods,
this property at $318/sqft
sits in the $300–350 range.
Other active listings
This listing's price range
This listing
About this property
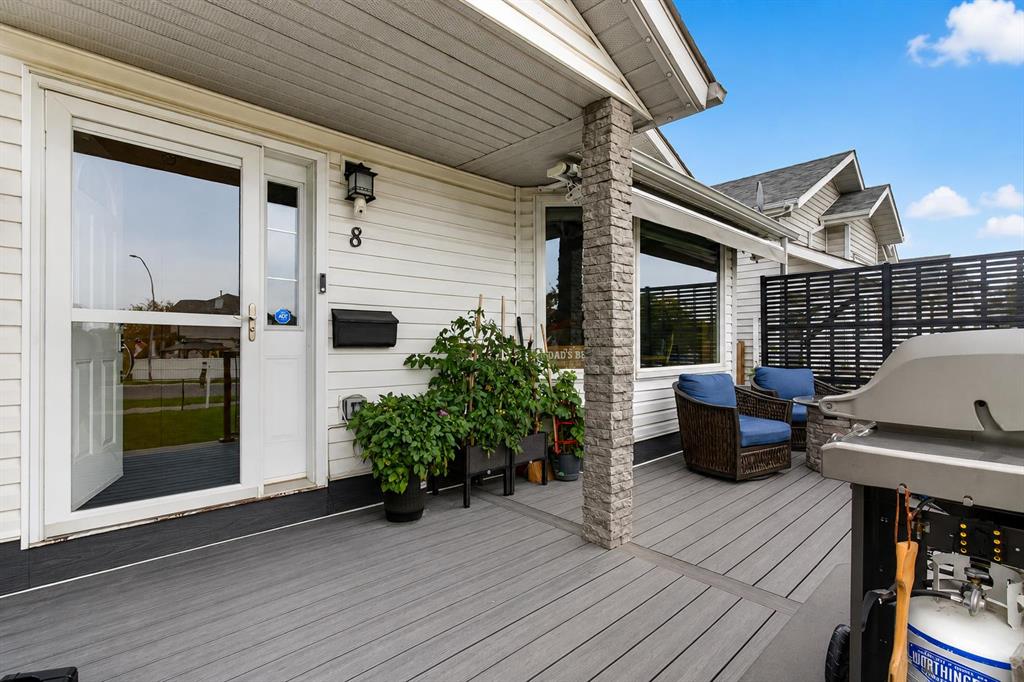
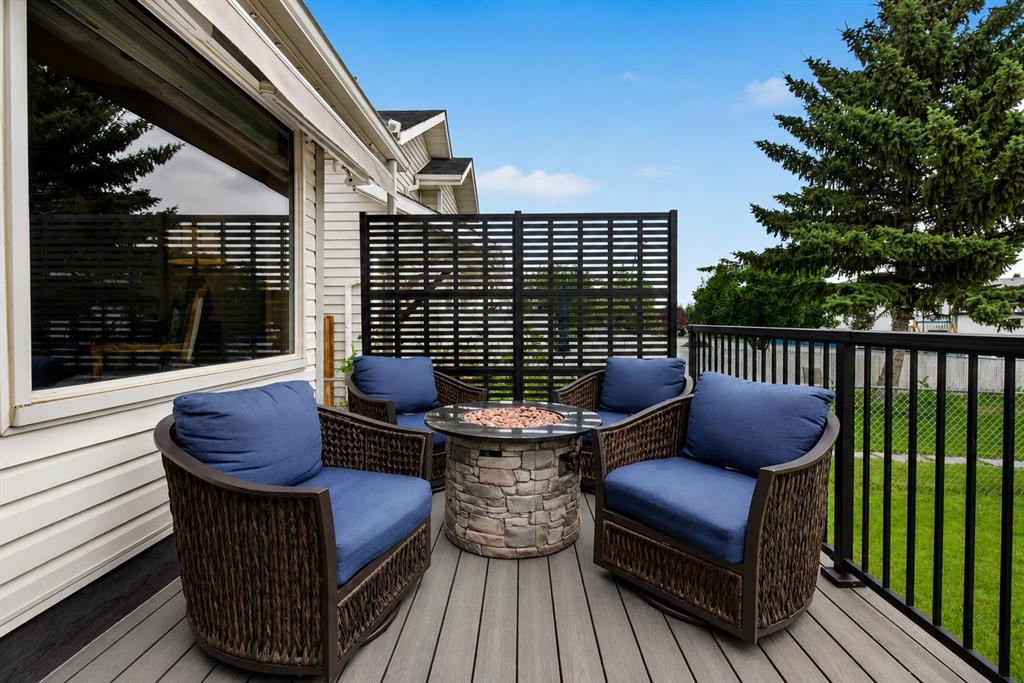
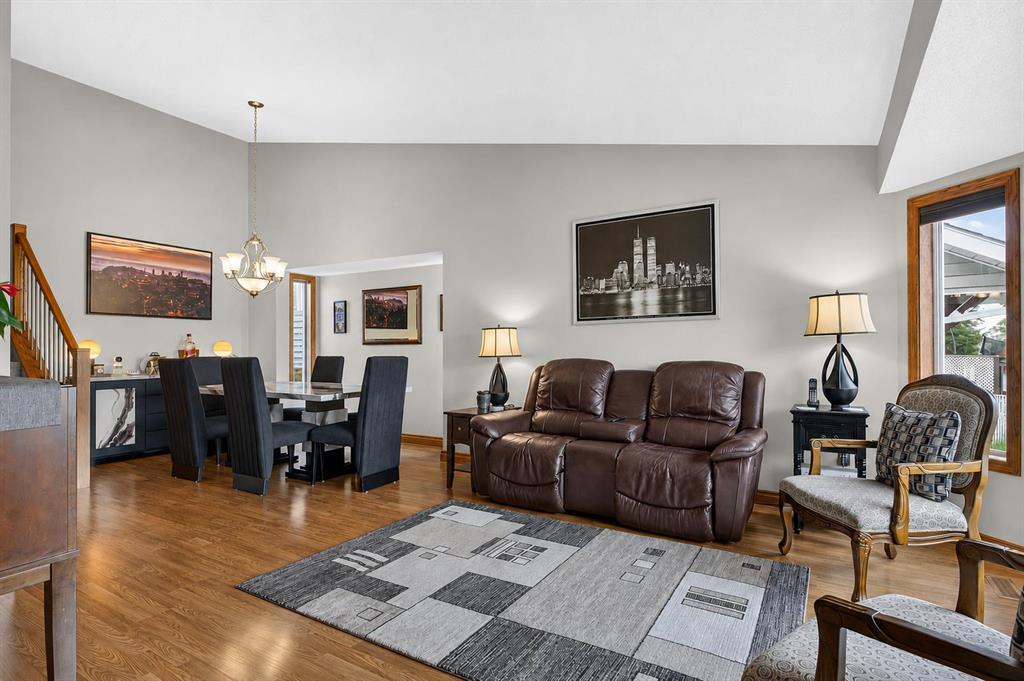
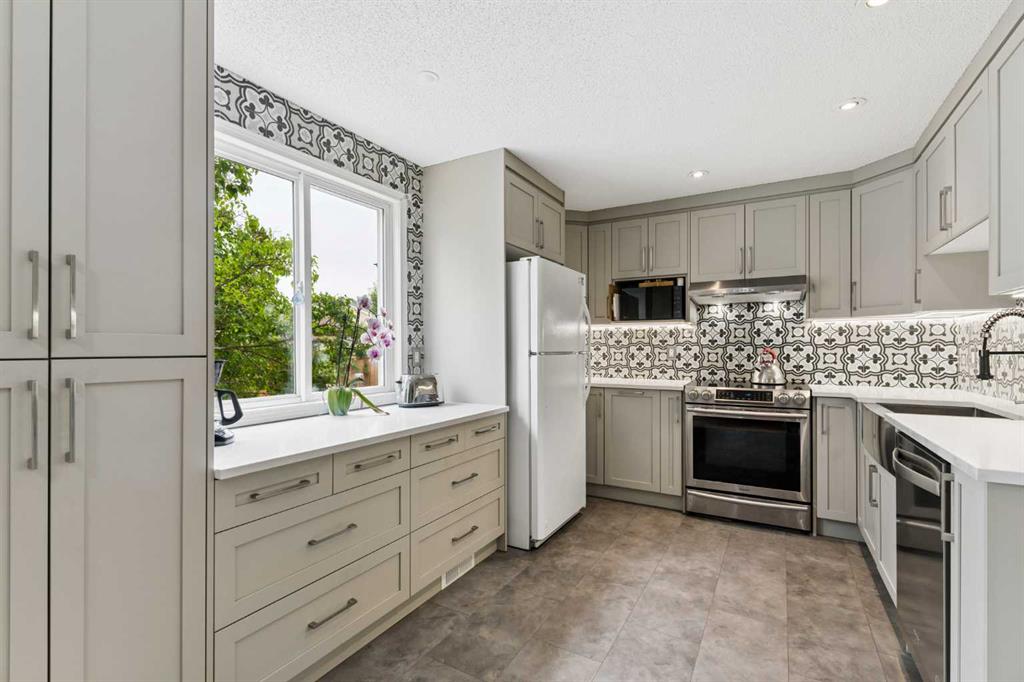
Welcome to this beautifully maintained and thoughtfully updated 4-level split in the established community of Erin Woods, offering more than 1,700 sq. ft. of developed living space with 4 bedrooms, 2 full bathrooms and an oversized double detached garage. Bright, spacious and full of character, this home combines an open, airy layout with the warmth and functionality families need. Step inside to soaring vaulted ceilings and expansive updated windows that flood the main living areas with natural light. The spacious living and dining rooms provide an inviting setting for everyday life and entertaining, while the refreshed kitchen features new countertops completed in 2025. A few steps down, the comfortable family room is anchored by a wood-burning fireplace, creating the perfect place to gather, relax and enjoy cozy evenings at home. The well-planned split-level design provides excellent separation between the living and sleeping areas, while 4 generously sized bedrooms and 2 full bathrooms offer plenty of room for children, guests, a home office or flexible family living. The unfinished lowest level provides excellent storage and the opportunity to create additional living space tailored to your needs. Pride of ownership is evident throughout, with numerous meaningful improvements completed over the years, including an oversized double detached garage built in 2014, fencing completed in 2015 and freshly stained in 2025, windows replaced in 2017, a deck built in 2020, furnace and central air conditioning installed in 2021, Gemstone exterior lighting added in 2023, new eavestroughs and a new garage door opener in 2024, new countertops in 2025 and a Flo smart water-monitoring system installed in 2026. Outside, the expansive front yard and mature landscaping create an impressive sense of space, while the oversized garage provides ample room for vehicles, storage and hobbies. The property is positioned just across from nearby green space, with the Erin Woods Community Association only a short walk away. Ideally located close to schools, parks, playgrounds, shopping, restaurants and everyday amenities, Erin Woods also offers convenient access to Peigan Trail, 52 Street, Stoney Trail and Deerfoot Trail, making commuting throughout the city quick and easy. Move-in ready, beautifully cared for and filled with thoughtful upgrades, this exceptional property is a wonderful opportunity for first-time buyers, growing families or investors.
Property details
| Bedrooms | 4 |
| Bathrooms | 2.0 |
| Style | 4 Level Split |
| Heating | Forced Air,Natural Gas |
| Cooling | Central Air |
| Flooring | Carpet,Hardwood,Laminate,Tile |
| Levels | 4 Level Split |
| Basement | Full |
| Basement development | Unfinished |
| Interior features | Granite Counters,High Ceilings,See Remarks,Storage,Vaulted Ceiling(s) |
| Appliances | Central Air Conditioner,Dishwasher,Dryer,Electric Stove,Freezer,Garage Control(s),Range Hood,Refrigerator,Washer,Window Coverings,Wine Refrigerator |
| Inclusions | Entertainment unit in family room, extra cabinet/island in kitchen, freezer, 2 TV wall mounts, Gemstone lights, Flo meter |
| Laundry | In Basement |
| Lot size | 4359.00 sqft |
| Frontage | 31.5 ft |
| Lot features | Back Lane,Back Yard,Landscaped,Rectangular Lot |
| Exterior features | Awning(s),BBQ gas line |
| Fencing | Fenced |
| Patio | Porch,See Remarks |
| Year built | 1989 |
| Construction materials | Vinyl Siding,Wood Frame |
| Roof | Asphalt Shingle |
| Foundation | Poured Concrete |
| Parking features | Double Garage Detached,Garage Door Opener,Oversized,See Remarks |
| Garage spaces | 2 |
| Parking total | 2 |
| Annual taxes | $3,733 |
| Tax year | 2026 |
| Possession | By Date Specified |
| Zoning | R-CG |
| Title | Fee Simple |
| Restrictions | Airspace Restriction,Restrictive Covenant,Utility Right Of Way |
| Neighbourhood | Erin Woods |
| Community features | Clubhouse,Park,Playground,Schools Nearby,Shopping Nearby,Walking/Bike Paths |
| List AOR | Calgary |
Location
Sold comparables in Erin Woods
33 recent sales in Erin Woods
VOW members see sold prices, sold dates, and full comparable details. Free registration; takes 30 seconds.
Sign up to see sold dataAbout Erin Woods
AI-generated summaryErin Woods is a quiet, established southeast Calgary community with a tight-knit feel and a mix of long-time residents and newcomers drawn by its affordability. Tree-lined streets and a community association give the neighbourhood a grounded, unpretentious character.
Average list price of $389,728 is well below the Calgary city-wide benchmark, offering strong entry-level value.
With 29 active listings and an average of 29 days on market, the pace of sales is moderate and relatively balanced.
The Erin Woods Community Association supports local programming and events for residents.
Housing
The area is dominated by single-family detached homes and a smaller number of semi-detached properties, most built in the 1980s and 1990s.
Transit
Erin Woods is served by Calgary Transit bus routes with connections toward Forest Lawn and downtown, though most residents rely primarily on personal vehicles.
Amenities
International Avenue (17th Avenue SE) is nearby, offering a diverse range of ethnic restaurants, grocery stores, and independent shops, with additional retail at Sunridge Mall a short drive away.
Who lives here
The community attracts first-time buyers, families, and newcomers to Canada who value affordability and proximity to Calgary's multicultural east side.
This neighbourhood summary was generated by AI for general orientation only. Verify details with the City of Calgary and your REALTOR® before making decisions.
Browse Calgary homes by feature
Similar listings in Erin Woods

$449,900
37 Erin Woods Place SE
Listed by CIR Realty — Clayton Becker

$505,000
228 ERIN WOODS Drive SE
Listed by Royal LePage Blue Sky — Casey Patel
$427,500
152 Erin Dale Crescent SE
Listed by Century 21 Bamber Realty LTD. — Alexis Meinzer

$529,800
179 Erin Park Drive SE
Listed by 2% Realty — Vincent Phan