


By the numbers
How this listing measures up
$/sqft
$324
vs Patterson median
-41%
community avg $769K
Sqft per bedroom
464
Year built
1994
Annual taxes
$3,002
2026
Garage
1 space
$/sqft distribution
Where this listing sits in Patterson
Of 33 active residential listings in Patterson,
this property at $324/sqft
sits in the $300–350 range.
Other active listings
This listing's price range
This listing
About this property
Surrounded by mature trees and walking paths, this beautifully maintained home offers everyday comfort just 15 minutes from downtown. Fresh interior paint, central air conditioning, Telus fibre optic wiring and a heated garage add practical value, while pathways winding through the neighbourhood begin right beyond the shared backyard. Arriving home is easy with a welcoming foyer featuring a convenient closet to tuck away coats and shoes. Flexibility continues on the entry level where the former tandem garage has been thoughtfully renovated, creating a heated bonus space that adapts beautifully as a home gym, hobby room, office or studio while still retaining an attached single garage. Gather around the gas fireplace as oversized windows fill the living room with natural light and tranquil views of the mature trees beyond. Conversation flows naturally into the adjacent dining area, creating an inviting setting for entertaining or everyday meals. Preparing dinner becomes a pleasure in the bright kitchen where abundant white cabinetry, a stainless steel double oven, stylish backsplash and space for a dining table come together beneath updated designer lighting. Nearby laundry and a convenient powder room simplify busy routines. At the end of the day, retreat to the spacious primary bedroom where large windows, an expansive closet and cheater access to the beautifully appointed bathroom create a peaceful escape. Indulge in the jetted soaker tub before settling in for the evening, while 2 additional bedrooms easily accommodate children, guests or another home office. Extend your living space outdoors onto the generous rear deck, perfectly suited for summer barbecues, morning coffee or relaxing among the mature trees. Beyond the deck, shared green space blends seamlessly into the adjoining walking paths, offering endless opportunities for outdoor enjoyment. Life here places you within walking distance of an off-leash dog park and only minutes from Edworthy Park, the 69 Street CTrain Station, shopping, schools and convenient west-side amenities, combining natural surroundings with exceptional everyday convenience.
Property details
| Bedrooms | 3 |
| Bathrooms | 2.0 |
| Style | 2 Storey |
| Heating | Forced Air,Natural Gas |
| Cooling | Central Air |
| Flooring | Carpet,Laminate,Tile |
| Levels | Two |
| Basement | None |
| Interior features | Jetted Tub,See Remarks,Storage |
| Appliances | Central Air Conditioner,Dishwasher,Dryer,Electric Stove,Garage Control(s),Range Hood,Refrigerator,Washer,Window Coverings |
| Inclusions | N/A |
| Laundry | Main Level |
| Lot features | Back Yard,Backs on to Park/Green Space,Landscaped,Lawn |
| Exterior features | Lighting |
| Fencing | Partial |
| Patio | Deck |
| Year built | 1994 |
| Construction materials | Vinyl Siding,Wood Frame |
| Roof | Asphalt Shingle |
| Foundation | Poured Concrete |
| Parking features | Single Garage Attached |
| Garage spaces | 1 |
| Parking total | 2 |
| Annual taxes | $3,002 |
| Tax year | 2026 |
| Possession | Negotiable |
| Zoning | M-C1 d50 |
| Title | Fee Simple |
| Restrictions | Easement Registered On Title,Pet Restrictions or Board approval Required,Restrictive Covenant,Utility Right Of Way |
| Neighbourhood | Patterson |
| Community features | Park,Playground,Schools Nearby,Shopping Nearby,Walking/Bike Paths |
| List AOR | Calgary |
Location
Sold comparables in Patterson
42 recent sales in Patterson
VOW members see sold prices, sold dates, and full comparable details. Free registration; takes 30 seconds.
Sign up to see sold dataAbout Patterson
AI-generated summaryA quiet, established hillside community in southwest Calgary offering sweeping valley views and a strong sense of seclusion despite being close to the city core. Patterson is known for its mature landscaping and peaceful, residential atmosphere.
34 active listings with an average list price of $789,529
Homes are averaging 52 days on market, suggesting a measured pace of sales
The community borders Paskapoo Slopes, one of Calgary's largest urban natural areas
Housing
Predominantly single-family detached homes, with some townhouses and condos, many featuring walkout basements that take advantage of the community's elevated topography.
Transit
Served by Calgary Transit bus routes with connections to Westbrook LRT Station, though most residents rely on personal vehicles given the hilly terrain and suburban layout.
Amenities
Close to Westhills Towne Centre and Signal Hill Centre for shopping and dining, with Patterson Park and the Paskapoo Slopes providing green space and recreational trails nearby.
Who lives here
Primarily established families and professionals who value privacy, views, and proximity to good schools and the mountains.
This neighbourhood summary was generated by AI for general orientation only. Verify details with the City of Calgary and your REALTOR® before making decisions.
Browse Calgary homes by feature
Similar listings in Patterson

$630,000
45 Patterson Hill SW
Listed by Grand Realty — Piew Soe Saw
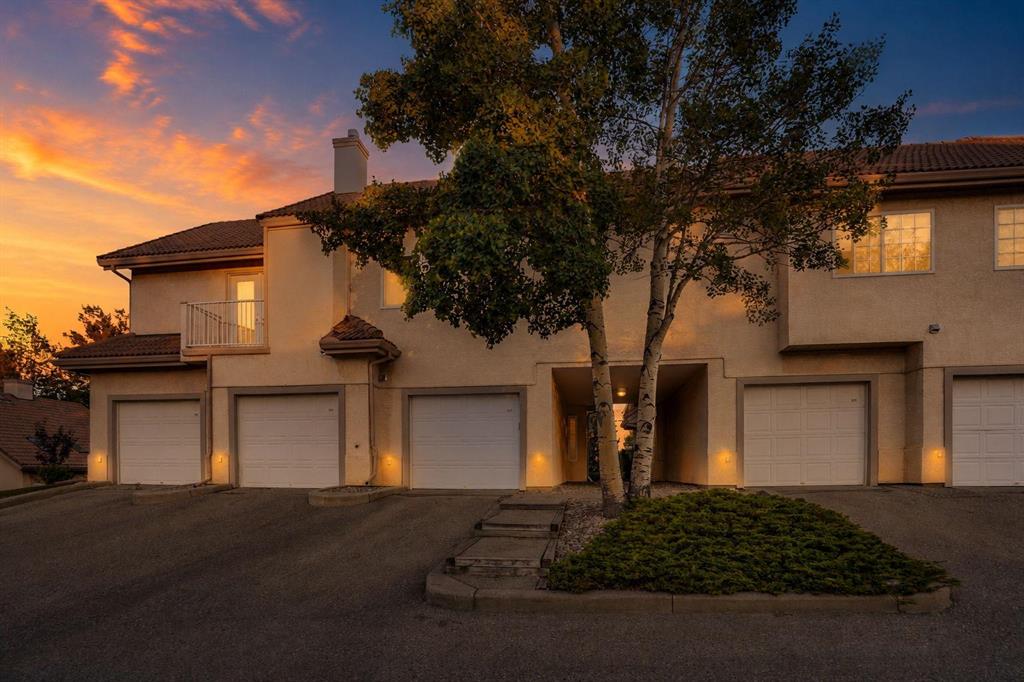
$359,999
109 Patterson View SW
Listed by Coldwell Banker Mountain Central — Shawn Rasmussen
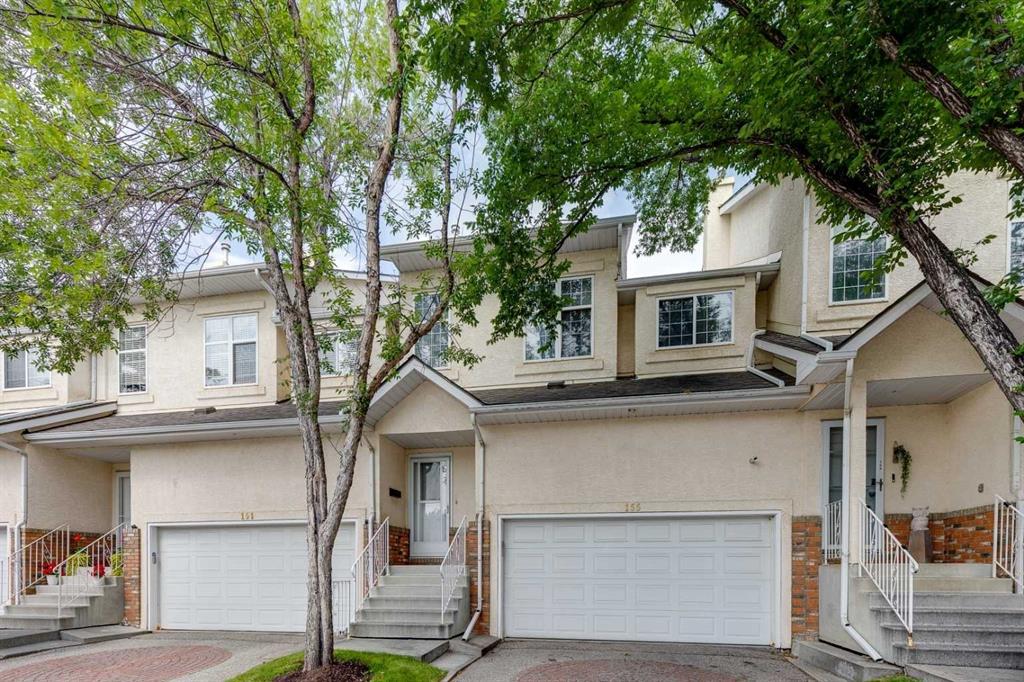
$579,000
155 Prominence Heights SW
Listed by Real Estate Professionals Inc. — Lora Greco
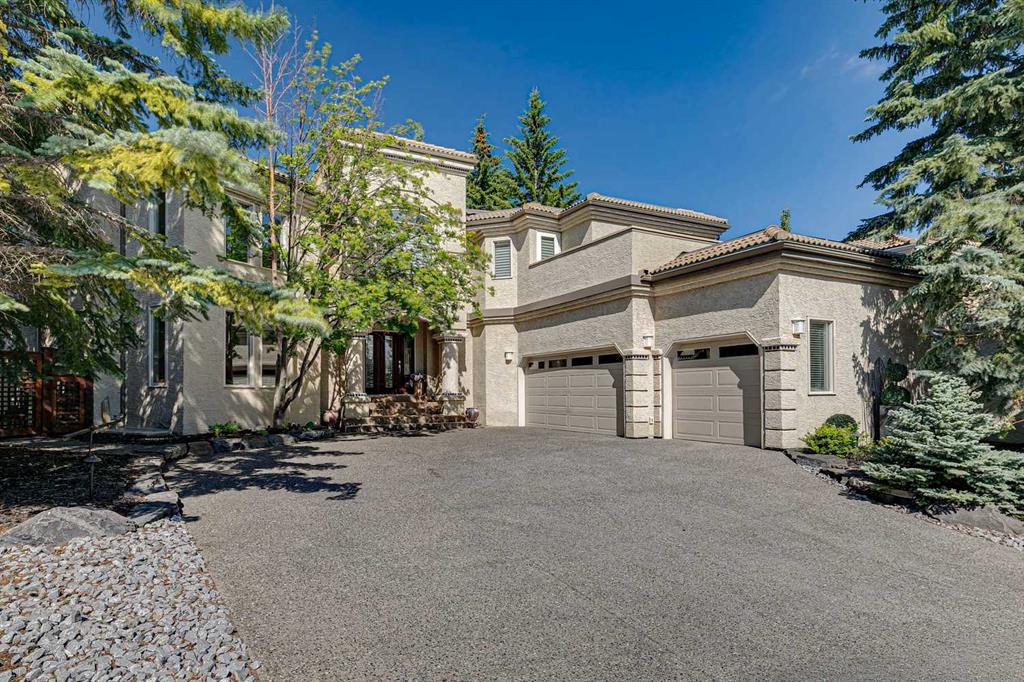
$1,299,000
48 Patterson Mews SW
Listed by RE/MAX Real Estate (Mountain View) — Jeff Ackerman