

By the numbers
How this listing measures up
$/sqft
$352
vs The Beaches median
-5%
community avg $873K
Sqft per bedroom
471
Year built
1999
Annual taxes
$4,493
2025
Garage
2 spaces
About this property
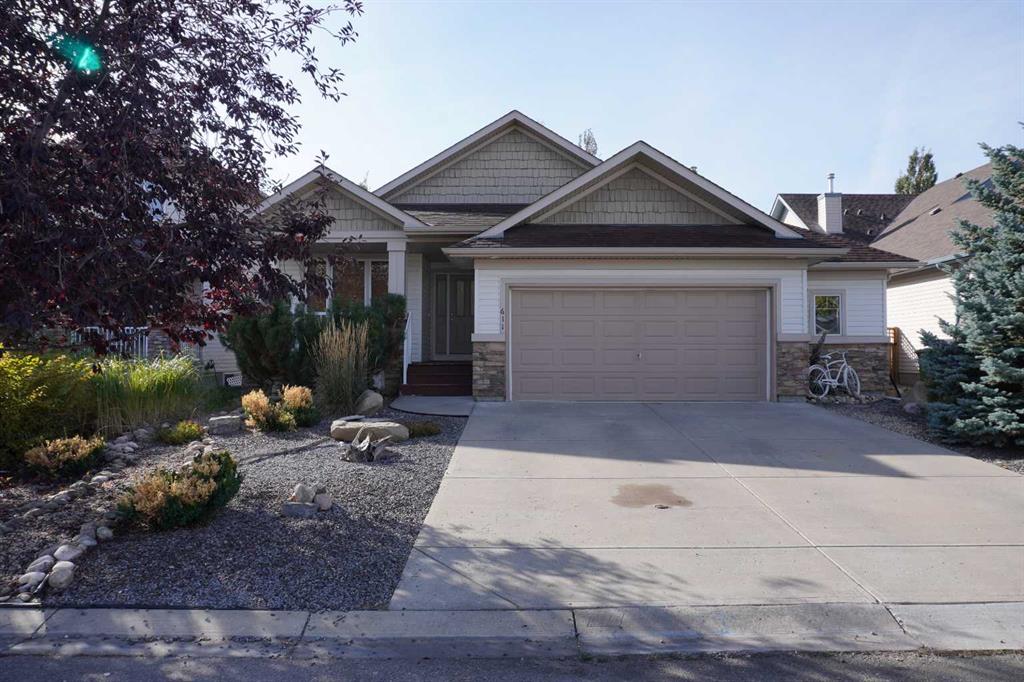
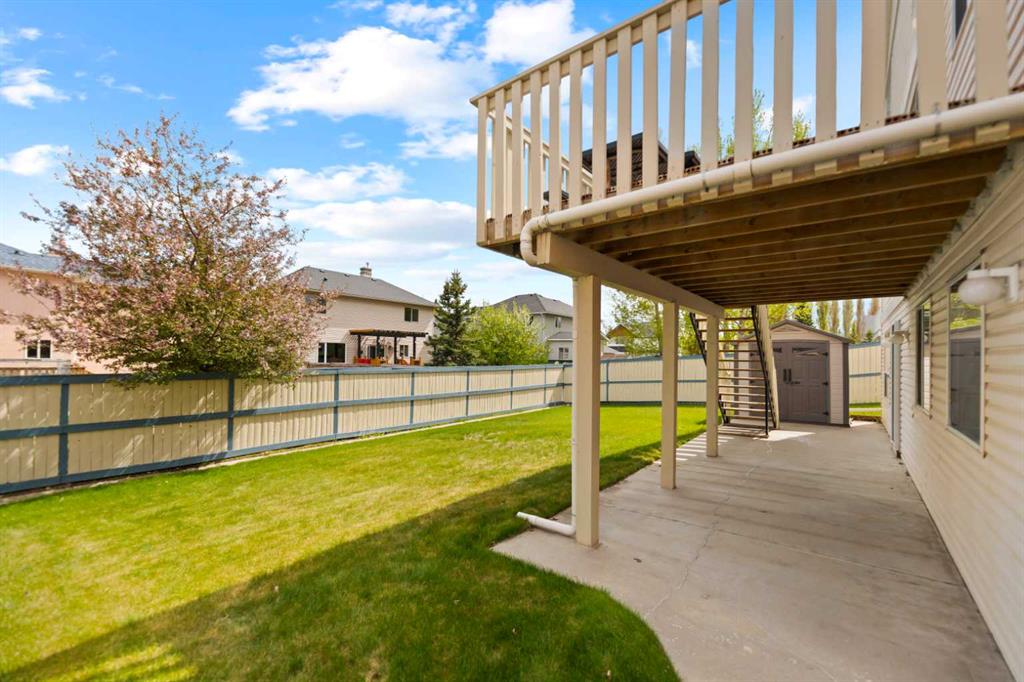
Formal show home, well price, cul de zac location, Lake viewable points from the house. Double doors entry, very nice curb appeal. Walk in the door to the foyer, to the left is the main floor Laundry room, to the right is the large Library/Office, further in is a largely 2 story high ceiling Living room, including a wet bar. Further on will be a breakfast nook combine in a large open kitchen, all Maple cabinetry, brand-new white quartz counter tops, oversee the large private formal dinning room, looking back to the breakfast nook is a set of Patio to a large Deck with staircase to the lower level. back inside around the circulate staircase, there is a 2 piece bath room, basement entry, and the garage entry. Upper level with 3 good size bedrooms, and the large open area would be ideal for seating area, the Primary bedroom with a 2 person Jacuzzi tub, separate stand shower, the main 4 piece bathroom. The basement illegal suite is contain 2 bedrooms, large Living room, kitchen with dinning area, 4 pieces bathroom, separate Laundry room, private entrance from the walkout basement, Ideally for short term rental or extra rental income property. Please note, there are virtual staging photos.
Property details
| Bedrooms | 5 |
| Bathrooms | 4.0 |
| Style | 2 Storey |
| Heating | Fireplace(s),Forced Air,Natural Gas |
| Cooling | Central Air |
| Flooring | Hardwood,Laminate,Tile,Vinyl Plank |
| Levels | Two |
| Basement | Full |
| Basement development | Finished |
| Interior features | Ceiling Fan(s),Central Vacuum,French Door,Kitchen Island,Open Floorplan,Pantry,Quartz Counters,Separate Entrance,Sump Pump(s),Vaulted Ceiling(s),Vinyl Windows,Walk-In Closet(s),Wet Bar |
| Appliances | Bar Fridge,Central Air Conditioner,Dishwasher,Dryer,Electric Stove,Garage Control(s),Garburator,Microwave,Refrigerator,Washer,Washer/Dryer,Water Softener |
| Inclusions | Storage shed |
| Laundry | Laundry Room,Lower Level,Main Level,Sink |
| Lot size | 7319.00 sqft |
| Frontage | 61.29 ft |
| Lot features | City Lot,Cul-De-Sac,Few Trees,Front Yard,Fruit Trees/Shrub(s),Lake,Lawn,Sloped Down,Street Lighting |
| Exterior features | Private Entrance,Private Yard |
| Fencing | Fenced |
| Patio | Deck,Patio |
| Year built | 1999 |
| Construction materials | Brick,Concrete,Silent Floor Joists,Vinyl Siding,Wood Frame |
| Roof | Asphalt Shingle |
| Foundation | Poured Concrete |
| Parking features | Concrete Driveway,Double Garage Attached,Front Drive,Parking Pad,RV Access/Parking |
| Garage spaces | 2 |
| Parking total | 8 |
| Annual taxes | $4,493 |
| Tax year | 2025 |
| Possession | 15 Days / Neg |
| Zoning | R-1 |
| Title | Fee Simple |
| Restrictions | None Known |
| Neighbourhood | The Beaches |
| Community features | Golf,Lake,Park,Playground,Street Lights,Walking/Bike Paths |
| List AOR | Calgary |
Location
Sold comparables in The Beaches
0 recent sales in The Beaches
VOW members see sold prices, sold dates, and full comparable details. Free registration; takes 30 seconds.
Sign up to see sold dataAbout The Beaches
AI-generated summaryA newer lakeside community in southeast Calgary centred around a private residents' lake, offering a relaxed, resort-inspired atmosphere with a strong sense of community.
Private lake community with exclusive resident access
Average list price of $873,175 across 4 active listings
Located in Calgary's southeast, near Stoney Trail for city-wide connectivity
Housing
Predominantly single-family detached homes and estate-style properties, many with premium finishes reflecting the neighbourhood's higher price point.
Transit
Car-dependent with limited Calgary Transit options nearby; most residents rely on personal vehicles for daily errands and commuting.
Amenities
Residents enjoy access to a private lake for year-round activities; everyday shopping and dining are a short drive away in neighbouring communities like Mahogany and Auburn Bay.
Who lives here
Primarily families and professional couples drawn to the lakeside lifestyle, newer construction, and a quieter suburban setting.
This neighbourhood summary was generated by AI for general orientation only. Verify details with the City of Calgary and your REALTOR® before making decisions.